
23385 Melville Avenue, Hazel Park, MI 48030
Local realty services provided by:ERA Prime Real Estate Group
23385 Melville Avenue,Hazelpark, MI 48030
$200,000
- 2 Beds
- 1 Baths
- 1,134 sq. ft.
- Single family
- Active
Listed by: elaina idoni
Office: good company
MLS#:20261064101
Source:MI_REALCOMP
Price summary
- Price:$200,000
- Price per sq. ft.:$176.37
About this home
Welcome to a truly unique home filled with character, charm, and thoughtful features throughout. This beautifully designed property offers a spacious 2.5-car garage and a large covered back porch, perfect for relaxing or entertaining. Brick paver accents enhance both the front and back yards, adding timeless curb appeal and creating inviting outdoor spaces.
Inside, abundant natural light flows throughout the home, highlighting its distinctive character and warm atmosphere. The upstairs bungalow provides versatile additional space that can be used as a bedroom, home office, guest area, or additional living space. Even better, this bonus square footage is not included in the home’s listed total, offering valuable flexibility and potential.
Situated in an excellent location within a growing community, this home provides convenient access to both I-75 and I-696, making commuting and exploring the surrounding area easy. A one-of-a-kind property with plenty of charm, space, and opportunity—this is a home you won’t want to miss!
Property is agent owned...
Contact an agent
Home facts
- Year built:1951
- Subdivision & Development:ROSEMARY HEIGHTS
- Listing ID #:20261064101
- Added:2 day(s) ago
- Updated:August 23, 2026 at 01:12 AM
Rooms and interior
- Bedrooms:2
- Total bathrooms:1
- Full bathrooms:1
- Rooms Total:6
- Living area:1,134 sq. ft.
Heating and cooling
- Cooling:Ceiling Fans, Central Air
- Heating:Forced Air, Natural Gas
Structure and exterior
- Roof:Asphalt
- Year built:1951
- Building area:1,134 sq. ft.
- Lot area:0.13 Acres
- Architectural Style:Bungalow
- Construction Materials:Vinyl Siding
- Exterior Features:Covered, Deck, Patio, Porch
- Foundation Description:Crawl Space
- Levels:Two
Utilities
- Water:Public
- Sewer:Public Sewer
Finances and disclosures
- Price:$200,000
- Price per sq. ft.:$176.37
- Tax amount:$5,608
Features and amenities
- Appliances:Convection Oven, Dishwasher, Disposal, Free Standing Gas Oven, Free Standing Refrigerator, Range Hood
- Amenities:Programmable Thermostat
Parking
- Parking description:Detached, Driveway, Garage Door Opener, Garage Faces Front, Oversized, Two and Half Car Garage, Workshop in Garage
- Garage spaces:2.5

New listings near 23385 Melville Avenue
- New
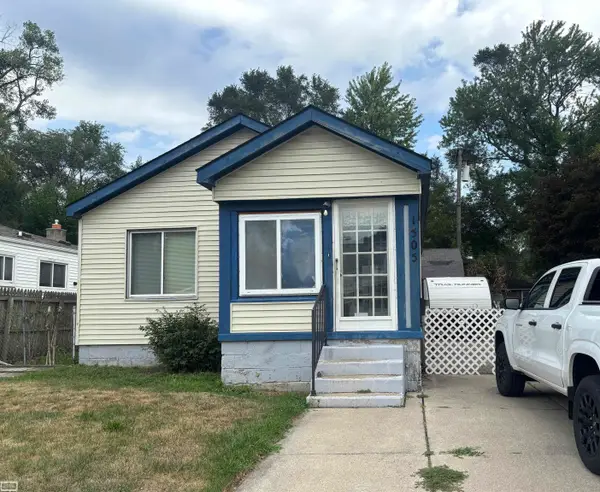 $129,900Active2 beds 1 baths782 sq. ft.
1505 E Jarvis AVE, HazelPark, MI 48030
MLS# 58050219289Listed by: REALTY EXECUTIVES HOME TOWNE CHESTERFIELD - New
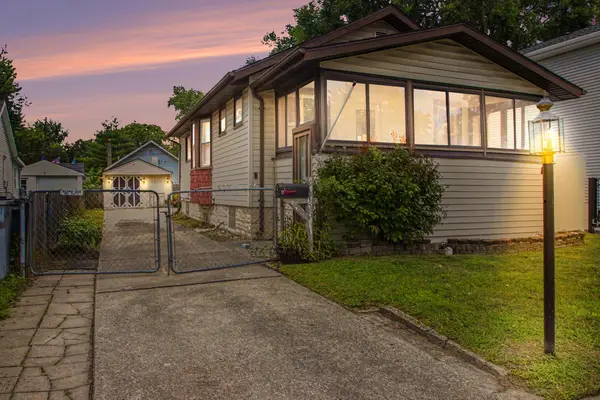 $189,900Active2 beds 1 baths773 sq. ft.
23115 Berdeno Avenue, Hazel Park, MI 48030
MLS# 26043821Listed by: REMERICA HOMETOWN ONE - New
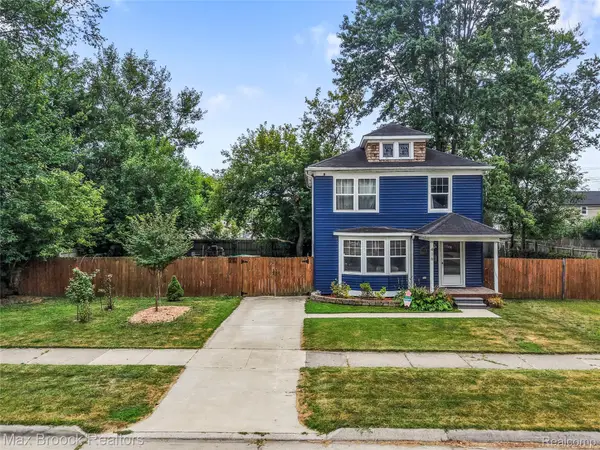 $225,000Active2 beds 1 baths1,250 sq. ft.
416 E George Avenue, HazelPark, MI 48030
MLS# 20261065131Listed by: MAX BROOCK, REALTORS-ROYAL OAK - New
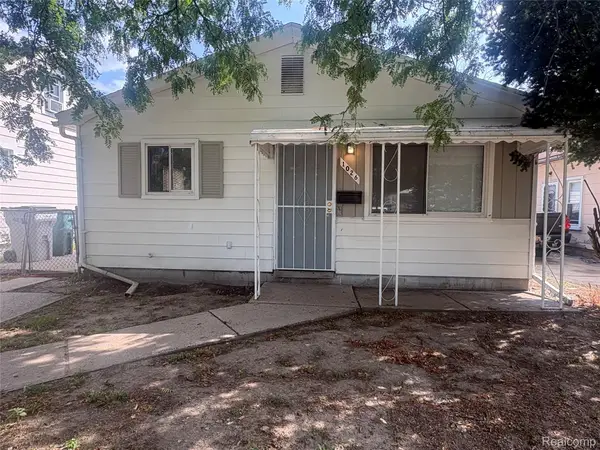 $175,000Active3 beds 1 baths1,015 sq. ft.
1026 E Evelyn Avenue, HazelPark, MI 48030
MLS# 20261064725Listed by: THE HOME STORE INC. - New
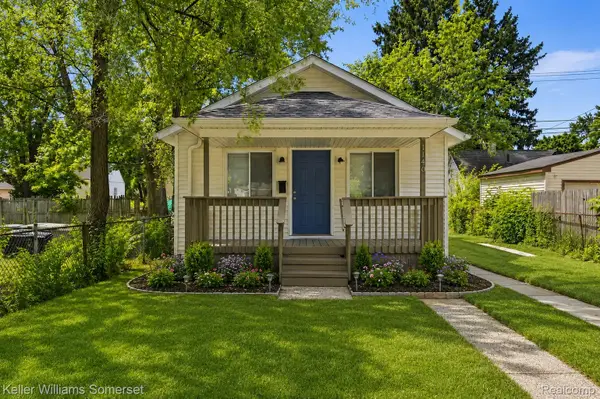 $159,000Active2 beds 1 baths767 sq. ft.
1140 E Elza Avenue, HazelPark, MI 48030
MLS# 20261066247Listed by: KELLER WILLIAMS SOMERSET - New
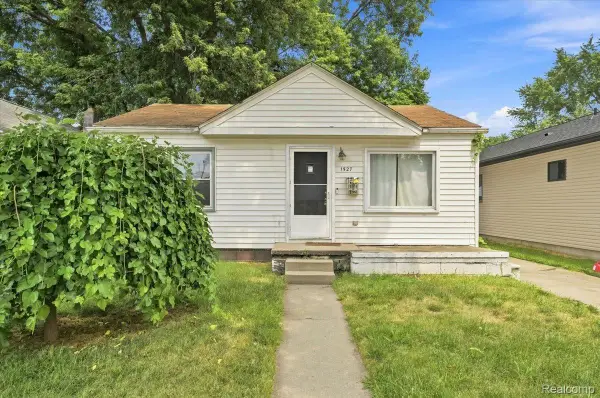 $130,000Active2 beds 1 baths700 sq. ft.
1527 E Meyers Avenue, HazelPark, MI 48030
MLS# 20261065598Listed by: EXP REALTY MAIN - New
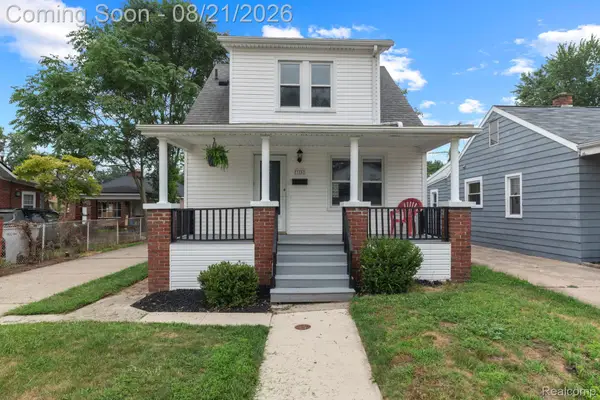 $225,000Active3 beds 2 baths1,250 sq. ft.
23152 Tawas Avenue, HazelPark, MI 48030
MLS# 20261062589Listed by: BERKSHIRE HATHAWAY HOMESERVICES KEE REALTY - New
 $142,900Active2 beds 1 baths788 sq. ft.
1620 E Meyers Avenue, HazelPark, MI 48030
MLS# 20261065532Listed by: O'CONNOR REALTY DETROIT, LLC - New
 $149,900Active2 beds 1 baths838 sq. ft.
1027 E Milton, HazelPark, MI 48030
MLS# 58050218830Listed by: REALTEAM REAL ESTATE


Protect your home and budget from life's surprises with an Assurant Home Warranty, backed by a partner that supports you through every step of homeownership. Explore Plans.
© 2023 - 2026 ERA Franchise Systems LLC. All rights reserved. ERA Franchise Systems LLC fully supports the principles of the Fair Housing Act and the Equal Opportunity Act. ERA, ERA Real Estate powered, and their respective logos are registered service marks of ERA Franchise Systems LLC. Each office is independently owned and operated.