
1538 W 32nd Street, Holland, MI 49423
Local realty services provided by:ERA Prime Real Estate Group
Listed by: deb l meurer
Office: west edge real estate llc.
MLS#:71026046268
Source:MI_REALCOMP
Price summary
- Price:$599,900
- Price per sq. ft.:$221.53
About this home
Located in Laketown Twp with close proximity to Lakes Macatawa and Michigan, this property offers so so much! Acreage, 30x42 Pole Barn, Brand New Furnace & AC Units just installed in July, a New Roof in 2021 and a Home that's nicely Updated & Landscaped all in a private setting! There are 3 bedrooms and 2.5 baths with the Primary Suite on the main floor that includes an attached bath & both a walkin closet and another wall closet too. The Open Concept Great room has a Vaulted ceiling, space for a dining area if desired, tons of windows overlooking the back acreage, Sliders to the patio, & the Fieldstone Gas log Fireplace has Built in Bookcases. This room opens up to the kitchen with granite counters & snack bar. The front entry area could be used as a Dining Room or another Living room, however, there is a surprise huge bright family room in the basement level with built in desk & dry bar area and plush carpeting. All of the basement area is bright and fresh and provides tons ofextra living & storage space. The Pole Barn is exceptionally large with 9' Dual Doors, Drains, 110 & 220 Electric with space enough to practice your pickleball shots inside or play Basketball outside. Sit and relax on the 34x10 Covered Front Porch with ceiling fan as it is a perfect spot to enjoy your privacy and your lovely yard with an array of plantings. Yet remember there is a Firepit seating area in the backyard that comes with stacked wood at the ready for you too! This is such a unique and wonderful home. Truly move in ready and close to the amenities Holland has to offer. Check out the many photos provided and jump on this fabulous opportunity....
Contact an agent
Home facts
- Year built:1955
- Listing ID #:71026046268
- Added:6 day(s) ago
- Updated:September 07, 2026 at 10:26 AM
Rooms and interior
- Bedrooms:3
- Total bathrooms:3
- Full bathrooms:2
- Half bathrooms:1
- Rooms Total:7
- Flooring:Carpet, Ceramic Tile, Laminate
- Basement Description:Daylight, Full, Partially Finished, Sump Pump
- Living area:2,584 sq. ft.
Heating and cooling
- Cooling:Ceiling Fans, Central Air
- Heating:Forced Air, Natural Gas
Structure and exterior
- Roof:Composition
- Year built:1955
- Building area:2,584 sq. ft.
- Lot area:2.54 Acres
- Lot Features:Landscaped Ground Cover, Sprinklers, Wooded
- Architectural Style:Traditional
- Construction Materials:Vinyl Siding, Wood Siding
- Exterior Features:Covered, Garden, Patio, Porch, Spa/Hot-tub
- Foundation Description:Crawl Space
Utilities
- Water:Public
- Sewer:Septic Tank, Storm Drain
Finances and disclosures
- Price:$599,900
- Price per sq. ft.:$221.53
- Tax amount:$3,237
Features and amenities
- Appliances:Dishwasher, Dryer, Microwave, Oven, Range, Refrigerator, Washer
- Laundry features:Main Level
- Amenities:Vaulted Ceilings, Window Treatments
Parking
- Parking description:Attached, Garage Door Opener, Garage Faces Side, Paved
- Garage spaces:2

New listings near 1538 W 32nd Street
- New
 $469,900Active4 beds 5 baths2,062 sq. ft.
187 Peppermint Drive, Holland, MI 49423
MLS# 65026047365Listed by: ALLEN EDWIN REALTY LLC - New
 $375,000Active3 beds 2 baths1,440 sq. ft.
3431 Clear View Drive, Holland, MI 49424
MLS# 71026047343Listed by: KELLER WILLIAMS HARBORTOWN - New
 $399,900Active3 beds 2 baths1,441 sq. ft.
750 Pine Avenue, Holland, MI 49423
MLS# 71026047347Listed by: GREENRIDGE REALTY HOLLAND - New
 $704,900Active4 beds 4 baths2,727 sq. ft.
1650 Red Stem Drive, Holland, MI 49424
MLS# 26047354Listed by: COLDWELL BANKER WOODLAND SCHMIDT - New
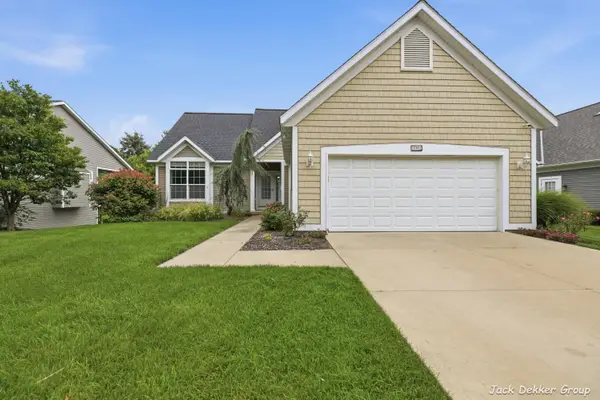 $429,900Active4 beds 4 baths2,566 sq. ft.
509 Hunters Run Circle, Holland, MI 49423
MLS# 71026047305Listed by: GREENRIDGE REALTY HAMILTON - New
 $149,900Active2 beds 1 baths1,086 sq. ft.
300 Farington Boulevard Unit: 3, Holland, MI 49423
MLS# 71026047283Listed by: CITY2SHORE REAL ESTATE HOLLAND - Open Sat, 10 to 11:30amNew
 $334,900Active3 beds 2 baths2,211 sq. ft.
14462 Twin Oaks Street, Holland, MI 49424
MLS# 71026047288Listed by: HOMEREALTY HOLLAND - New
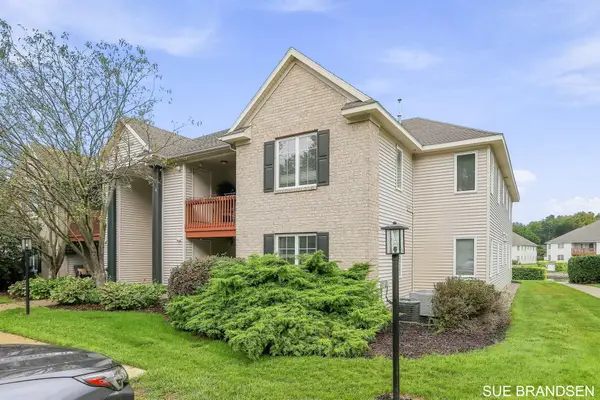 $220,000Active2 beds 2 baths1,176 sq. ft.
3122 W Crystal Waters Drive Unit: 8, Holland, MI 49424
MLS# 71026047204Listed by: FIVE STAR REAL ESTATE-HOLLAND - New
 $454,900Active2 beds 3 baths1,596 sq. ft.
4704 Macatawa Legends Boulevard, Holland, MI 49424
MLS# 65026047109Listed by: REAL BROKER LLC - New
 $300,000Active3 beds 1 baths1,071 sq. ft.
255 Felch Street, Holland, MI 49424
MLS# 26047138Listed by: KELLER WILLIAMS LAKESHORE


Protect your home and budget from life's surprises with an Assurant Home Warranty, backed by a partner that supports you through every step of homeownership. Explore Plans.
© 2023 - 2026 ERA Franchise Systems LLC. All rights reserved. ERA Franchise Systems LLC fully supports the principles of the Fair Housing Act and the Equal Opportunity Act. ERA, ERA Real Estate powered, and their respective logos are registered service marks of ERA Franchise Systems LLC. Each office is independently owned and operated.