
1794 Vans Boulevard, Holland, MI 49423
Local realty services provided by:ERA Prime Real Estate Group
Listed by: david j arnoldink, mike l gruppen
Office: west edge real estate llc.
MLS#:71025062126
Source:MI_REALCOMP
Price summary
- Price:$359,900
- Price per sq. ft.:$322.49
About this home
Step inside this beautifully updated four-bedroom home featuring brand-new carpet in the main-floor bedrooms, and fresh paint inside and out. Enjoy peace of mind with newly remodeled bathrooms and kitchen. It only gets better on the outside with a recently refreshed deck area, plus a cozy fire pit area complete with a hammock and porch swing enclosure--your own private retreat. All of this is just a short walk to parks, nature trails, and the Southside Landing boat launch. This is your chance to take a truly move-in-ready home and make it your own.
Contact an agent
Home facts
- Year built:1973
- Listing ID #:71025062126
- Added:241 day(s) ago
- Updated:August 16, 2026 at 08:50 AM
Rooms and interior
- Bedrooms:4
- Total bathrooms:2
- Full bathrooms:1
- Half bathrooms:1
- Rooms Total:6
- Flooring:Carpet, Wood
- Basement Description:Daylight, Full
- Living area:2,172 sq. ft.
Heating and cooling
- Cooling:Central Air
- Heating:Forced Air, Natural Gas
Structure and exterior
- Year built:1973
- Building area:2,172 sq. ft.
- Lot area:0.26 Acres
- Architectural Style:Ranch
- Construction Materials:Vinyl Siding
- Exterior Features:Deck
- Foundation Description:Basement
Utilities
- Water:Well
- Sewer:Septic Tank
Finances and disclosures
- Price:$359,900
- Price per sq. ft.:$322.49
- Tax amount:$2,204
Features and amenities
- Appliances:Dishwasher, Dryer, Microwave, Oven, Range, Refrigerator, Washer
- Laundry features:In Bathroom, Main Level
- Amenities:Central Vacuum
Parking
- Parking description:Attached, Paved
- Garage spaces:2

New listings near 1794 Vans Boulevard
- Open Sun, 5:30 to 7pmNew
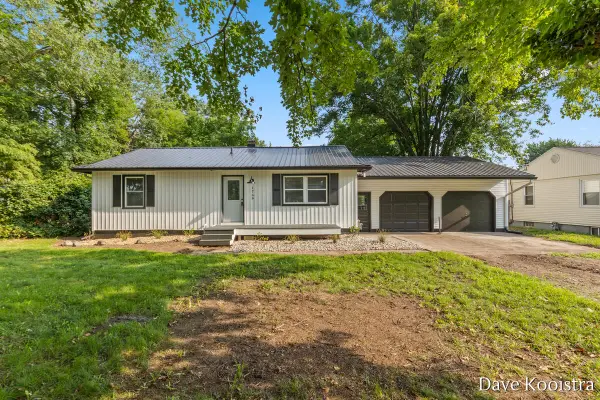 $319,900Active3 beds 1 baths1,444 sq. ft.
1769 Perry Street, Holland, MI 49424
MLS# 65026043027Listed by: APEX REALTY GROUP - New
 $369,000Active3 beds 2 baths1,261 sq. ft.
11356 Greenly Street, Holland, MI 49424
MLS# 65026042816Listed by: CITY2SHORE GATEWAY GROUP - New
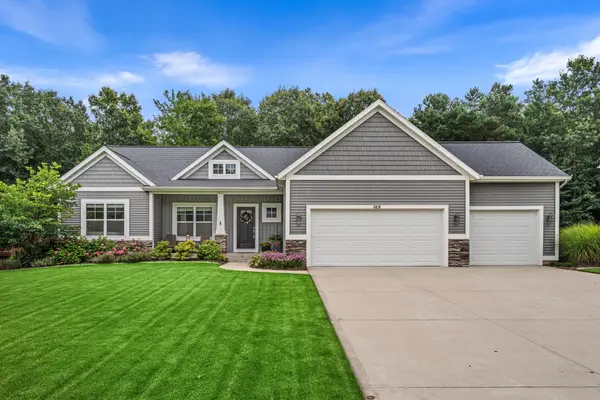 $529,900Active3 beds 2 baths1,688 sq. ft.
3016 Fransworth Drive, Holland, MI 49424
MLS# 71026042778Listed by: WEST EDGE REAL ESTATE LLC - New
 $338,000Active2 beds 1 baths1,020 sq. ft.
339 Marquette Avenue, Holland, MI 49424
MLS# 26042771Listed by: FIVE STAR REAL ESTATE-HOLLAND - New
 $440,000Active2 beds 2 baths1,553 sq. ft.
1229 Waterwalk Drive, Holland, MI 49423
MLS# 26042777Listed by: COLDWELL BANKER WOODLAND SCHMIDT - New
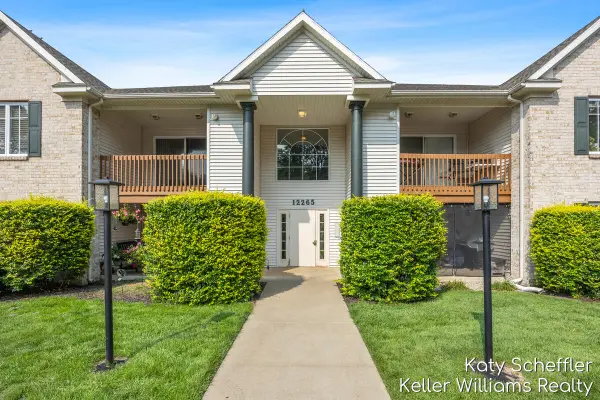 $250,000Active2 beds 2 baths1,241 sq. ft.
12265 S Crystal Waters Drive Unit: 2, Holland, MI 49424
MLS# 65026042711Listed by: KELLER WILLIAMS GR NORTH - New
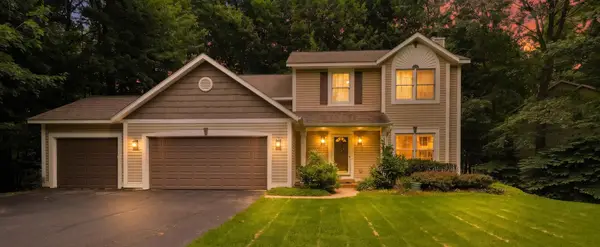 $649,000Active5 beds 4 baths3,046 sq. ft.
155 Summer Wind, Holland, MI 49424
MLS# 65026042716Listed by: REDFIN CORPORATION - Open Sun, 10am to 12pmNew
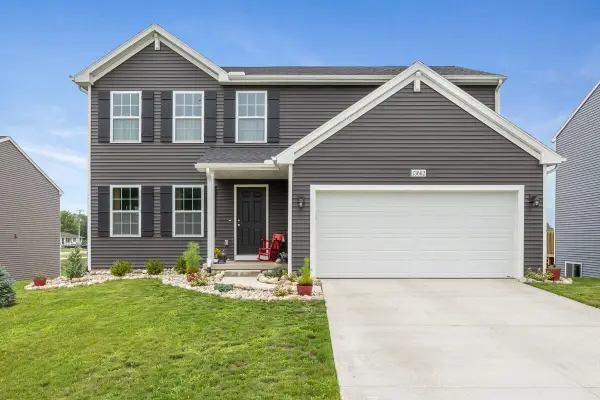 $445,000Active4 beds 3 baths1,882 sq. ft.
13662 Oasis Avenue, Holland, MI 49424
MLS# 65026042736Listed by: KELLER WILLIAMS PROFESSIONALS - New
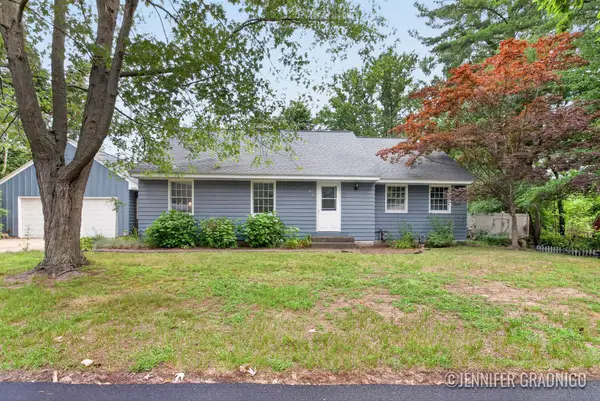 $350,000Active4 beds 3 baths1,555 sq. ft.
943 Grandridge Court, Holland, MI 49423
MLS# 26042714Listed by: KELLER WILLIAMS LAKESHORE - New
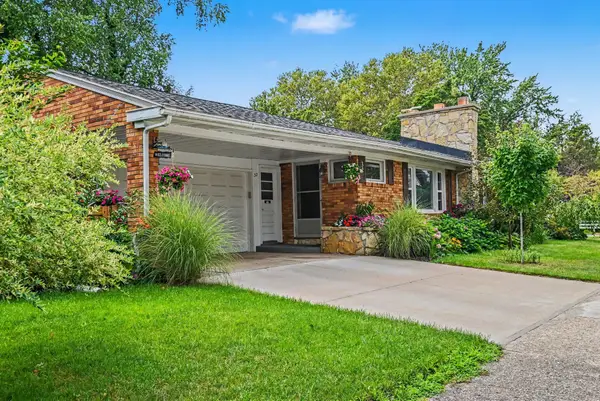 $434,900Active3 beds 2 baths2,090 sq. ft.
32 Cherry Street, Holland, MI 49423
MLS# 26042705Listed by: FIVE STAR REAL ESTATE-HOLLAND


Protect your home and budget from life's surprises with an Assurant Home Warranty, backed by a partner that supports you through every step of homeownership. Explore Plans.
© 2023 - 2026 ERA Franchise Systems LLC. All rights reserved. ERA Franchise Systems LLC fully supports the principles of the Fair Housing Act and the Equal Opportunity Act. ERA, ERA Real Estate powered, and their respective logos are registered service marks of ERA Franchise Systems LLC. Each office is independently owned and operated.