
2213 N Bristol Street, Holland, MI 49424
Local realty services provided by:ERA Prime Real Estate Group
Listed by: joannie bouman
Office: coldwell banker woodland schmidt
MLS#:71026018290
Source:MI_REALCOMP
Price summary
- Price:$774,900
- Price per sq. ft.:$183.23
About this home
Located in one of Holland's most desirable neighborhoods, this beautiful home features an open floor plan designed for both comfort and convenience. The recently updated kitchen offers modern finishes and functionality, perfect for everyday living and entertaining. The expansive living room is a true highlight, featuring soaring 18-foot ceilings, a cozy fireplace, and a unique fountain - creating a bright and inviting atmosphere. Unwind and recharge in your own private sauna. The upper level primary suite offers a peaceful retreat with a spacious closet, while two additional main-floor bedrooms share a convenient Jack & Jill bathroom. The finished lower level includes two more bedrooms, a full bath, and a generous family room - ideal for guests or additional living space. Enjoy views of Lake Michigan - located just minutes from Holland State Park, Riley Trails, and Tunnel Park, with endless outdoor recreation right at your doorstep. Lakewood Elementary is also very close. adding to the home's exceptional location...
Contact an agent
Home facts
- Year built:2000
- Listing ID #:71026018290
- Added:98 day(s) ago
- Updated:August 18, 2026 at 10:03 AM
Rooms and interior
- Bedrooms:5
- Total bathrooms:4
- Full bathrooms:4
- Rooms Total:7
- Flooring:Tile, Wood
- Basement Description:Full, Partially Finished, Walk-Out Access
- Living area:3,489 sq. ft.
Heating and cooling
- Cooling:Central Air
- Heating:Forced Air, Natural Gas
Structure and exterior
- Roof:Composition, Shingle
- Year built:2000
- Building area:3,489 sq. ft.
- Lot area:0.35 Acres
- Lot Features:Landscaped Ground Cover, Sprinklers, Terraced Yard
- Architectural Style:Traditional
- Exterior Features:Deck, Patio
- Foundation Description:Basement
Utilities
- Water:Public
- Sewer:Public Sewer
Finances and disclosures
- Price:$774,900
- Price per sq. ft.:$183.23
- Tax amount:$5,407
Features and amenities
- Appliances:Dishwasher, Dryer, Microwave, Range, Refrigerator, Washer
- Laundry features:Laundry Room
Parking
- Parking description:Attached, Concrete, Garage Door Opener, Garage Faces Front
- Garage spaces:3

New listings near 2213 N Bristol Street
- New
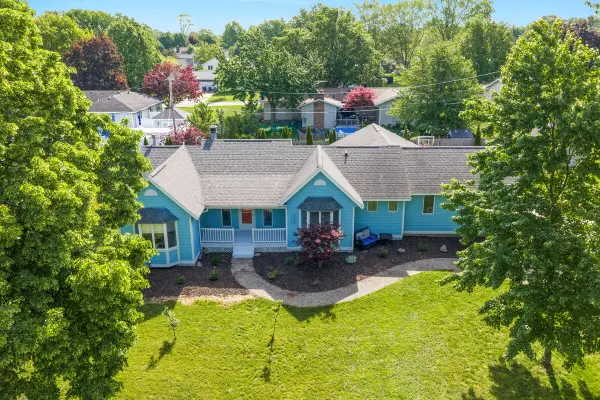 $425,000Active5 beds 4 baths3,231 sq. ft.
271 Glendale Avenue, Holland, MI 49423
MLS# 26043570Listed by: KELLER WILLIAMS PROFESSIONALS - New
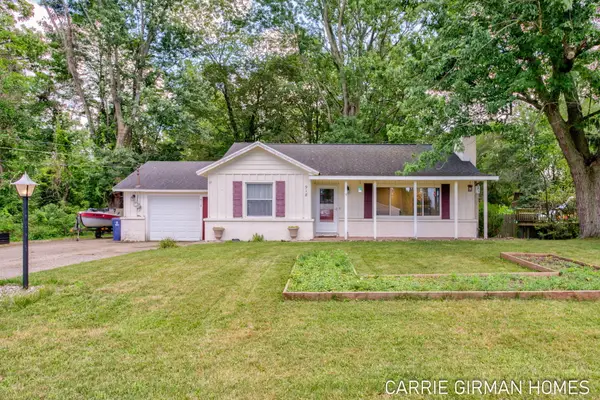 $299,900Active2 beds 1 baths1,195 sq. ft.
918 Paw Paw Drive, Holland, MI 49423
MLS# 26043446Listed by: RE/MAX LAKESHORE - New
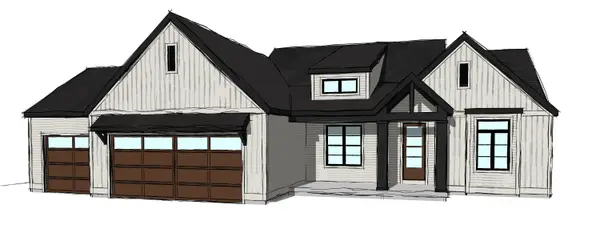 $774,900Active4 beds 4 baths2,812 sq. ft.
1586 Blue Haven Drive #Lot 22, Holland, MI 49424
MLS# 26043377Listed by: WEST EDGE REAL ESTATE LLC - Open Sat, 1 to 2pmNew
 $374,900Active4 beds 3 baths1,846 sq. ft.
345 Woodland Avenue, Holland, MI 49424
MLS# 26043272Listed by: COLDWELL BANKER WOODLAND SCHMIDT - New
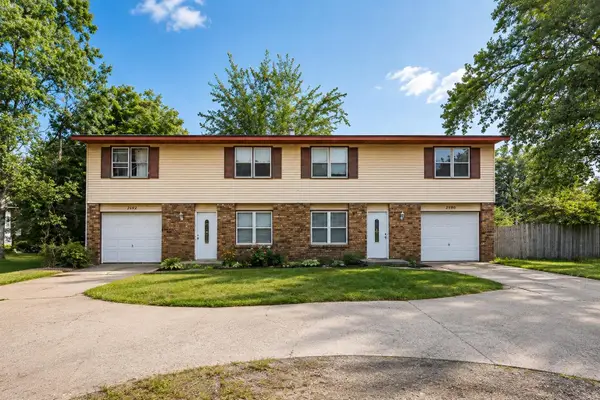 $419,900Active-- beds -- baths
2590 Beeline Road Modifier: 2592, Holland, MI 49424
MLS# 71026043209Listed by: WEST EDGE REAL ESTATE LLC - New
 $419,900Active-- beds -- baths
2590 Beeline Road, Holland, MI 49424
MLS# 26043209Listed by: WEST EDGE REAL ESTATE LLC - New
 $650,000Active-- beds -- baths
578 S Shore Drive, Holland, MI 49423
MLS# 26043237Listed by: GREENRIDGE REALTY - Open Wed, 5 to 8pmNew
 $419,900Active3 beds 2 baths2,002 sq. ft.
106 E 31st Street, Holland, MI 49423
MLS# 26043177Listed by: FIVE STAR REAL ESTATE-HOLLAND - New
 $429,900Active3 beds 3 baths2,651 sq. ft.
13683 Legends View Court #18, Holland, MI 49424
MLS# 26043142Listed by: EASTBROOK HOMES INC - New
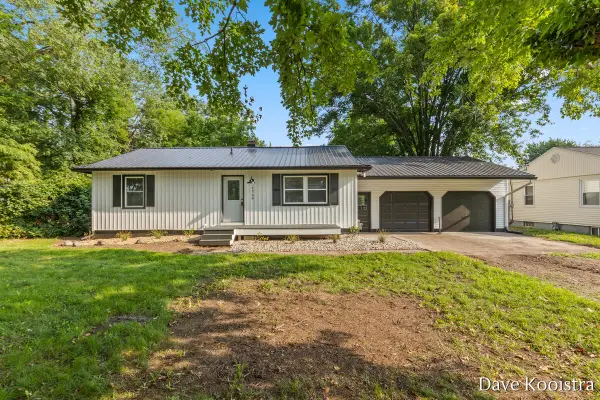 $319,900Active3 beds 1 baths1,444 sq. ft.
1769 Perry Street, Holland, MI 49424
MLS# 26043027Listed by: APEX REALTY GROUP


Protect your home and budget from life's surprises with an Assurant Home Warranty, backed by a partner that supports you through every step of homeownership. Explore Plans.
© 2023 - 2026 ERA Franchise Systems LLC. All rights reserved. ERA Franchise Systems LLC fully supports the principles of the Fair Housing Act and the Equal Opportunity Act. ERA, ERA Real Estate powered, and their respective logos are registered service marks of ERA Franchise Systems LLC. Each office is independently owned and operated.