
3530 Elderwood Avenue, Holland, MI 49424
Local realty services provided by:ERA Prime Real Estate Group
Listed by: james p ryan, kimberly b ryan
Office: west edge real estate llc.
MLS#:71026035105
Source:MI_REALCOMP
Price summary
- Price:$475,000
- Price per sq. ft.:$150.22
About this home
Tucked away on a quiet cul-de-sac surrounded by mature trees, this spacious 4-bed, 2.5 bath home offers the perfect blend of comfort, charm, and location. Situated in Park Township, you'll enjoy easy access to bike paths, walking trails, Riley Beach & Tunnel Park. Inside, you'll find a thoughtfully updated two-story home featuring main-floor laundry, generous living spaces, and timeless character. The inviting living room showcases beautiful exposed beams and a cozy fireplace, creating the perfect gathering place year-round. A screened porch overlooks the peaceful wooded backdrop, offering a private retreat where you can relax and enjoy nature and hear the sounds of boats on Lake Michigan. With four bedrooms, 2.5 baths, and plenty of room to spread out, this home is ready for its next owners to make it their own. Whether you're biking nearby trails, spending afternoons at the beach, or exploring the charm the lakeshore has to offer, this location puts Pure Michigan at your doorstep.There was a new septic drainfield installed in the spring of 2021....
Contact an agent
Home facts
- Year built:1976
- Listing ID #:71026035105
- Added:40 day(s) ago
- Updated:August 19, 2026 at 05:06 PM
Rooms and interior
- Bedrooms:4
- Total bathrooms:3
- Full bathrooms:2
- Half bathrooms:1
- Rooms Total:9
- Flooring:Carpet, Ceramic Tile, Laminate, Vinyl, Wood
- Basement Description:Full
- Living area:2,668 sq. ft.
Heating and cooling
- Cooling:Attic Fan, Central Air
- Heating:Forced Air, Natural Gas
Structure and exterior
- Roof:Composition, Shingle
- Year built:1976
- Building area:2,668 sq. ft.
- Lot area:0.35 Acres
- Lot Features:Cul-de-Sac, Level, Wooded
- Architectural Style:Colonial, Traditional
- Construction Materials:Aluminum Siding
- Exterior Features:Enclosed, Patio, Screened
- Foundation Description:Basement
Utilities
- Water:Well
- Sewer:Septic Tank
Finances and disclosures
- Price:$475,000
- Price per sq. ft.:$150.22
- Tax amount:$5,662
Features and amenities
- Appliances:Dishwasher, Disposal, Dryer, Microwave, Range, Refrigerator, Washer
- Laundry features:Laundry Chute, Laundry Room, Main Level
- Amenities:Window Treatments
Parking
- Parking description:Attached, Garage Door Opener, Paved
- Garage spaces:2

New listings near 3530 Elderwood Avenue
- New
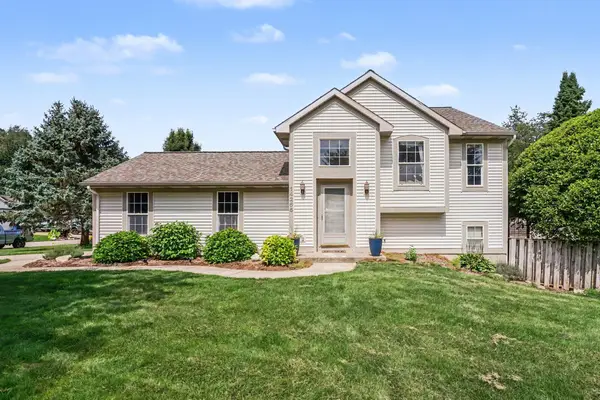 $374,900Active4 beds 2 baths1,502 sq. ft.
14255 Ottawa Creek Lane, Holland, MI 49424
MLS# 26043658Listed by: EMBER AND STONE REAL ESTATE - New
 $425,000Active5 beds 4 baths3,231 sq. ft.
271 Glendale Avenue, Holland, MI 49423
MLS# 65026043570Listed by: KELLER WILLIAMS PROFESSIONALS - New
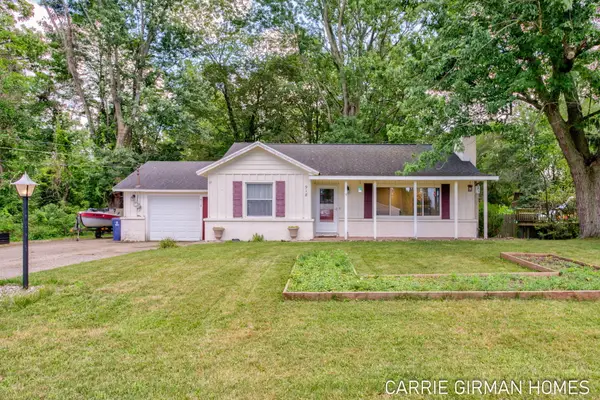 $299,900Active2 beds 1 baths1,195 sq. ft.
918 Paw Paw Drive, Holland, MI 49423
MLS# 26043446Listed by: RE/MAX LAKESHORE - New
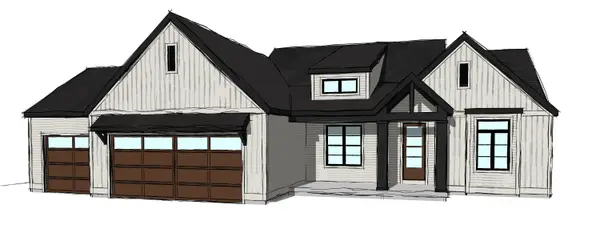 $774,900Active4 beds 4 baths2,812 sq. ft.
1586 Blue Haven Drive #Lot 22, Holland, MI 49424
MLS# 26043377Listed by: WEST EDGE REAL ESTATE LLC - Open Sat, 1 to 2pmNew
 $374,900Active4 beds 3 baths1,846 sq. ft.
345 Woodland Avenue, Holland, MI 49424
MLS# 26043272Listed by: COLDWELL BANKER WOODLAND SCHMIDT - New
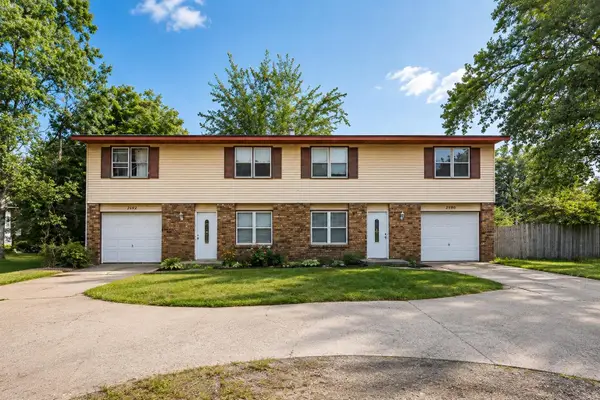 $419,900Active-- beds -- baths
2590 Beeline Road Modifier: 2592, Holland, MI 49424
MLS# 71026043209Listed by: WEST EDGE REAL ESTATE LLC - New
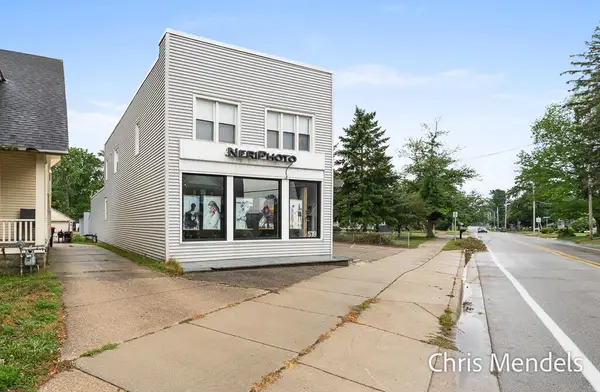 $650,000Active-- beds -- baths3,146 sq. ft.
578 S Shore Drive, Holland, MI 49423
MLS# 71026043237Listed by: GREENRIDGE REALTY - New
 $419,900Active-- beds -- baths
2590 Beeline Road, Holland, MI 49424
MLS# 26043209Listed by: WEST EDGE REAL ESTATE LLC - Open Wed, 5 to 8pmNew
 $419,900Active3 beds 2 baths2,002 sq. ft.
106 E 31st Street, Holland, MI 49423
MLS# 26043177Listed by: FIVE STAR REAL ESTATE-HOLLAND - New
 $429,900Active3 beds 3 baths2,651 sq. ft.
13683 Legends View Court #18, Holland, MI 49424
MLS# 26043142Listed by: EASTBROOK HOMES INC


Protect your home and budget from life's surprises with an Assurant Home Warranty, backed by a partner that supports you through every step of homeownership. Explore Plans.
© 2023 - 2026 ERA Franchise Systems LLC. All rights reserved. ERA Franchise Systems LLC fully supports the principles of the Fair Housing Act and the Equal Opportunity Act. ERA, ERA Real Estate powered, and their respective logos are registered service marks of ERA Franchise Systems LLC. Each office is independently owned and operated.