
934 Running Brook Drive, Holly, MI 48442
Local realty services provided by:ERA Prime Real Estate Group
934 Running Brook Drive,Holly, MI 48442
$399,000
- 4 Beds
- 3 Baths
- 2,685 sq. ft.
- Single family
- Active
Listed by: shane wright
Office: real estate one-dexter
MLS#:20261055657
Source:MI_REALCOMP
Price summary
- Price:$399,000
- Price per sq. ft.:$148.6
- Monthly HOA dues:$60
About this home
*Eligible for Assumable FHA loan at 4.1%* Nestled perfectly in the center of the prestigious Woodlands of Riverside sits this beautifully updated two-story home on one of the larger lots in the neighborhood. The ever popular open floor plan greets you with a grand two-story foyer and transitions via hardwood floors to a private office, formal dining room, and spacious family room that flows into the kitchen. The kitchen offers granite countertops, new stainless steel appliances, abundant cabinetry, a center island, bright breakfast nook and pantry. Step outside to enjoy the new deck (2025), perfect for relaxing or entertaining. Additional updates include a new furnace (2025), windows (2020), paint in the living room, breakfast nook and kitchen (2026), kitchen appliances (2022-2025) washer and dryer (2022), updated sprinkler system (2024-2026), updated main-floor half bath (2026) and garage heat source (2025). Upstairs, the vaulted primary suite features a walk-in closet, private bath with dual sinks, jetted tub, and separate shower. Three additional spacious bedrooms share another full bath completing the space upstairs. Already plumbed for an additional bath, the daylight basement provides an excellent opportunity to create the space you've always wanted. Whether it's a recreation room, home gym, guest suite, or additional living area, finish it to suit your lifestyle while adding valuable square footage and equity to your home. Get where you need to go quickly with I75 and US23 only 10 minutes away! With its exceptional lot, popular neighborhood, functional floor plan, and extensive updates, this move-in-ready home is ready for its next owners!...
Contact an agent
Home facts
- Year built:2004
- Subdivision & Development:THE WOODLANDS OF RIVERSIDE OCCPN 1591
- Listing ID #:20261055657
- Added:61 day(s) ago
- Updated:October 05, 2026 at 10:03 AM
Rooms and interior
- Bedrooms:4
- Total bathrooms:3
- Full bathrooms:2
- Half bathrooms:1
- Rooms Total:10
- Basement Description:Bath Stubbed, Daylight, Full, Unfinished
- Living area:2,685 sq. ft.
Heating and cooling
- Cooling:Ceiling Fans, Central Air
- Heating:Forced Air, Natural Gas
Structure and exterior
- Roof:Asphalt
- Year built:2004
- Building area:2,685 sq. ft.
- Lot area:0.26 Acres
- Lot Features:Sprinklers
- Architectural Style:Colonial
- Construction Materials:Brick, Vinyl Siding
- Exterior Features:Covered, Deck, Porch
- Foundation Description:Basement, Poured
- Levels:Two
Utilities
- Water:Public
- Sewer:Public Sewer
Finances and disclosures
- Price:$399,000
- Price per sq. ft.:$148.6
- Tax amount:$5,437
Parking
- Parking description:Attached, Two Car Garage
- Garage spaces:2

New listings near 934 Running Brook Drive
- New
 $499,999Active4 beds 3 baths3,184 sq. ft.
6039 Fish Lake Road, Holly, MI 48442
MLS# 20261079604Listed by: REAL ESTATE ONE-MILFORD - New
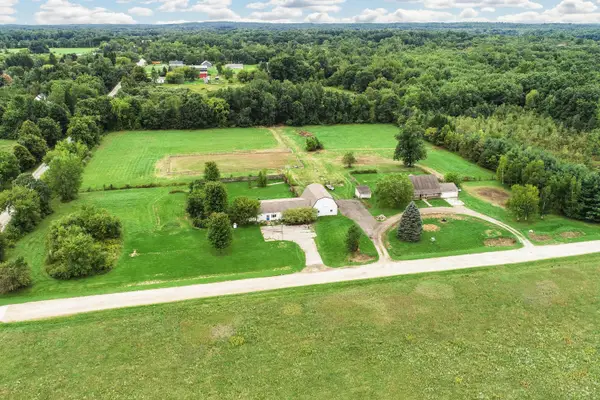 $635,000Active3 beds 2 baths2,650 sq. ft.
3605 White Tail Trail, Holly, MI 48442
MLS# 26052159Listed by: VISIBLE HOMES, LLC  $210,000Pending4 beds 3 baths2,164 sq. ft.
1300 Thread Valley, Holly, MI 48442
MLS# 20261077537Listed by: BROOKSTONE, REALTORS LLC- New
 $439,900Active3 beds 2 baths1,646 sq. ft.
487 Blue Water Drive, Holly, MI 48442
MLS# 26052042Listed by: HOWARD HANNA REAL ESTATE SERVICES - New
 $200,000Active3 beds 1 baths996 sq. ft.
506 Ash Street, Holly, MI 48442
MLS# 20261073916Listed by: KW PROFESSIONALS - New
 $170,000Active3 beds 1 baths1,072 sq. ft.
207 East Road, Holly, MI 48442
MLS# 20261077588Listed by: EXP REALTY THE PERNA TEAM - New
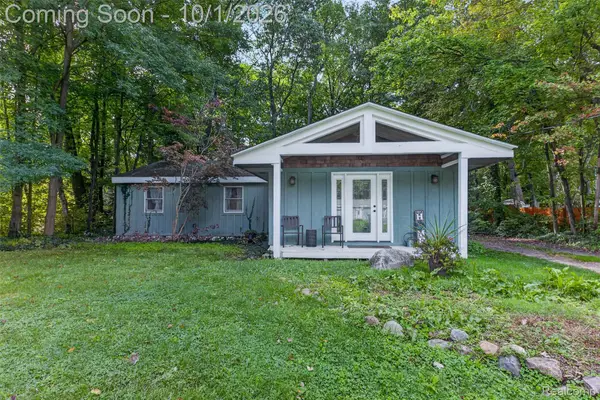 $255,000Active3 beds 1 baths1,237 sq. ft.
4595 Webberdale Drive, Holly, MI 48442
MLS# 20261078801Listed by: COMMUNITY CHOICE REALTY INC - New
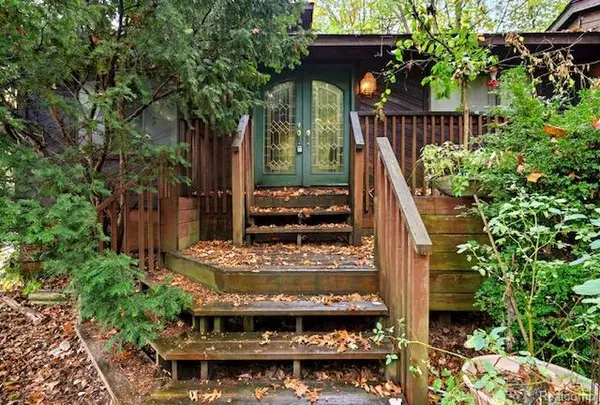 $400,999Active3 beds 2 baths2,525 sq. ft.
8890 Tipsico Lake Road, Holly, MI 48442
MLS# 20261078538Listed by: JOHN GRAHAM REALTY, LLC - New
 $167,500Active3 beds 2 baths1,321 sq. ft.
16125 Suffolk Drive, Holly, MI 48442
MLS# 20261077654Listed by: EXP REALTY - FENTON - New
 $320,000Active3 beds 2 baths2,314 sq. ft.
4491 Impala Drive, Holly, MI 48442
MLS# 20261078195Listed by: REMAX CITY CENTRE


Protect your home and budget from life's surprises with an Assurant Home Warranty, backed by a partner that supports you through every step of homeownership. Explore Plans.
© 2023 - 2026 ERA Franchise Systems LLC. All rights reserved. ERA Franchise Systems LLC fully supports the principles of the Fair Housing Act and the Equal Opportunity Act. ERA, ERA Real Estate powered, and their respective logos are registered service marks of ERA Franchise Systems LLC. Each office is independently owned and operated.