
1549 Catalina Drive, Holt, MI 48842
Local realty services provided by:ERA Reardon Realty
1549 Catalina Drive,Holt, MI 48842
$380,000
- 3 Beds
- 4 Baths
- 2,264 sq. ft.
- Single family
- Active
Listed by: liz horford, michaela martin
Office: re/max real estate professionals
MLS#:298523
Source:MI_GLAR
Price summary
- Price:$380,000
- Price per sq. ft.:$139.25
About this home
Beautifully Updated Home with Exceptional Indoor & Outdoor Living. Welcome home to this beautifully maintained 3-bedroom, 3.5-bathroom home offering thoughtful updates, spacious living areas, and exceptional indoor and outdoor living. The updated kitchen features energy-efficient appliances, while the main-floor office provides the perfect space for working from home. The spacious primary suite offers a private retreat with a walk-in closet and ensuite bathroom featuring double sinks and a custom walk-in shower. The finished basement provides additional living and entertaining space, complete with a full bathroom, dedicated storage room, egress window, and pool table that stays with the home. Step outside and fall in love with the gorgeous three-season room, complete with skylights that fill the space with natural light. The large, fully fenced backyard showcases beautiful landscaping, native plants, and a garden area at the rear of the property. A new, large garden storage shed provides plenty of room for tools and outdoor equipment. Additional highlights include a 2-car attached garage with a Tesla charger, whole-house water filtration system, and energy-efficient features throughout. With stylish updates, versatile living spaces, and incredible outdoor amenities, this home perfectly blends comfort, functionality, and modern convenience. This one truly has it all! Schedule your showing today!...
Contact an agent
Home facts
- Year built:2015
- Subdivision & Development:Cedar Ridge
- Listing ID #:298523
- Added:1 day(s) ago
- Updated:August 15, 2026 at 08:51 PM
Rooms and interior
- Bedrooms:3
- Total bathrooms:4
- Full bathrooms:3
- Half bathrooms:1
- Rooms Total:7
- Flooring:Carpet, Vinyl
- Dining Description:Eat-in Kitchen
- Bathrooms Description:Double Vanity
- Kitchen Description:Disposal, ENERGY STAR Qualified Dishwasher, ENERGY STAR Qualified Freezer, Eat-in Kitchen, Kitchen Island, Microwave
- Basement Description:Egress Windows, Finished, Full, Sump Pump
- Living area:2,264 sq. ft.
Heating and cooling
- Cooling:Central Air, ENERGY STAR Qualified Equipment
- Heating:Central, ENERGY STAR Qualified Equipment, Fireplace(s), Forced Air, Heating, Natural Gas
- Central air:Yes
Structure and exterior
- Roof:Shingle
- Year built:2015
- Building area:2,264 sq. ft.
- Lot area:0.28 Acres
- Lot Features:Back Yard, Few Trees, Front Yard, Garden, Landscaped, Native Plants
- Construction Materials:Stone, Vinyl Siding
- Exterior Features:Front Porch
- Foundation Description:Block
- Levels:Two
Utilities
- Water:Public
- Sewer:Public Sewer
Finances and disclosures
- Price:$380,000
- Price per sq. ft.:$139.25
- Tax amount:$7,394 (2025)
Features and amenities
- Appliances:Disposal, Dryer, ENERGY STAR Qualified Appliances, ENERGY STAR Qualified Dishwasher, ENERGY STAR Qualified Dryer, ENERGY STAR Qualified Freezer, Microwave, Washer
- Laundry features:Dryer, ENERGY STAR Qualified Dryer, Gas Dryer Hookup, In Basement, Laundry Room, Washer
- Amenities:Blinds, Ceiling Fan(s), Double Pane Windows, Open Floorplan, Screens, Storage, Walk-In Closet(s)
Parking
- Parking description:Attached, Driveway, Garage, Garage Faces Front
- Garage spaces:2
New listings near 1549 Catalina Drive
- Open Sun, 12 to 2pmNew
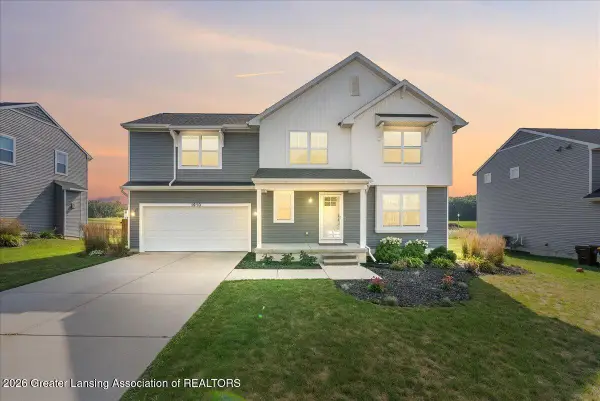 $439,900Active5 beds 4 baths2,031 sq. ft.
1910 Nightingale Drive, Holt, MI 48842
MLS# 298499Listed by: FIVE STAR REAL ESTATE - LANSING - Open Sat, 1 to 3pmNew
 $319,900Active4 beds 2 baths1,786 sq. ft.
2574 Winterberry Street, Holt, MI 48842
MLS# 26042694Listed by: EXP REALTY, LLC - New
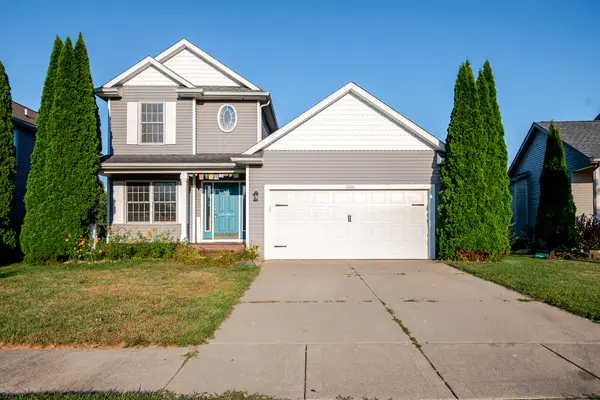 $319,900Active4 beds 3 baths1,449 sq. ft.
1368 Yarrow Drive, Holt, MI 48842
MLS# 81026042572Listed by: EXP REALTY, LLC
- Open Sun, 1 to 3pmNew
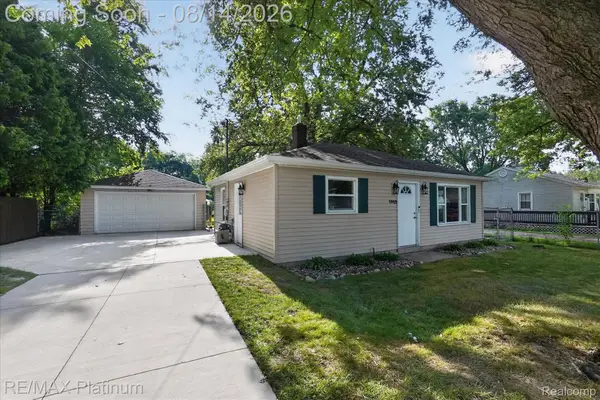 $175,000Active2 beds 1 baths720 sq. ft.
1902 Adelpha Avenue, Holt, MI 48842
MLS# 20261060200Listed by: RE/MAX PLATINUM - New
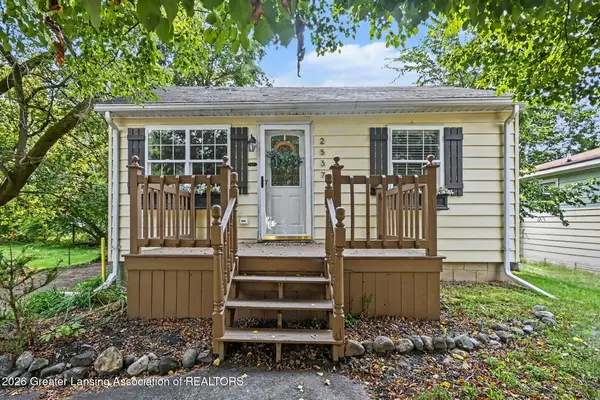 $199,900Active3 beds 1 baths945 sq. ft.
2537 Beryl Street, Holt, MI 48842
MLS# 298441Listed by: HOWARD HANNA REAL ESTATE EXECUTIVES - Open Sun, 12 to 3pmNew
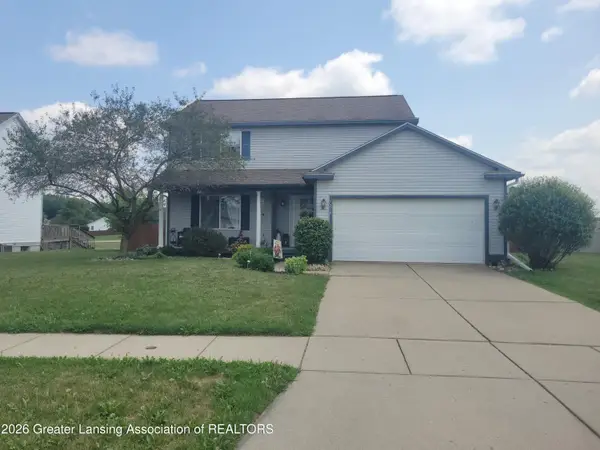 $319,900Active3 beds 3 baths1,804 sq. ft.
1374 Daylily Drive, Holt, MI 48842
MLS# 298410Listed by: EXP REALTY, LLC - New
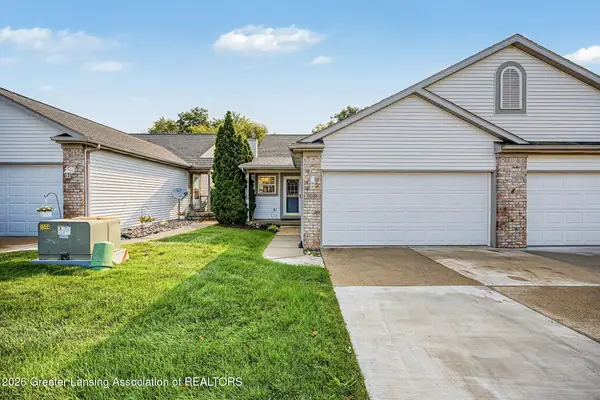 $265,000Active3 beds 3 baths1,698 sq. ft.
2048 Wyndham Hills Drive, Holt, MI 48842
MLS# 298379Listed by: KELLER WILLIAMS REALTY LANSING - New
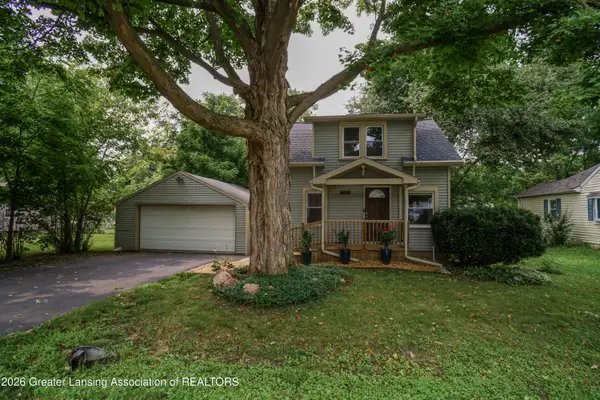 $189,900Active3 beds 1 baths942 sq. ft.
2217 Auburn Avenue, Holt, MI 48842
MLS# 298380Listed by: COLDWELL BANKER PROFESSIONALS-E.L. - New
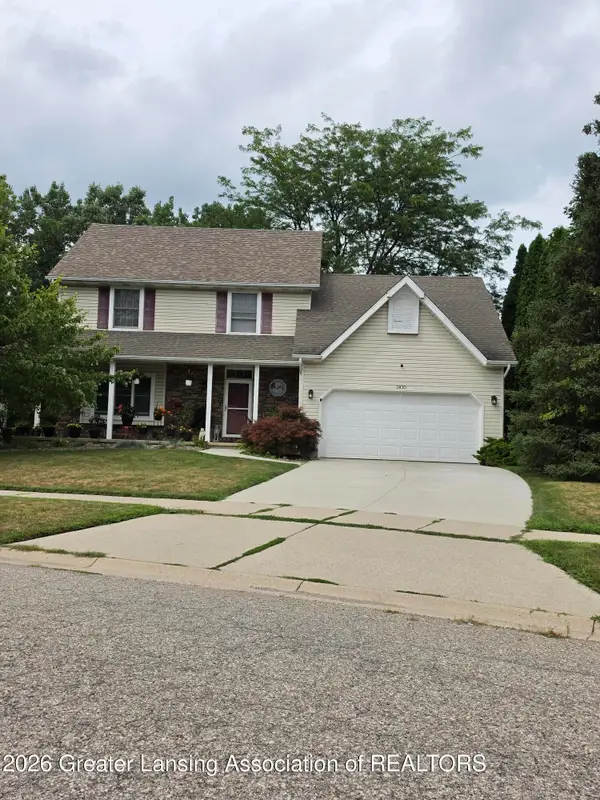 $339,900Active3 beds 3 baths2,256 sq. ft.
3830 Wachtel Drive, Holt, MI 48842
MLS# 298365Listed by: RE/MAX REAL ESTATE PROFESSIONALS


Protect your home and budget from life's surprises with an Assurant Home Warranty, backed by a partner that supports you through every step of homeownership. Explore Plans.
© 2023 - 2026 ERA Franchise Systems LLC. All rights reserved. ERA Franchise Systems LLC fully supports the principles of the Fair Housing Act and the Equal Opportunity Act. ERA, ERA Real Estate powered, and their respective logos are registered service marks of ERA Franchise Systems LLC. Each office is independently owned and operated.