
2047 Phillips Avenue, Holt, MI 48842
Local realty services provided by:ERA Reardon Realty
2047 Phillips Avenue,Holt, MI 48842
$209,900
- 3 Beds
- 2 Baths
- 1,581 sq. ft.
- Single family
- Active
Listed by: terry shellhorn, kathryn gingery
Office: century 21 affiliated
MLS#:299301
Source:MI_GLAR
Price summary
- Price:$209,900
- Price per sq. ft.:$107.53
About this home
Welcome to 2047 Phillips! This 3 bedroom, 1.5 bath is nestled on a quiet street in Holt. Step inside and you will be impressed by this well maintained home. The main level features an open concept kitchen, dining and living room as well as all three bedrooms and a full bathroom. The full bathroom is updated and tiled beautifully. The partially finished basement gives you additional living space for recreation, hobbies, or storage, so there's room for everyone and everything.Outside, the large detached 2-car garage has plenty of space for vehicles, tools, and projects, and the lovely yard is perfect for relaxing or entertaining. Charming, cute, and very well maintained, this Holt home is affordable and ready for its next owner!
Contact an agent
Home facts
- Year built:1955
- Subdivision & Development:Kessler
- Listing ID #:299301
- Added:12 day(s) ago
- Updated:September 30, 2026 at 05:05 PM
Rooms and interior
- Bedrooms:3
- Total bathrooms:2
- Full bathrooms:1
- Half bathrooms:1
- Rooms Total:6
- Flooring:Laminate
- Dining Description:Eat-in Kitchen
- Kitchen Description:Dishwasher, Eat-in Kitchen, Electric Range, Free-Standing Refrigerator, Microwave, Oven, Range, Range Hood, Refrigerator
- Basement Description:Exterior Entry, Full, Interior Entry, Partially Finished, Sump Pump, Walk-Out Access
- Living area:1,581 sq. ft.
Heating and cooling
- Cooling:Central Air
- Heating:Central, Heating, Natural Gas
- Central air:Yes
Structure and exterior
- Roof:Shingle
- Year built:1955
- Building area:1,581 sq. ft.
- Lot area:0.2 Acres
- Lot Features:City Lot, Few Trees, Front Yard, Landscaped
- Architectural Style:Ranch
- Construction Materials:Vinyl Siding
- Exterior Features:Deck, Front Porch, Porch
- Foundation Description:Block
- Levels:One
Utilities
- Water:Public, Water Connected
- Sewer:Public Sewer, Sewer Connected
Finances and disclosures
- Price:$209,900
- Price per sq. ft.:$107.53
- Tax amount:$3,156 (2026)
Features and amenities
- Appliances:Dishwasher, Dryer, Electric Range, Free-Standing Refrigerator, Gas Water Heater, Microwave, Oven, Range, Range Hood, Refrigerator, Washer, Washer/Dryer
- Laundry features:Dryer, In Basement, Washer, Washer/Dryer
- Amenities:Aluminum Frames, Blinds, Ceiling Fan(s), Drapes, Laminate Counters
Parking
- Parking description:Attached, Driveway, Garage Faces Front
- Garage spaces:2
New listings near 2047 Phillips Avenue
- New
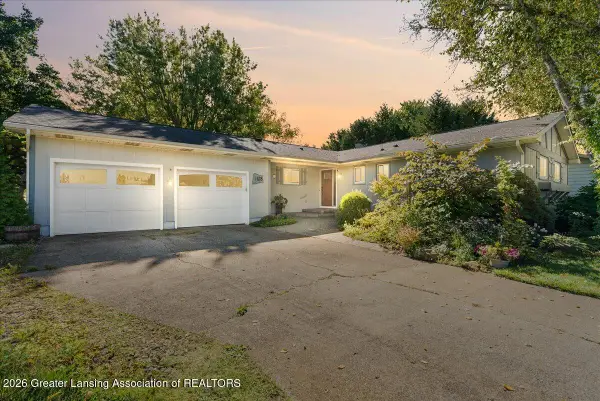 $345,900Active3 beds 3 baths2,362 sq. ft.
1678 Stonehaven Drive, Holt, MI 48842
MLS# 299566Listed by: RE/MAX REAL ESTATE PROFESSIONALS - New
 $334,000Active7 beds 3 baths2,256 sq. ft.
3830 Wachtel Drive, Holt, MI 48842
MLS# 26052036Listed by: RE/MAX REAL ESTATE PROFESSIONALS - New
 $435,000Active4 beds 3 baths2,358 sq. ft.
1928 Boysenberry Lane, Holt, MI 48842
MLS# 299532Listed by: TAMBURINO REAL ESTATE - Open Sun, 12 to 2pmNew
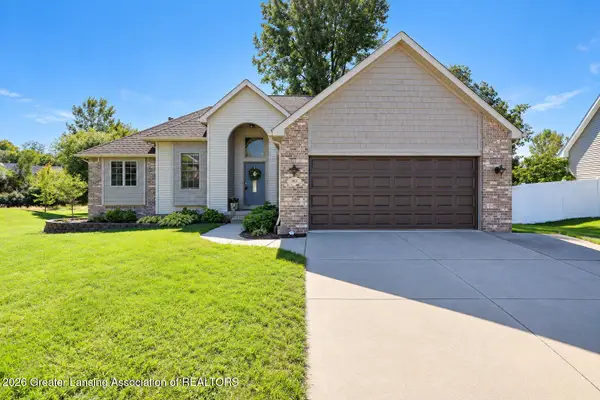 $359,900Active4 beds 3 baths1,818 sq. ft.
3815 Calypso Road, Holt, MI 48842
MLS# 299531Listed by: RE/MAX REAL ESTATE PROFESSIONALS - New
 $498,000Active4 beds 3 baths2,372 sq. ft.
5675 Skylar Drive, Holt, MI 48842
MLS# 299507Listed by: KELLER WILLIAMS REALTY LANSING - New
 $165,000Active3 beds 1 baths1,241 sq. ft.
1909 Aurelius RD, Holt, MI 48842
MLS# 61050223256Listed by: FIVE STAR REAL ESTATE
- New
 $275,000Active3 beds 2 baths1,584 sq. ft.
4045 S Pine Dell Drive, Lansing, MI 48911
MLS# 299477Listed by: FIVE STAR REAL ESTATE - LANSING - New
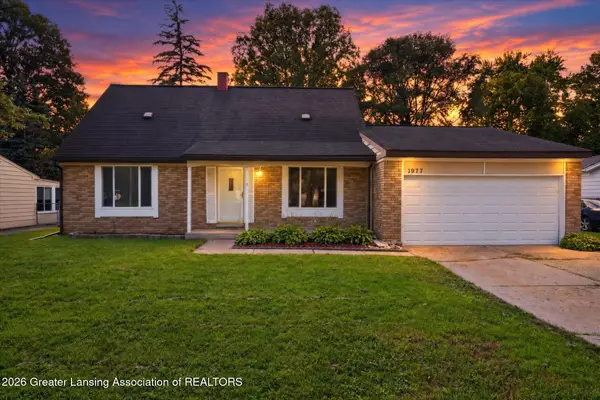 $230,000Active4 beds 2 baths1,765 sq. ft.
1977 Hamilton Street, Holt, MI 48842
MLS# 299465Listed by: RE/MAX REAL ESTATE PROFESSIONALS DEWITT - New
 $99,999Active2 beds 1 baths1,100 sq. ft.
2074 Delhi Street Ne, Holt, MI 48842
MLS# 26051253Listed by: LIVE LOCAL REALTY - New
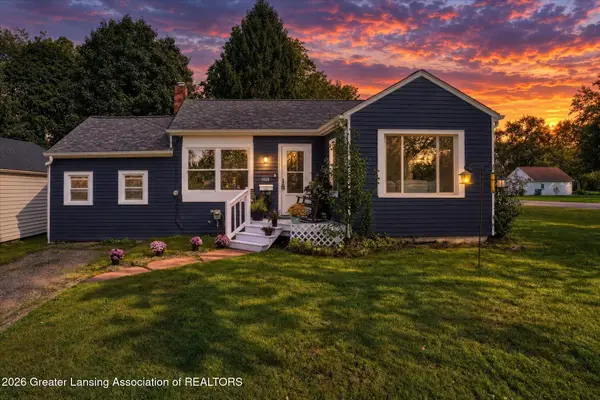 $158,000Active2 beds 1 baths886 sq. ft.
1928 Chestnut Street, Holt, MI 48842
MLS# 299409Listed by: RE/MAX REAL ESTATE PROFESSIONALS


Protect your home and budget from life's surprises with an Assurant Home Warranty, backed by a partner that supports you through every step of homeownership. Explore Plans.
© 2023 - 2026 ERA Franchise Systems LLC. All rights reserved. ERA Franchise Systems LLC fully supports the principles of the Fair Housing Act and the Equal Opportunity Act. ERA, ERA Real Estate powered, and their respective logos are registered service marks of ERA Franchise Systems LLC. Each office is independently owned and operated.