
2470 Walenjus Court, Holt, MI 48842
Local realty services provided by:ERA Reardon Realty
2470 Walenjus Court,Holt, MI 48842
$372,500
- 4 Beds
- 3 Baths
- 3,310 sq. ft.
- Single family
- Active
Listed by: stella boak
Office: re/max real estate professionals dewitt
MLS#:297459
Source:MI_GLAR
Price summary
- Price:$372,500
- Price per sq. ft.:$108.92
About this home
This 4-bedroom, 3 full bathroom, custom built ranch home is ideally located on a quiet cul-de-sac in Holt's family friendly Dutch Meadows neighborhood. Entering the front door, you'll be welcomed into a spacious living room with a vaulted ceiling and a wall of windows that overlook the private back yard. The double-sided gas fireplace is shared with the dining room, which has sliders that open onto a huge maintenance free composite deck. The kitchen offers nice stainless-steel appliances, tile backsplash, a pantry, and space for eat-in kitchen table. The large primary bedroom suite includes window seating, a walk-in closet with shelving, and a bathroom with a double sink vanity, seated makeup vanity, shower, and privacy toilet. Spacious bedrooms 2 and 3, and convenient first floor laundry complete the main level. The finished lower level gives you 1,600 square feet of additional living space. The huge family room includes a kitchenette area with cabinetry, countertop space, sink with a garbage disposal, mini-fridge, microwave, and wine rack; perfect for entertaining or family nights at home. The large 4th bedroom features double French doors, a gas fireplace and daylight windows. An office, a full bathroom, and 2 storage areas complete the lower level. Recent updates include new high quality laminate plank flooring throughout the main level, new tile backsplash in the kitchen, and newer windows. You won't want to miss out on this beautiful, high quality home!...
Contact an agent
Home facts
- Year built:1993
- Subdivision & Development:Dutch Meadow
- Listing ID #:297459
- Added:44 day(s) ago
- Updated:August 23, 2026 at 03:29 PM
Rooms and interior
- Bedrooms:4
- Total bathrooms:3
- Full bathrooms:3
- Rooms Total:9
- Flooring:Carpet, Laminate, Tile, Vinyl
- Dining Description:Eat-in Kitchen
- Kitchen Description:Dishwasher, Disposal, Eat-in Kitchen, Microwave, Oven, Range, Refrigerator
- Basement Description:Daylight, Egress Windows, Finished, Full
- Living area:3,310 sq. ft.
Heating and cooling
- Cooling:Central Air
- Heating:Forced Air, Heating, Natural Gas
- Central air:Yes
Structure and exterior
- Year built:1993
- Building area:3,310 sq. ft.
- Lot area:0.38 Acres
- Lot Features:Back Yard, Cul-De-Sac, Private
- Architectural Style:Ranch
- Construction Materials:Brick, Vinyl Siding
- Exterior Features:Deck, Front Porch
- Foundation Description:Concrete Perimeter
- Levels:One
Utilities
- Water:Public
- Sewer:Public Sewer
Finances and disclosures
- Price:$372,500
- Price per sq. ft.:$108.92
- Tax amount:$8,487 (2025)
Features and amenities
- Appliances:Dishwasher, Disposal, Dryer, Gas Water Heater, Microwave, Oven, Range, Refrigerator, Washer
- Laundry features:Dryer, Laundry Closet, Main Level, Washer
- Amenities:Ceiling Fan(s), High Speed Internet, Laminate Counters, Pantry, Vaulted Ceiling(s), Walk-In Closet(s)
Parking
- Parking description:Attached, Finished, Garage Door Opener
- Garage spaces:2
New listings near 2470 Walenjus Court
- New
 $249,900Active4 beds 3 baths1,866 sq. ft.
3941 Marimba, Holt, MI 48842
MLS# 5050219502Listed by: EXP REALTY
- New
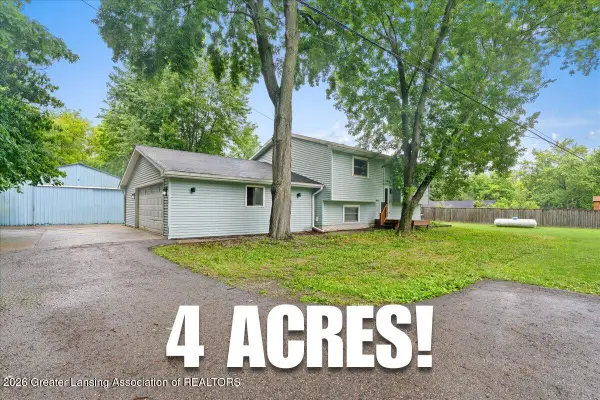 $299,000Active3 beds 2 baths1,525 sq. ft.
1397 N Onondaga Road, Holt, MI 48842
MLS# 298686Listed by: RE/MAX REAL ESTATE PROFESSIONALS DEWITT - New
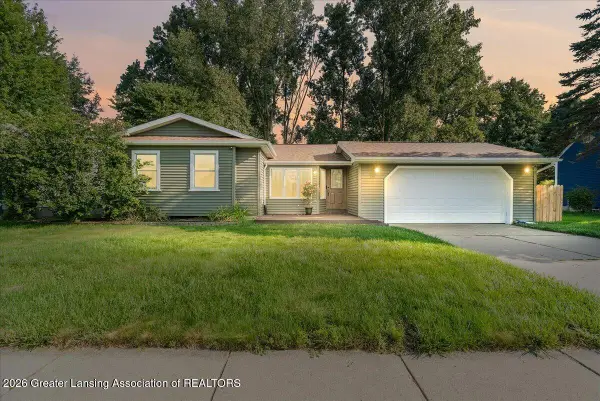 $278,900Active3 beds 2 baths2,354 sq. ft.
4210 Turnbridge Drive, Holt, MI 48842
MLS# 298679Listed by: RE/MAX REAL ESTATE PROFESSIONALS DEWITT - New
 $249,900Active-- beds 1 baths
4730/4732 Holt Road, Holt, MI 48842
MLS# 298662Listed by: COLDWELL BANKER PROFESSIONALS-DELTA - New
 $424,900Active4 beds 4 baths3,048 sq. ft.
2586 Sanibel Hollow, Holt, MI 48842
MLS# 298576Listed by: KELLER WILLIAMS REALTY LANSING - New
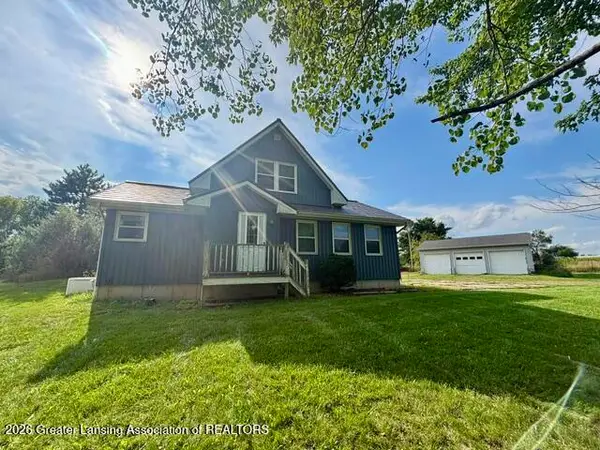 $360,000Active3 beds 2 baths1,290 sq. ft.
1855 N Eifert Road, Holt, MI 48842
MLS# 298639Listed by: RE/MAX REAL ESTATE PROFESSIONALS - New
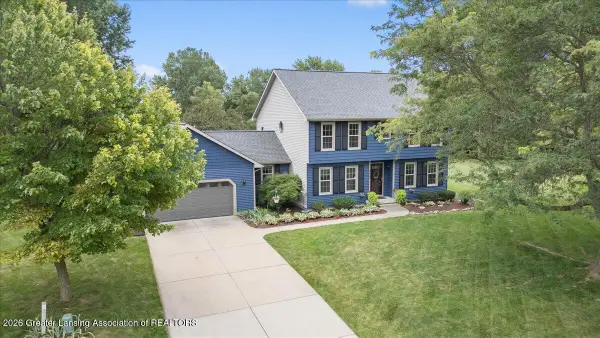 $449,900Active4 beds 3 baths3,063 sq. ft.
2525 Varsity Lane, Holt, MI 48842
MLS# 298632Listed by: INSPIRED HOME LLC - New
 $259,900Active3 beds 2 baths1,412 sq. ft.
4266 Park Lane, Holt, MI 48842
MLS# 298591Listed by: RE/MAX REAL ESTATE PROFESSIONALS - Open Sun, 1 to 2:30pmNew
 $399,900Active3 beds 3 baths1,921 sq. ft.
1575 Thimbleberry Drive, Holt, MI 48842
MLS# 298584Listed by: CENTURY 21 AFFILIATED - New
 $415,000Active4 beds 3 baths2,131 sq. ft.
5677 Cartago Drive, Lansing, MI 48911
MLS# 26043321Listed by: LPT REALTY, LLC


Protect your home and budget from life's surprises with an Assurant Home Warranty, backed by a partner that supports you through every step of homeownership. Explore Plans.
© 2023 - 2026 ERA Franchise Systems LLC. All rights reserved. ERA Franchise Systems LLC fully supports the principles of the Fair Housing Act and the Equal Opportunity Act. ERA, ERA Real Estate powered, and their respective logos are registered service marks of ERA Franchise Systems LLC. Each office is independently owned and operated.