
2578 Pine Tree Road, Holt, MI 48842
Local realty services provided by:ERA Reardon Realty
2578 Pine Tree Road,Holt, MI 48842
$275,000
- 3 Beds
- 2 Baths
- 2,171 sq. ft.
- Single family
- Active
Listed by: jean cullimore
Office: coldwell banker professionals-delta
MLS#:297419
Source:MI_GLAR
Price summary
- Price:$275,000
- Price per sq. ft.:$102.96
About this home
Spacious 1954 Brick Ranch, 3 bedrooms, 1.5 baths located in the Holt school district. Home features updated kitchen; butcher block counter tops, ss farm style sink, D/W, Refrigerator, electric range, pantry. Dining area off kitchen currently used as a music room. Full bath with newer vanity, tile and flooring. Half bath located off the interior garage entrance, convenient first floor laundry. Great room with fieldstone fireplace, hardwood flooring, Patio door opens to the deck and backyard. Front door leads you directly into the living room, currently being used as an office and dining room, new window, hardwood flooring, brick wood burning fireplace with insert. Partially finished basement great space for entertaining or kids' playroom. Ample storage in utility side of basement. for entertaining or kids' playroom. Ample storage in utility side of basement. Abundant outdoor space, the lot is .69 acre, unlimited options for a garden enthusiast! Roof was replaced 10 years, Furnace 8 years, Central A/C within 2-3 years. All appliances stay with new owners, including washer and dryer. Occupancy at close. BATVI...
Contact an agent
Home facts
- Year built:1954
- Subdivision & Development:Pine Tree Acres
- Listing ID #:297419
- Added:45 day(s) ago
- Updated:August 23, 2026 at 03:29 PM
Rooms and interior
- Bedrooms:3
- Total bathrooms:2
- Full bathrooms:1
- Half bathrooms:1
- Rooms Total:8
- Flooring:Carpet, Ceramic Tile, Parquet, Wood
- Kitchen Description:Dishwasher, Electric Range, Refrigerator, Vented Exhaust Fan
- Basement Description:Crawl Space, Full, Partially Finished, Sump Pump
- Living area:2,171 sq. ft.
Heating and cooling
- Cooling:Central Air
- Heating:Central, Fireplace(s), Forced Air, Heating, Natural Gas, Wood
- Central air:Yes
Structure and exterior
- Roof:Shingle
- Year built:1954
- Building area:2,171 sq. ft.
- Lot area:0.69 Acres
- Lot Features:Back Yard, Front Yard
- Architectural Style:Ranch
- Construction Materials:Brick, Hardboard
- Exterior Features:Deck
- Foundation Description:Block
- Levels:One
Schools
- Elementary school:Elliott Elementary School
Utilities
- Water:Public, Water Connected
- Sewer:Public Sewer, Sewer Connected
Finances and disclosures
- Price:$275,000
- Price per sq. ft.:$102.96
- Tax amount:$5,530 (2025)
Features and amenities
- Appliances:Dishwasher, Dryer, Electric Range, Gas Water Heater, Refrigerator, Stainless Steel Appliance(s), Vented Exhaust Fan, Washer
- Laundry features:Dryer, In Bathroom, Main Level, Washer
- Amenities:Bar, Blinds, Ceiling Fan(s), Pantry, Recessed Lighting, Screens
Parking
- Parking description:Driveway, Electric Vehicle Charging Station(s), Garage Door Opener, Garage Faces Front, Inside Entrance
- Garage spaces:2
New listings near 2578 Pine Tree Road
- New
 $249,900Active4 beds 3 baths1,866 sq. ft.
3941 Marimba, Holt, MI 48842
MLS# 5050219502Listed by: EXP REALTY
- New
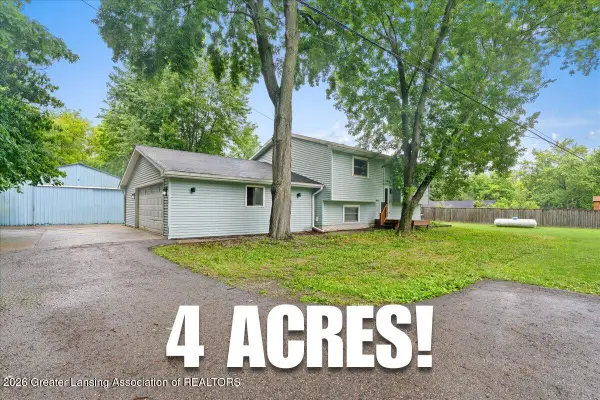 $299,000Active3 beds 2 baths1,525 sq. ft.
1397 N Onondaga Road, Holt, MI 48842
MLS# 298686Listed by: RE/MAX REAL ESTATE PROFESSIONALS DEWITT - New
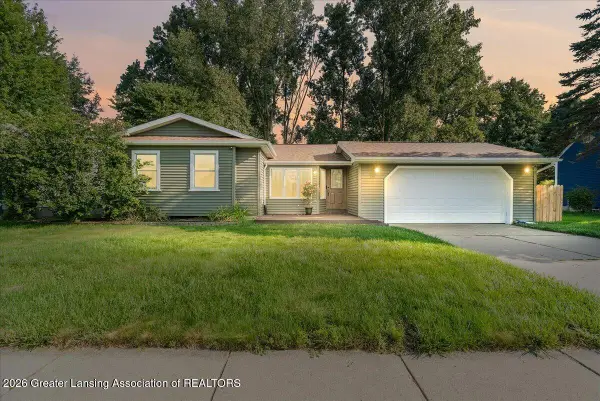 $278,900Active3 beds 2 baths2,354 sq. ft.
4210 Turnbridge Drive, Holt, MI 48842
MLS# 298679Listed by: RE/MAX REAL ESTATE PROFESSIONALS DEWITT - New
 $249,900Active-- beds 1 baths
4730/4732 Holt Road, Holt, MI 48842
MLS# 298662Listed by: COLDWELL BANKER PROFESSIONALS-DELTA - New
 $424,900Active4 beds 4 baths3,048 sq. ft.
2586 Sanibel Hollow, Holt, MI 48842
MLS# 298576Listed by: KELLER WILLIAMS REALTY LANSING - New
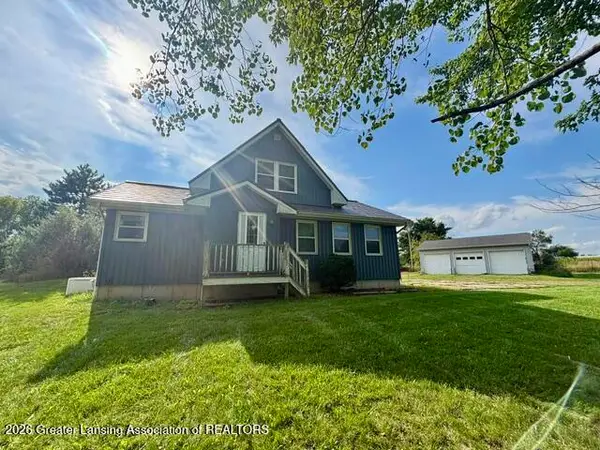 $360,000Active3 beds 2 baths1,290 sq. ft.
1855 N Eifert Road, Holt, MI 48842
MLS# 298639Listed by: RE/MAX REAL ESTATE PROFESSIONALS - New
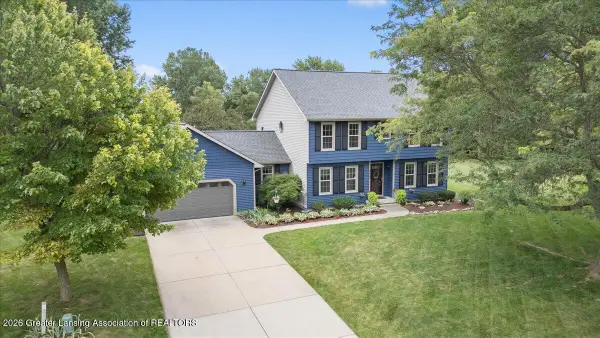 $449,900Active4 beds 3 baths3,063 sq. ft.
2525 Varsity Lane, Holt, MI 48842
MLS# 298632Listed by: INSPIRED HOME LLC - New
 $259,900Active3 beds 2 baths1,412 sq. ft.
4266 Park Lane, Holt, MI 48842
MLS# 298591Listed by: RE/MAX REAL ESTATE PROFESSIONALS - Open Sun, 1 to 2:30pmNew
 $399,900Active3 beds 3 baths1,921 sq. ft.
1575 Thimbleberry Drive, Holt, MI 48842
MLS# 298584Listed by: CENTURY 21 AFFILIATED - New
 $415,000Active4 beds 3 baths2,131 sq. ft.
5677 Cartago Drive, Lansing, MI 48911
MLS# 26043321Listed by: LPT REALTY, LLC


Protect your home and budget from life's surprises with an Assurant Home Warranty, backed by a partner that supports you through every step of homeownership. Explore Plans.
© 2023 - 2026 ERA Franchise Systems LLC. All rights reserved. ERA Franchise Systems LLC fully supports the principles of the Fair Housing Act and the Equal Opportunity Act. ERA, ERA Real Estate powered, and their respective logos are registered service marks of ERA Franchise Systems LLC. Each office is independently owned and operated.