
4013 Sunshine Peak, Holt, MI 48842
Local realty services provided by:ERA Reardon Realty
4013 Sunshine Peak,Holt, MI 48842
$399,000
- 3 Beds
- 3 Baths
- 2,078 sq. ft.
- Condominium
- Active
Listed by: deborah federau
Office: keller williams realty lansing
MLS#:298742
Source:MI_GLAR
Price summary
- Price:$399,000
- Price per sq. ft.:$133.8
- Monthly HOA dues:$108.67
About this home
Aspen Lakes Stunner. Custom Walk-Out Ranch. Discover the perfect blend of comfort and lifestyle in this custom, one-owner walk-out ranch. Boasting an open floor plan and loaded with premium upgrades, this Mayberry energy-efficient home is designed for effortless, modern living. The interior flows seamlessly, leading you out to a spacious vinyl deck, the ideal setting for relaxing or entertaining in style. The lower level walks out onto a nice patio. Wood flooring is lighter than photos. The lower level also features a large second living space and a full bath. An egress window in the current artist/storage area offers the opportunity for a 4th bedroom. The garage is crazy cool with a carpeted floor & tiled walls. Nice party space. Life in this incredible community extends far beyond your front door. Residents enjoy an expansive suite of resort-style amenities, including access to two swimming pools, private cabanas, a clubhouse, an exercise facility, scenic walking trails, parks, a playground, and dedicated pet park. With snow removal services included, you have more time to enjoy your excellent location and everything this premier neighborhood has to offer....
Contact an agent
Home facts
- Year built:2014
- Subdivision & Development:Aspen Gardens
- Listing ID #:298742
- Added:59 day(s) ago
- Updated:October 23, 2026 at 03:57 PM
Rooms and interior
- Bedrooms:3
- Total bathrooms:3
- Full bathrooms:3
- Rooms Total:9
- Flooring:Carpet, Simulated Wood, Tile
- Kitchen Description:Dishwasher, Disposal, Free-Standing Refrigerator, Gas Range, Kitchen Island, Microwave, Plumbed For Ice Maker, Range Hood, Refrigerator
- Basement Description:Egress Windows, Exterior Entry, Full, Partially Finished, Sump Pump
- Living area:2,078 sq. ft.
Heating and cooling
- Cooling:Central Air
- Heating:Forced Air, Heating
- Central air:Yes
Structure and exterior
- Roof:Shingle
- Year built:2014
- Building area:2,078 sq. ft.
- Lot area:0.21 Acres
- Lot Features:Back Yard, Few Trees, Sloped Down, Sprinklers In Front, Sprinklers In Rear
- Architectural Style:Ranch
- Construction Materials:Stone, Vinyl Siding
- Exterior Features:Deck, Porch
- Levels:One
Utilities
- Water:Public, Water Connected
- Sewer:Public Sewer, Sewer Connected
Finances and disclosures
- Price:$399,000
- Price per sq. ft.:$133.8
- Tax amount:$7,059 (2025)
Features and amenities
- Appliances:Dishwasher, Disposal, Dryer, Free-Standing Refrigerator, Gas Range, Gas Water Heater, Microwave, Plumbed For Ice Maker, Range Hood, Refrigerator, Washer
- Laundry features:Dryer, Laundry Room, Main Level, Washer
- Amenities:Ceiling Fan(s), Dog Park, Entrance Foyer, Pantry, Picnic Area, Playground, Pool, Vaulted Ceiling(s), Walk-In Closet(s)
- Pool features:Association, Community, Pool
Parking
- Parking description:Attached, Driveway, Finished, Garage Door Opener, Garage Faces Front
- Garage spaces:2
New listings near 4013 Sunshine Peak
- New
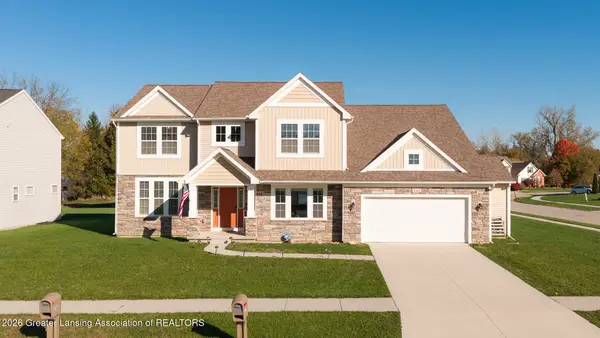 $539,900Active4 beds 3 baths3,270 sq. ft.
5340 Somerset Drive, Holt, MI 48842
MLS# 300122Listed by: EXP REALTY - CEDAR BRANCH - New
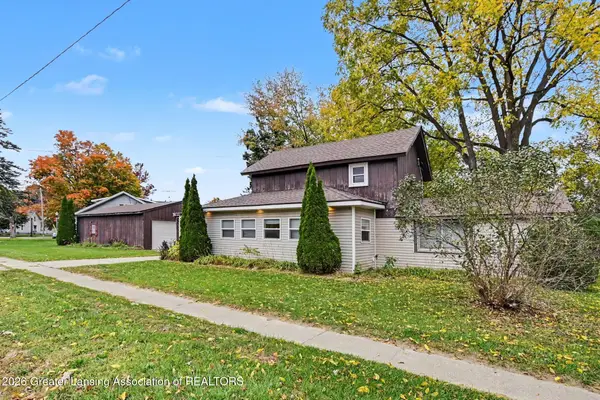 $164,900Active3 beds 1 baths1,292 sq. ft.
2011 NE Delhi Street, Holt, MI 48842
MLS# 300092Listed by: BERKSHIRE HATHAWAY HOMESERVICES - New
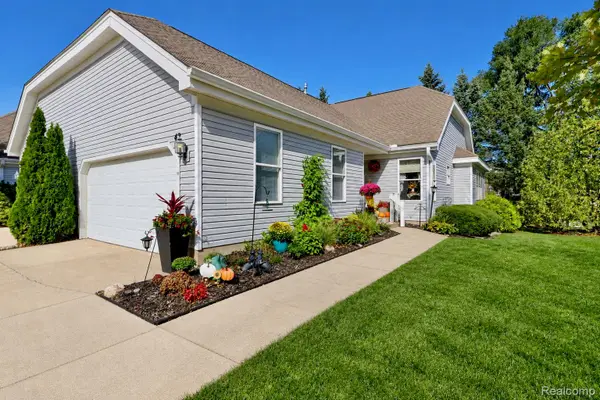 $275,000Active3 beds 3 baths2,165 sq. ft.
2415 N Aurelius RD # 42, Holt, MI 48842
MLS# 20261085223Listed by: CENTURY 21 AFFILIATED
- Open Sat, 12 to 2pmNew
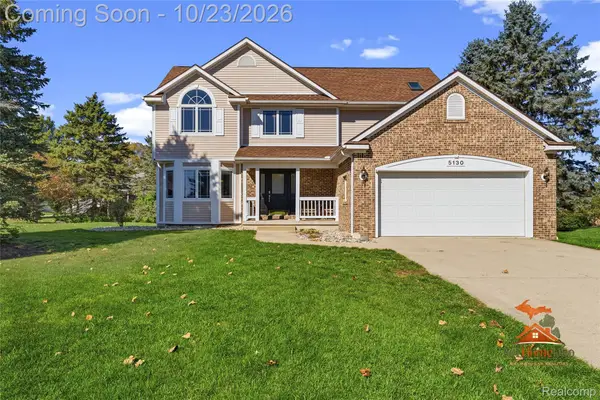 $364,900Active4 beds 4 baths2,610 sq. ft.
5130 Runnymede DR, Holt, MI 48842
MLS# 20261085342Listed by: THE SEDLARIK GROUP REALTY LLC - New
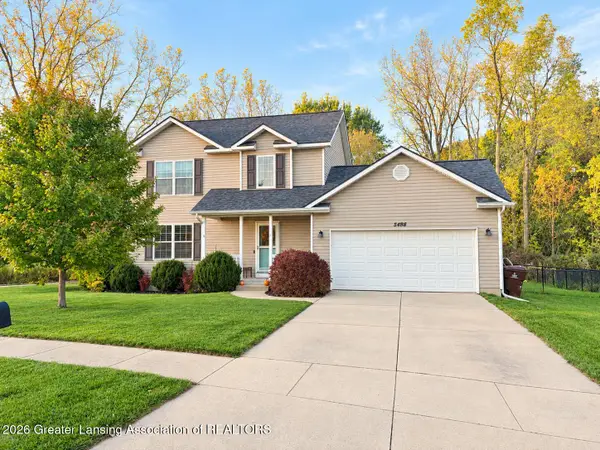 $339,900Active3 beds 3 baths2,161 sq. ft.
5498 Caplina Drive, Holt, MI 48842
MLS# 300060Listed by: GWL REAL ESTATE GROUP - New
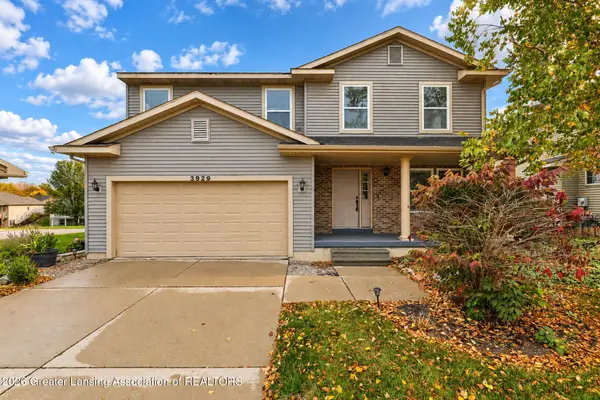 $359,000Active3 beds 3 baths1,980 sq. ft.
3929 Sunshine Peak Drive #5, Holt, MI 48842
MLS# 300047Listed by: COLDWELL BANKER PROFESSIONALS-E.L. - New
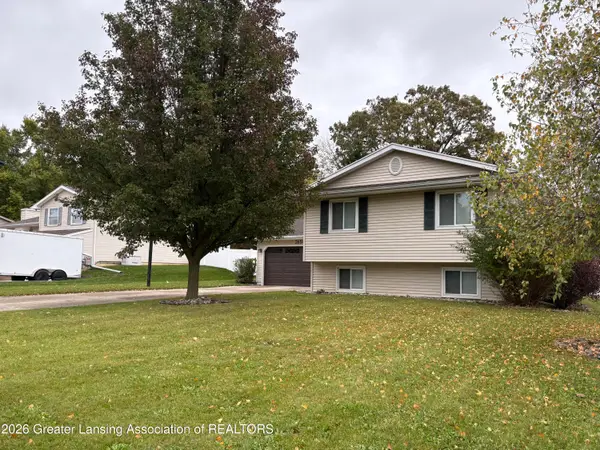 $273,999Active4 beds 2 baths2,028 sq. ft.
2654 Renfrew Way, Lansing, MI 48911
MLS# 300008Listed by: RE/MAX REAL ESTATE PROFESSIONALS - New
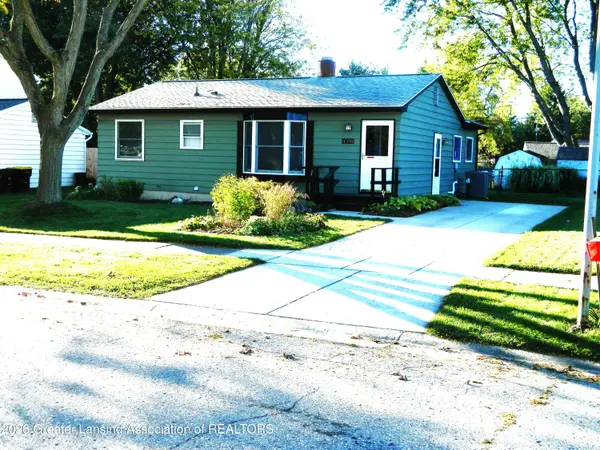 $174,900Active3 beds 1 baths1,164 sq. ft.
4398 Doncaster Avenue, Holt, MI 48842
MLS# 299992Listed by: COLDWELL BANKER PROFESSIONALS -OKEMOS 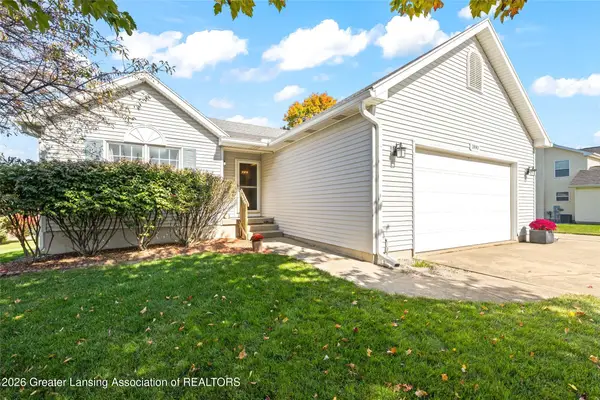 $334,900Pending3 beds 3 baths2,544 sq. ft.
3890 Keller Road, Holt, MI 48842
MLS# 299970Listed by: RE/MAX DREAM PROPERTIES- New
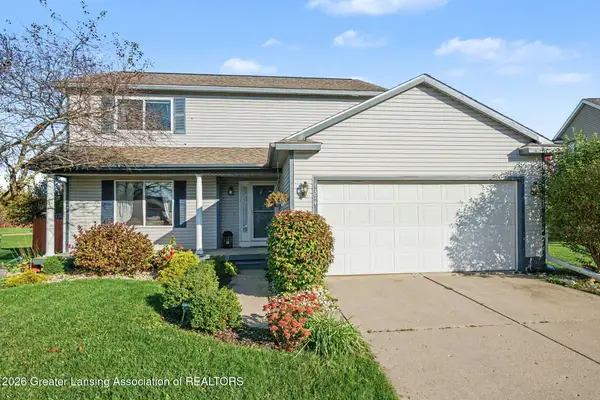 $309,900Active3 beds 3 baths1,804 sq. ft.
1374 Daylily Drive, Holt, MI 48842
MLS# 299951Listed by: EXP REALTY, LLC


Protect your home and budget from life's surprises with an Assurant Home Warranty, backed by a partner that supports you through every step of homeownership. Explore Plans.
© 2023 - 2026 ERA Franchise Systems LLC. All rights reserved. ERA Franchise Systems LLC fully supports the principles of the Fair Housing Act and the Equal Opportunity Act. ERA, ERA Real Estate powered, and their respective logos are registered service marks of ERA Franchise Systems LLC. Each office is independently owned and operated.