
7451 N Narragannett DR, Hope, MI 48628
Local realty services provided by:ERA Prime Real Estate Group
7451 N Narragannett DR,Hope, MI 48628
$239,900
- 4 Beds
- 2 Baths
- 2,219 sq. ft.
- Single family
- Active
Listed by: lori calzadillas
Office: century 21 signature realty midland
MLS#:61050187000
Source:MI_REALCOMP
Price summary
- Price:$239,900
- Price per sq. ft.:$108.11
About this home
PRICE JUST REDUCED, PERFECT INVESTOR SPECIAL!! With some work, This Beautiful Home is worth SO much more!! Deeded Access to Wixom Lake & located on rare double Lot. Open kitchen: Hickory cabinets, granite counter-tops, Island & new coffee bar 2022. New laminate floor Main floor and Living Rm w/heated floor, plus New laminate floors in loft & BR 3 all 2023. BR1 adjoins to large bath w/stand up shower & jet tub. Bath on main floor: New shower/vanity/faux tin ceiling 2022. Wonderful wrap around deck additions 2020 - Gazebo stays. Heated 2-car garage: 30K BTU wall furnace, custom built bar w/bar stools. Lovely Double Lot surrounded by New rear privacy fence + picket fence w/solar posts, 3 gates/arbors 2021. Custom built Japanese style pergola w/firepit & sump pump 2022. New Septic Tank & GFA Furn 2022 and On-demand water heater 2019. Ideal for flipping! cash & conventional only
Contact an agent
Home facts
- Year built:1972
- Subdivision & Development:SHENNECOSSET
- Listing ID #:61050187000
- Added:683 day(s) ago
- Updated:September 05, 2026 at 09:58 AM
Rooms and interior
- Bedrooms:4
- Total bathrooms:2
- Full bathrooms:2
- Rooms Total:8
- Living area:2,219 sq. ft.
Heating and cooling
- Cooling:Ceiling Fans
- Heating:Forced Air, Natural Gas, Radiant
Structure and exterior
- Year built:1972
- Building area:2,219 sq. ft.
- Lot area:0.43 Acres
- Architectural Style:Contemporary
- Construction Materials:Vinyl Siding
- Exterior Features:Deck, Garden
- Foundation Description:Crawl Space
- Levels:Two
Utilities
- Water:Public
- Sewer:Septic Tank
Finances and disclosures
- Price:$239,900
- Price per sq. ft.:$108.11
- Tax amount:$4,216
Features and amenities
- Appliances:Dishwasher, Microwave, Oven, Range, Refrigerator, Water Softener Owned
Parking
- Parking description:Detached, Direct Access, Heated Garage, Two Car Garage
- Garage spaces:2

New listings near 7451 N Narragannett DR
- New
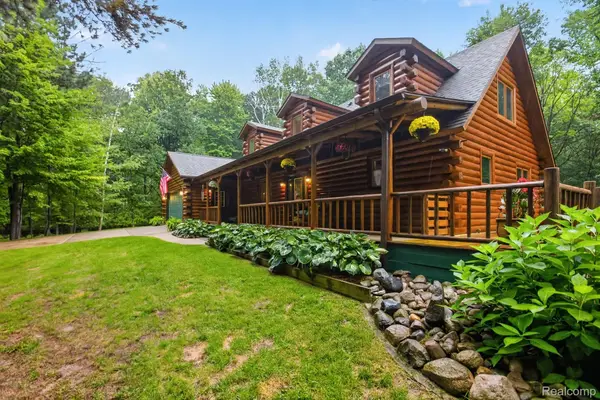 $675,000Active3 beds 3 baths2,654 sq. ft.
4636 N Hope Road, Hope, MI 48628
MLS# 20261070697Listed by: NEXGEN REALTY 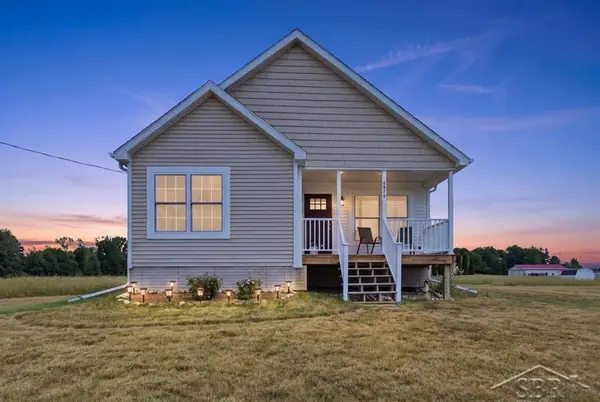 $437,000Active2 beds 2 baths1,402 sq. ft.
5070 N Five Mile RD, Hope, MI 48628
MLS# 61050219210Listed by: MODERN REALTY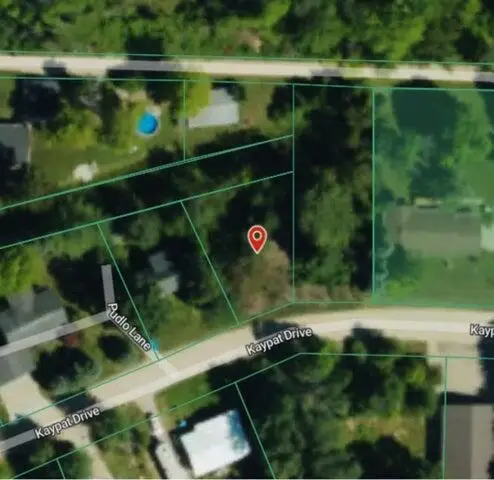 $29,900Active0.15 Acres
963 Kaypat Drive, Hope, MI 48628
MLS# 26040426Listed by: XSELL REALTY $174,000Active3 beds 2 baths1,200 sq. ft.
4800 Maxson DR, Hope, MI 48628
MLS# 58050214947Listed by: RE/MAX ADVISORS $35,000Active0.61 Acres
6528 N Towerline RD, Hope, MI 48628
MLS# 61050213067Listed by: NEXTHOME PARK PLACE $478,000Active-- beds 1 baths960 sq. ft.
5242 Oslund DR, Hope, MI 48628
MLS# 61050208644Listed by: CENTURY 21 SIGNATURE REALTY MIDLAND $46,000Active0.17 Acres
VL N Oswegathie LN, Hope, MI 48626
MLS# 61050205165Listed by: MODERN REALTY $40,000Active2.5 Acres
5120 N Five Mile RD, Hope, MI 48628
MLS# 61050198262Listed by: MODERN REALTY $367,500Active4 beds 3 baths2,704 sq. ft.
6408 N Five Mile RD, Hope, MI 48628
MLS# 61050197879Listed by: MODERN REALTY $65,000Active0.45 Acres
863 E Shoreline DR, Hope, MI 48628
MLS# 61050168995Listed by: MODERN REALTY


Protect your home and budget from life's surprises with an Assurant Home Warranty, backed by a partner that supports you through every step of homeownership. Explore Plans.
© 2023 - 2026 ERA Franchise Systems LLC. All rights reserved. ERA Franchise Systems LLC fully supports the principles of the Fair Housing Act and the Equal Opportunity Act. ERA, ERA Real Estate powered, and their respective logos are registered service marks of ERA Franchise Systems LLC. Each office is independently owned and operated.