
10083 Ridge Run Street #24, Howell, MI 48855
Local realty services provided by:ERA Prime Real Estate Group
10083 Ridge Run Street #24,Howell, MI 48855
$380,000
- 2 Beds
- 3 Baths
- 2,828 sq. ft.
- Single family
- Active
Listed by: rachele c evers
Office: nexthome one
MLS#:20261059826
Source:MI_REALCOMP
Price summary
- Price:$380,000
- Price per sq. ft.:$134.37
- Monthly HOA dues:$380
About this home
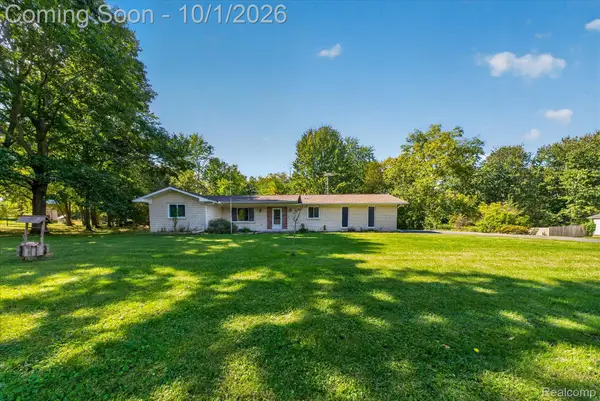
INCREDIBLE price on this Howell Condo! Better than new and loaded with premium upgrades, this exceptional 2-bedroom, 3-bath ranch condo in the highly sought-after Fox Ridge II community offers turnkey living with features you simply won't find in new construction. The open-concept floor plan showcases beautiful oak flooring, black granite kitchen countertops, an elegant tile backsplash, premium Bosch stainless steel appliances, reverse osmosis water system, and a spacious primary suite with vaulted ceilings, dual walk-in closets, granite double vanity, and a relaxing jetted tub. Thoughtful upgrades continue throughout with new bedroom carpet, modern ceiling fans, custom window treatments, remote-controlled skylight shades, integrated blinds in both sliding doors, Speed Queen washer and dryer, water softener, and two electric fireplaces, while the main level is already prepped for a gas fireplace. The finished walkout lower level is an entertainer's dream, featuring a full bath, additional refrigerator, updated storage areas, new fixtures and window treatments, a non-conforming third bedroom perfect for guests, a home office or hobby room, plus direct access to the patio. Enjoy outdoor living from both the private upper balcony and lower patio. Designed with convenience in mind, this home is practically barrier-free and includes a stair chair (can be removed if desired). Complete with a two-car attached garage, this meticulously maintained condo is located in the award-winning Hartland School District and offers an incredible opportunity to own one of Fox Ridge II's most updated homes. Why wait for new construction when you can have more upgrades, more space, and move-in-ready luxury today?...
Contact an agent
Home facts
- Year built:2006
- Subdivision & Development:FOX RIDGE II OF HARTLAND CONDO
- Listing ID #:20261059826
- Added:55 day(s) ago
- Updated:October 01, 2026 at 10:13 AM
Rooms and interior
- Bedrooms:2
- Total bathrooms:3
- Full bathrooms:3
- Rooms Total:6
- Basement Description:Finished
- Living area:2,828 sq. ft.
Heating and cooling
- Cooling:Ceiling Fans, Central Air
- Heating:Forced Air, Natural Gas
Structure and exterior
- Roof:Asphalt
- Year built:2006
- Building area:2,828 sq. ft.
- Architectural Style:Ranch
- Construction Materials:Brick, Vinyl Siding
- Exterior Features:Balcony, Covered, Grounds Maintenance, Patio, Porch, Private Entrance
- Foundation Description:Basement, Poured
- Levels:One
Utilities
- Water:Community, Well
- Sewer:Public Sewer
Finances and disclosures
- Price:$380,000
- Price per sq. ft.:$134.37
- Tax amount:$3,583
Features and amenities
- Appliances:Dishwasher, Dryer, Free Standing Gas Range, Free Standing Refrigerator, Microwave, Washer
- Pool features:Community
Parking
- Parking description:Attached, Two Car Garage
- Garage spaces:2

New listings near 10083 Ridge Run Street #24
- New
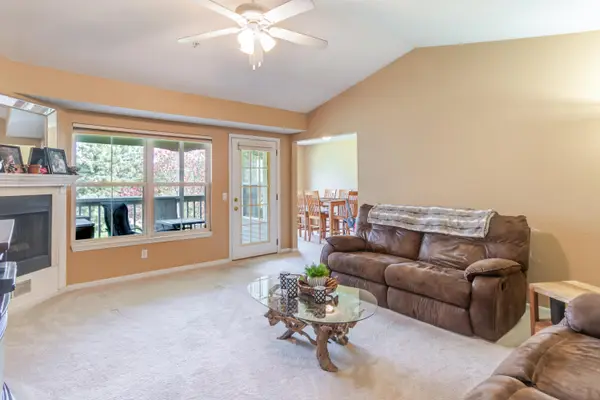 $210,000Active2 beds 2 baths1,164 sq. ft.
1137 Curzon Court #203, Howell, MI 48843
MLS# 26052183Listed by: HOWARD HANNA REAL ESTATE - New
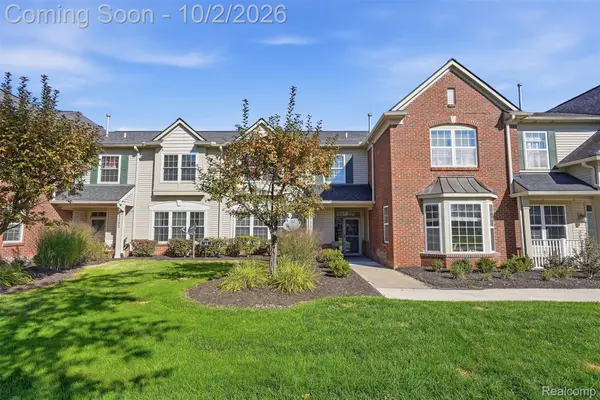 $250,000Active2 beds 3 baths1,528 sq. ft.
4293 Hampton Ridge Boulevard, Howell, MI 48843
MLS# 20261079050Listed by: KW REALTY LIVINGSTON - New
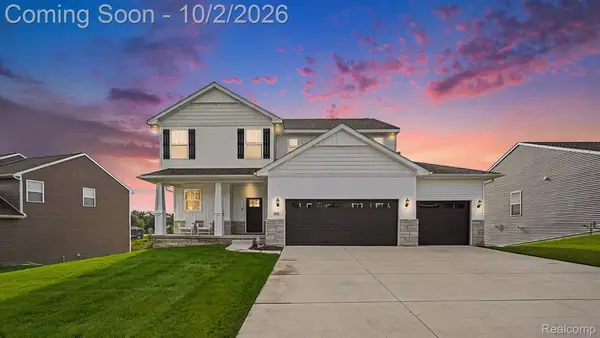 $599,000Active5 beds 4 baths3,124 sq. ft.
2862 Bogues View Drive, Howell, MI 48843
MLS# 20261078365Listed by: EXP REALTY MAIN - Open Sat, 2 to 4pmNew
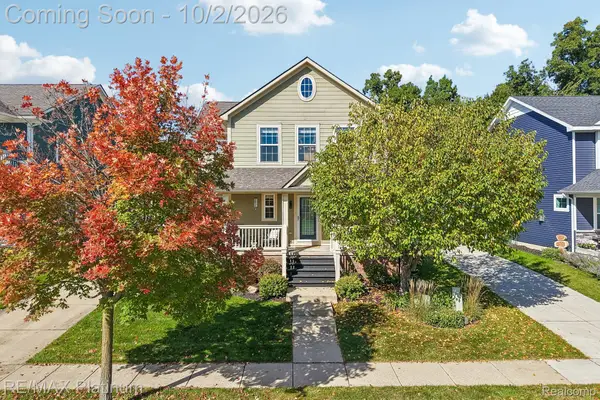 $429,900Active3 beds 3 baths2,573 sq. ft.
526 Kimball Street, Howell, MI 48855
MLS# 20261077806Listed by: RE/MAX PLATINUM - New
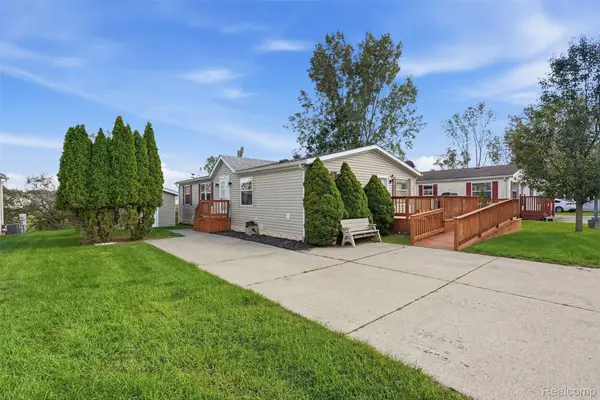 $85,000Active3 beds 2 baths1,568 sq. ft.
964 Indian Creek Drive, Howell, MI 48843
MLS# 20261079147Listed by: BERKSHIRE HATHAWAY HOMESERVICES KEE REALTY CLINTON - Open Sun, 1 to 3pmNew
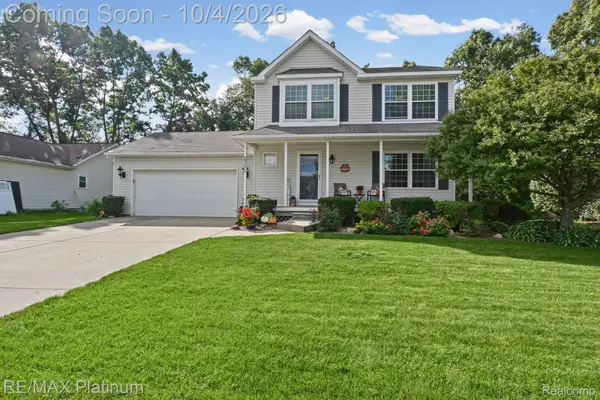 $389,000Active3 beds 3 baths1,612 sq. ft.
2351 Hickory Circle Drive, Howell, MI 48855
MLS# 20261078069Listed by: RE/MAX PLATINUM - New
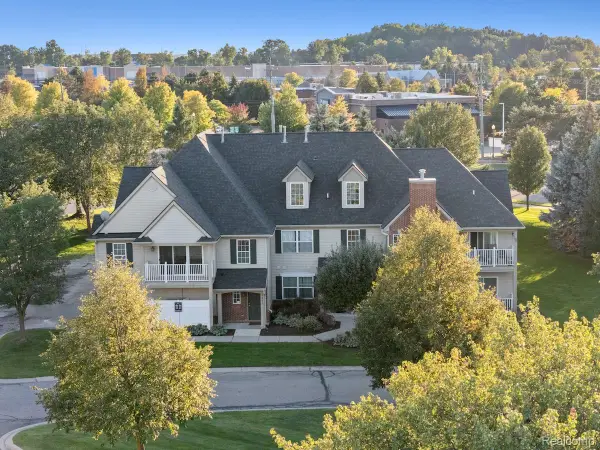 $245,000Active2 beds 1 baths1,228 sq. ft.
4050 Kirkway Court, Howell, MI 48843
MLS# 20261078351Listed by: KW REALTY LIVINGSTON - New
 $115,000Active2.5 Acres
V/L Pingree Rd. Road, Howell, MI 48843
MLS# 20261078967Listed by: KW REALTY LIVINGSTON - Open Sun, 1 to 3pmNew
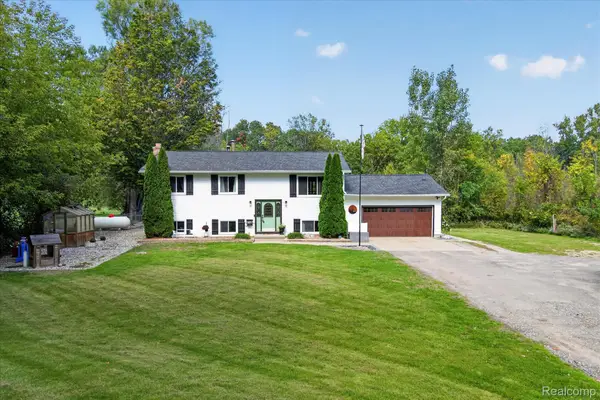 $410,000Active4 beds 3 baths3,528 sq. ft.
6645 Dunn Road, Howell, MI 48855
MLS# 20261079029Listed by: REAL ESTATE ONE - New
 $349,900Active2 beds 2 baths1,278 sq. ft.
4065 Marwood Drive, Howell, MI 48855
MLS# 20261072079Listed by: KW REALTY LIVINGSTON


Protect your home and budget from life's surprises with an Assurant Home Warranty, backed by a partner that supports you through every step of homeownership. Explore Plans.
© 2023 - 2026 ERA Franchise Systems LLC. All rights reserved. ERA Franchise Systems LLC fully supports the principles of the Fair Housing Act and the Equal Opportunity Act. ERA, ERA Real Estate powered, and their respective logos are registered service marks of ERA Franchise Systems LLC. Each office is independently owned and operated.