
1161 Fox Hills Drive, Howell, MI 48843
Local realty services provided by:ERA Reardon Realty
1161 Fox Hills Drive,Howell, MI 48843
$492,300
- 3 Beds
- 2 Baths
- - sq. ft.
- Single family
- Sold
Listed by: wesley mccaig, nichole mccaig
Office: visible homes, llc.
MLS#:26044359
Source:MI_MICHRIC
Sorry, we are unable to map this address
Price summary
- Price:$492,300
About this home
Set on nearly an acre in Howell, this brick ranch has been extensively updated and meticulously maintained inside and out. With approximately 4,000 sq. ft., including 2,165 sq. ft. on the main level plus a large basement, the home offers 3 bedrooms, 2 full baths, a formal living room with large windows and a fireplace, and a family room with ceiling beams and a stone fireplace. The kitchen was remodeled in 2019 with custom Amish cabinetry and quartz countertops. The primary suite includes a private bath with a tiled shower. A bright four-season sunroom expands the living space year-round, and main-level laundry keeps things simple. Outside, the deck overlooks a spacious lot with patio, mature landscaping, storage shed, and an invisible dog fence. Major updates include a new furnace, central AC, humidifier and front porch (2025), roof, chimney and water heater (2024), and an electrical panel upgrade (2023). A rare combination of space, character, and move-in-ready condition!
Contact an agent
Home facts
- Year built:1969
- Subdivision & Development:Fox Hills Sub
- Listing ID #:26044359
- Added:47 day(s) ago
- Updated:October 08, 2026 at 07:56 AM
Rooms and interior
- Bedrooms:3
- Total bathrooms:2
- Full bathrooms:2
- Rooms Total:12
- Kitchen Description:Dishwasher, Microwave, Range, Refrigerator
- Basement:Yes
Heating and cooling
- Heating:Forced Air
- Central air:Yes
Structure and exterior
- Year built:1969
- Construction Materials:Brick, Stone, Vinyl Siding
Utilities
- Water:Well
Finances and disclosures
- Price:$492,300
- Tax amount:$2,614 (2026)
Features and amenities
- Laundry features:Washer
Parking
- Garage:Yes
- Garage spaces:2
New listings near 1161 Fox Hills Drive
- New
 $299,900Active3 beds 2 baths1,340 sq. ft.
801 Meadowlark Lane, Howell, MI 48843
MLS# 20261080592Listed by: DOBI REAL ESTATE
- Open Sat, 12 to 3pmNew
 $435,000Active3 beds 4 baths3,410 sq. ft.
2970 W Amberly Boulevard, Howell, MI 48843
MLS# 20261081067Listed by: CLIENTS FIRST, REALTORS - New
 $230,000Active2 beds 2 baths1,301 sq. ft.
1066 Shiawassee Circle, Howell, MI 48843
MLS# 20261081274Listed by: KW REALTY LIVINGSTON - New
 $399,000Active4 beds 4 baths2,618 sq. ft.
4221 Sonata Drive, Howell, MI 48843
MLS# 20261081287Listed by: COLDWELL BANKER TOWN & COUNTRY - Open Sun, 1 to 3pmNew
 $429,900Active4 beds 3 baths2,509 sq. ft.
3405 Marshview Court, Howell, MI 48843
MLS# 20261074335Listed by: KELLER WILLIAMS FIRST - New
 $324,900Active3 beds 4 baths2,224 sq. ft.
4404 Willow View Court, Howell, MI 48843
MLS# 20261078242Listed by: KW REALTY LIVINGSTON - New
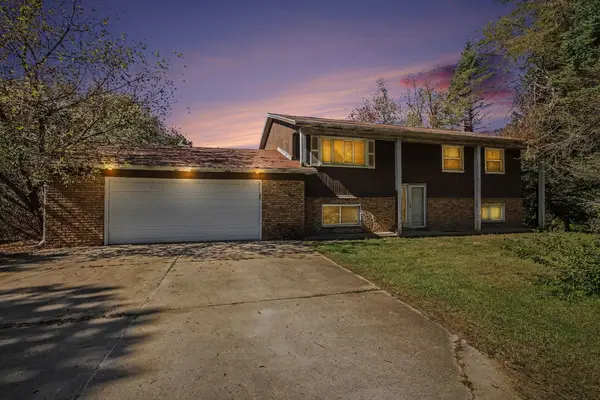 $279,900Active4 beds 2 baths2,520 sq. ft.
5490 Pingree Road, Howell, MI 48843
MLS# 71026053233Listed by: LEGACY REAL ESTATE PARTNERS - New
 $310,000Active2 beds 4 baths2,274 sq. ft.
453 Lilly View Court, Howell, MI 48843
MLS# 20261079056Listed by: LAMBRECHT REALTY LLC - New
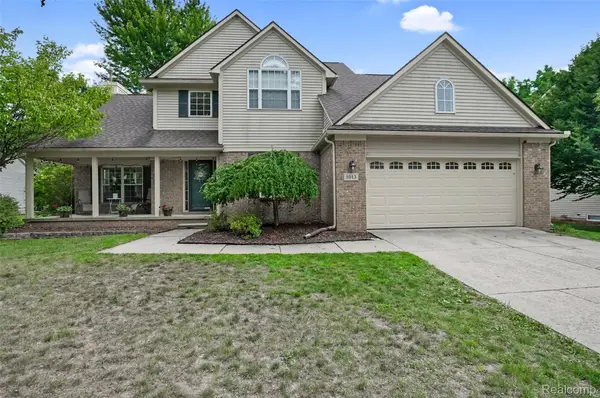 $399,900Active3 beds 4 baths3,181 sq. ft.
1013 Oak Cluster Drive, Howell, MI 48855
MLS# 20261079738Listed by: 3DX REAL ESTATE LLC - Open Sun, 10 to 11:30amNew
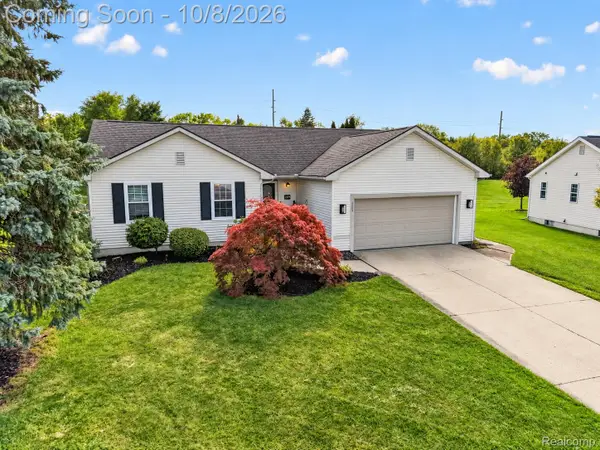 $400,000Active3 beds 3 baths2,370 sq. ft.
2259 Hickory Circle Drive, Howell, MI 48855
MLS# 20261080346Listed by: KW REALTY LIVINGSTON


Protect your home and budget from life's surprises with an Assurant Home Warranty, backed by a partner that supports you through every step of homeownership. Explore Plans.
© 2023 - 2026 ERA Franchise Systems LLC. All rights reserved. ERA Franchise Systems LLC fully supports the principles of the Fair Housing Act and the Equal Opportunity Act. ERA, ERA Real Estate powered, and their respective logos are registered service marks of ERA Franchise Systems LLC. Each office is independently owned and operated.