
4404 Willow View Court, Howell, MI 48843
Local realty services provided by:ERA Prime Real Estate Group
4404 Willow View Court,Howell, MI 48843
$324,900
- 3 Beds
- 4 Baths
- 2,224 sq. ft.
- Single family
- Active
Listed by: jennifer petersen
Office: kw realty livingston
MLS#:20261078242
Source:MI_REALCOMP
Price summary
- Price:$324,900
- Price per sq. ft.:$146.09
- Monthly HOA dues:$410
About this home
Welcome home to this meticulously maintained 3 bedroom, 3.5 bath condo in Howell, conveniently located near expressways and shopping. Natural light fills the inviting living room, where a fireplace with a custom reclaimed barn wood mantel creates a warm focal point. The open layout flows into a spacious breakfast nook and kitchen featuring white cabinetry, stainless steel appliances, a tile backsplash and generous counter space with a raised breakfast bar. Sliding doors lead to an oversized newer deck overlooking open green space and mature trees, creating a relaxing setting for morning coffee or outdoor gatherings. Main floor laundry with abundant cabinet storage and a convenient half bath simplify everyday living. The spacious primary suite provides a comfortable retreat with two closets and a private ensuite bath. Two additional bedrooms and another full bath provide room for guests or a home office. The finished basement expands the living space with a versatile recreation area and a full bath, while a separate utility area provides additional storage. An inviting blend of comfort, functionality and move in ready appeal!...
Contact an agent
Home facts
- Year built:1999
- Subdivision & Development:LAKEWOOD KNOLL
- Listing ID #:20261078242
- Added:1 day(s) ago
- Updated:October 07, 2026 at 04:41 PM
Rooms and interior
- Bedrooms:3
- Total bathrooms:4
- Full bathrooms:3
- Half bathrooms:1
- Rooms Total:8
- Basement Description:Finished
- Living area:2,224 sq. ft.
Heating and cooling
- Cooling:Central Air
- Heating:Forced Air, Natural Gas
Structure and exterior
- Year built:1999
- Building area:2,224 sq. ft.
- Architectural Style:Colonial
- Construction Materials:Brick, Vinyl Siding
- Exterior Features:Deck, Porch
- Foundation Description:Basement, Poured
- Levels:Two
Utilities
- Water:Public
- Sewer:Public Sewer
Finances and disclosures
- Price:$324,900
- Price per sq. ft.:$146.09
- Tax amount:$3,119
Features and amenities
- Appliances:Dishwasher, Dryer, Free Standing Electric Oven, Free Standing Refrigerator, Microwave, Washer
Parking
- Parking description:Attached, Garage Door Opener, Two Car Garage
- Garage spaces:2

New listings near 4404 Willow View Court
- Open Sun, 1 to 3pmNew
 $429,900Active4 beds 3 baths2,509 sq. ft.
3405 Marshview Court, Howell, MI 48843
MLS# 20261074335Listed by: KELLER WILLIAMS FIRST - New
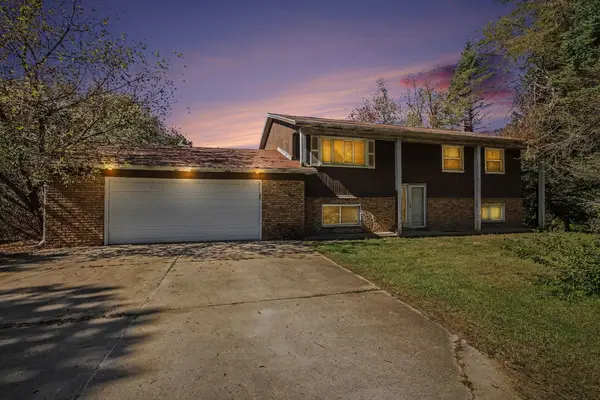 $279,900Active4 beds 2 baths2,520 sq. ft.
5490 Pingree Road, Howell, MI 48843
MLS# 71026053233Listed by: LEGACY REAL ESTATE PARTNERS - New
 $310,000Active2 beds 4 baths2,274 sq. ft.
453 Lilly View Court, Howell, MI 48843
MLS# 20261079056Listed by: LAMBRECHT REALTY LLC - New
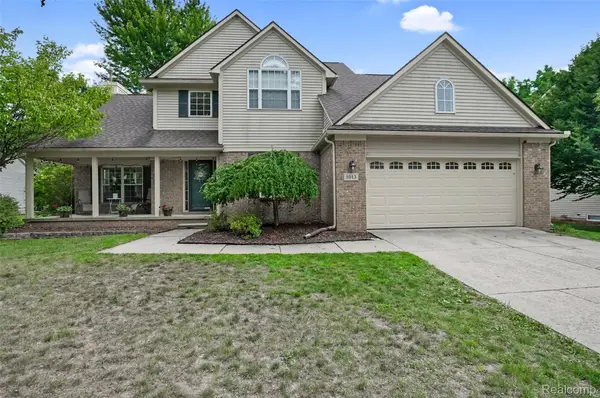 $399,900Active3 beds 4 baths3,181 sq. ft.
1013 Oak Cluster Drive, Howell, MI 48855
MLS# 20261079738Listed by: 3DX REAL ESTATE LLC - Open Sun, 10 to 11:30amNew
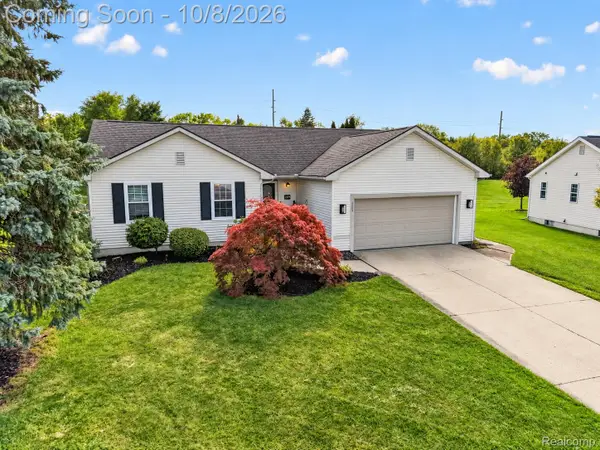 $400,000Active3 beds 3 baths2,370 sq. ft.
2259 Hickory Circle Drive, Howell, MI 48855
MLS# 20261080346Listed by: KW REALTY LIVINGSTON - New
 Listed by ERA$494,900Active3 beds 4 baths2,635 sq. ft.
5361 Universe Avenue, Howell, MI 48843
MLS# 26053148Listed by: ERA REARDON REALTY, L.L.C. - Open Sat, 11am to 1pmNew
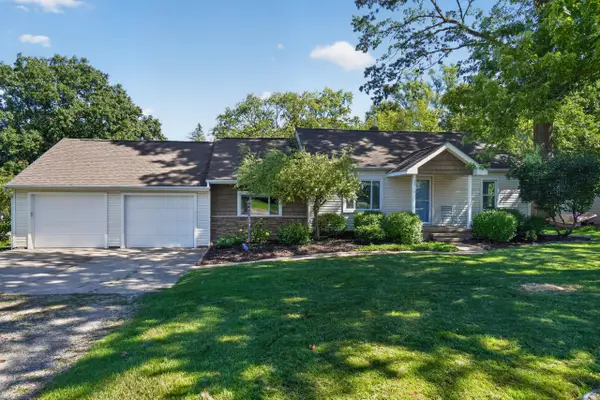 $349,999Active3 beds 2 baths2,037 sq. ft.
1360 Central Avenue, Howell, MI 48843
MLS# 26053095Listed by: EXP REALTY, LLC - New
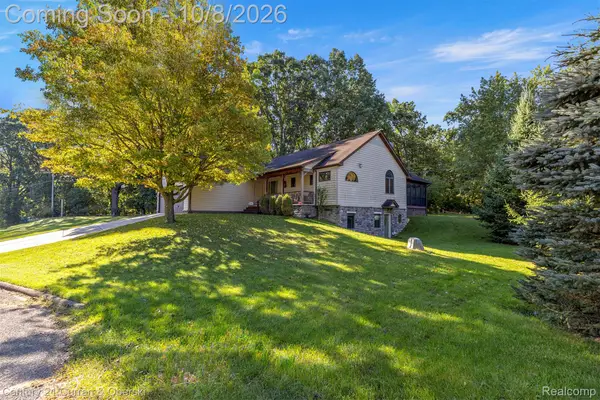 $384,900Active3 beds 3 baths4,912 sq. ft.
1021 Willow Lane, Howell, MI 48843
MLS# 20261080525Listed by: CENTURY 21 CURRAN & OBERSKI - Open Sun, 1 to 3pmNew
 $435,000Active3 beds 3 baths2,363 sq. ft.
4240 Merriman Loop, Howell, MI 48843
MLS# 26052986Listed by: DETERMINED REALTY LLC


Protect your home and budget from life's surprises with an Assurant Home Warranty, backed by a partner that supports you through every step of homeownership. Explore Plans.
© 2023 - 2026 ERA Franchise Systems LLC. All rights reserved. ERA Franchise Systems LLC fully supports the principles of the Fair Housing Act and the Equal Opportunity Act. ERA, ERA Real Estate powered, and their respective logos are registered service marks of ERA Franchise Systems LLC. Each office is independently owned and operated.