
1615 Red Hickory Court, Howell, MI 48855
Local realty services provided by:ERA Prime Real Estate Group
1615 Red Hickory Court,Howell, MI 48855
- 3 Beds
- 3 Baths
- - sq. ft.
- Single family
- Sold
Listed by: patricia lotz, christopher lotz
Office: real estate one-brighton
MLS#:20261055373
Source:MI_REALCOMP
Sorry, we are unable to map this address
Price summary
- Price:
- Monthly HOA dues:$243
About this home
Welcome home to one of the most desirable locations in Pineview Village community of Howell! Perfectly positioned as a premium end-unit backing to a peaceful wooded setting, this beautifully maintained townhouse offers exceptional privacy, tranquil views, and additional nearby guest parking, making everyday living as convenient as it is comfortable. Vaulted ceilings and an abundance of windows fill the open-concept main living area with natural light while framing picturesque views of the surrounding woods. Whether you're gathering with family, hosting friends, or simply unwinding after a long day, the spacious great room offers a warm and inviting atmosphere. Just beyond, step onto the private balcony to enjoy your morning coffee as the sun rises through the trees or relax with the sounds of nature at the end of the day. The updated kitchen blends style and functionality with quartz countertops, newer LVP flooring, abundant cabinetry, and a seamless flow into the dining area. Upstairs, the spacious primary suite is complete with an oversized walk-in closet and private ensuite bath. Two additional bedrooms offer flexibility for family, guests, or a home office, while the conveniently located third-floor laundry room keeps daily routines simple. With 2.5 bathrooms, six-panel doors throughout, and an attached super deep two-car garage with direct access, every detail has been designed for comfortable living. Pet-friendly and ideally situated in one of the community's most coveted locations, this home offers the rare combination of low-maintenance living, wooded privacy, and modern updates, creating a peaceful retreat you'll look forward to coming home to every day....
Contact an agent
Home facts
- Year built:2005
- Subdivision & Development:PINEVIEW VILLAGE CONDO
- Listing ID #:20261055373
- Added:56 day(s) ago
- Updated:September 19, 2026 at 07:07 AM
Rooms and interior
- Bedrooms:3
- Total bathrooms:3
- Full bathrooms:2
- Half bathrooms:1
- Rooms Total:7
Heating and cooling
- Cooling:Ceiling Fans, Central Air
- Heating:Forced Air, Natural Gas
Structure and exterior
- Roof:Asphalt
- Year built:2005
- Lot Features:Level, Wooded
- Architectural Style:Townhouse
- Construction Materials:Brick, Vinyl Siding
- Exterior Features:Balcony, Grounds Maintenance, Lighting, Porch
- Foundation Description:Slab
- Levels:Three
Utilities
- Water:Public
- Sewer:Public Sewer
Finances and disclosures
- Price:
- Tax amount:$2,360
Features and amenities
- Appliances:Dishwasher, Disposal, Dryer, Exhaust Fan, Free Standing Gas Range, Free Standing Refrigerator, Microwave, Washer
- Laundry features:In Unit, Laundry Room
- Amenities:High Speed Internet, Programmable Thermostat
Parking
- Parking description:Attached, Two Car Garage
- Garage spaces:2

New listings near 1615 Red Hickory Court
- New
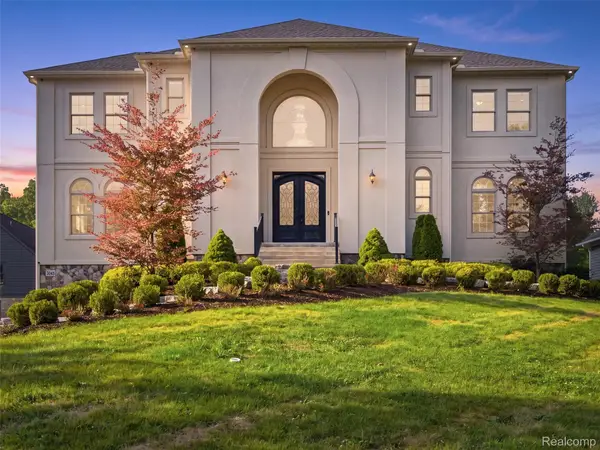 $1,050,000Active4 beds 6 baths5,650 sq. ft.
2365 Melton Drive, Howell, MI 48843
MLS# 20261075793Listed by: ANTHONY DJON LUXURY REAL ESTATE 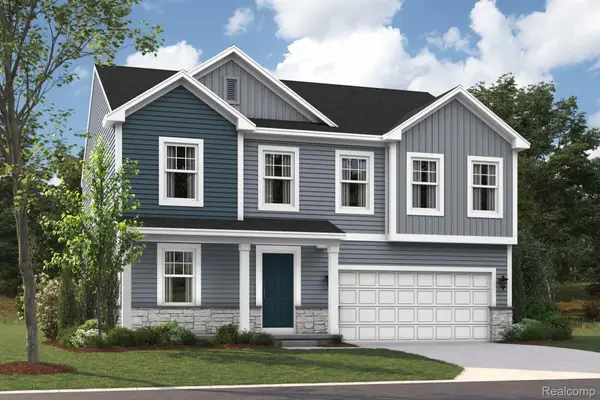 $517,580Pending4 beds 3 baths2,558 sq. ft.
383 Sedgeview Court, Howell, MI 48843
MLS# 20261075627Listed by: M/I HOMES OF MICHIGAN, LLC- New
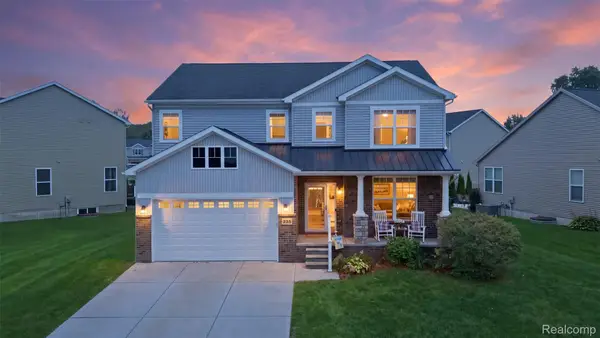 $425,000Active4 beds 3 baths2,328 sq. ft.
235 Crystal Wood Circle, Howell, MI 48843
MLS# 20261075580Listed by: MACFARLAND AND COMPANY REAL ESTATE 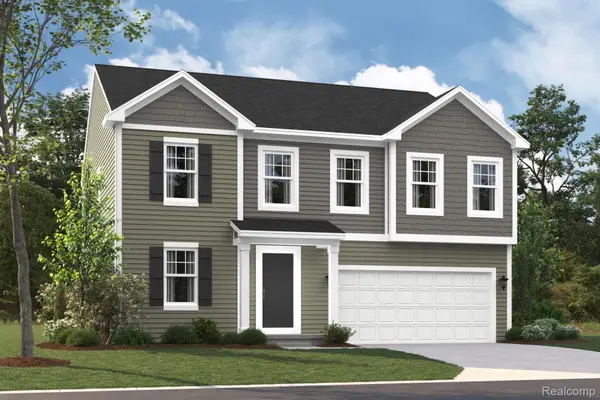 $461,390Pending4 beds 3 baths2,558 sq. ft.
395 Sedgeview Court, Howell, MI 48843
MLS# 20261075520Listed by: M/I HOMES OF MICHIGAN, LLC- Open Sat, 12 to 2pmNew
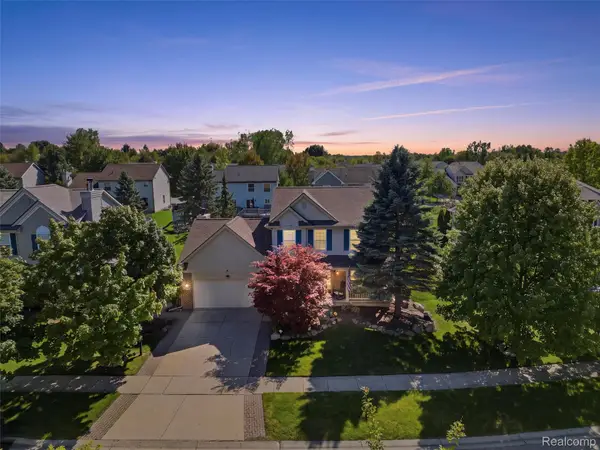 $380,000Active3 beds 3 baths2,548 sq. ft.
387 Natanna Drive, Howell, MI 48843
MLS# 20261074993Listed by: REAL BROKER, LLC CLARKSTON - Open Sun, 1 to 3pmNew
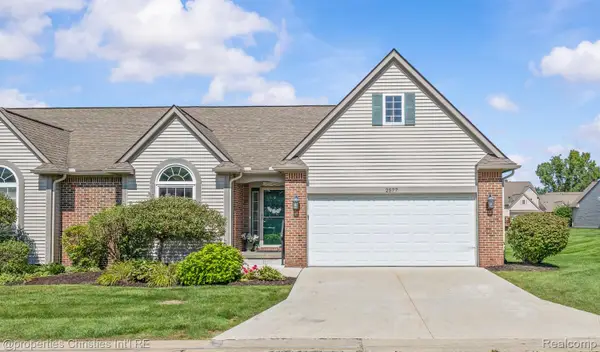 $285,000Active2 beds 2 baths2,759 sq. ft.
2577 Aralia Drive, Howell, MI 48855
MLS# 20261074070Listed by: @PROPERTIES CHRISTIE'S INT'L RE NORTHVILLE - Open Sun, 12 to 2pmNew
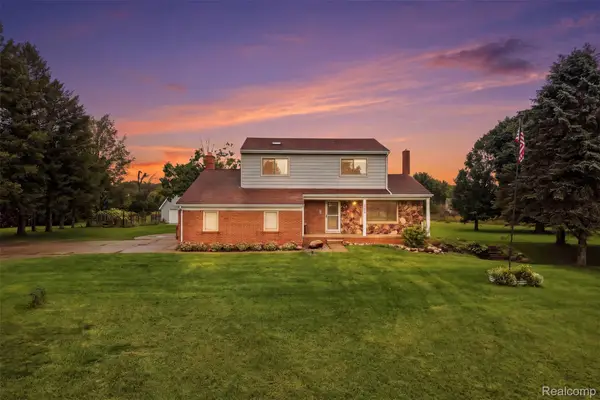 $475,000Active4 beds 2 baths3,022 sq. ft.
2800 Cedar Valley Drive, Howell, MI 48843
MLS# 20261073260Listed by: KW REALTY LIVINGSTON - New
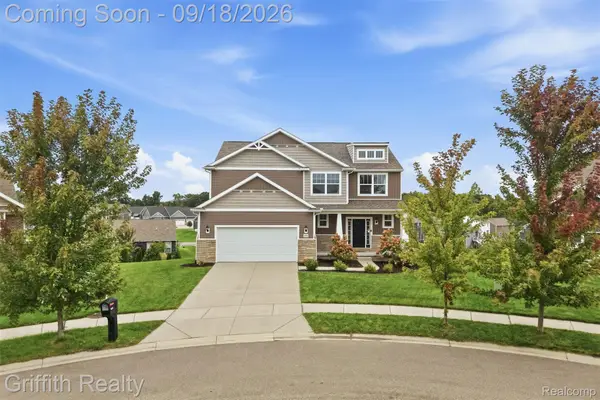 $550,000Active5 beds 4 baths3,681 sq. ft.
1495 Douglas Fir Court, Howell, MI 48843
MLS# 20261074057Listed by: GRIFFITH REALTY - Open Sun, 1 to 3pmNew
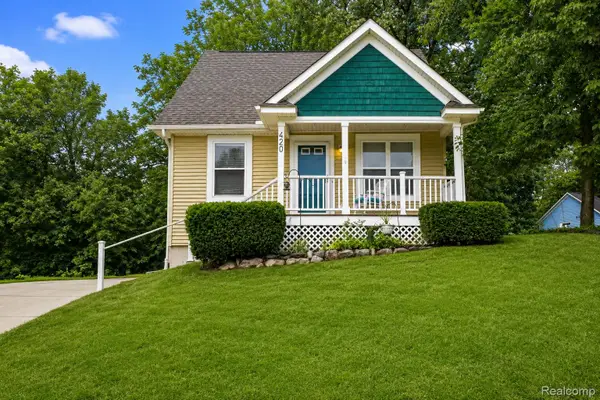 $299,900Active3 beds 2 baths1,137 sq. ft.
420 Montclair Lane, Howell, MI 48843
MLS# 20261075279Listed by: THE BRAND REAL ESTATE - New
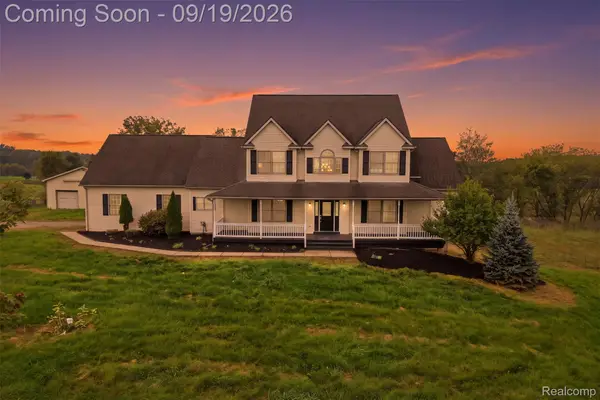 $699,000Active6 beds 5 baths3,160 sq. ft.
2974 Cedar Lake Road, Howell, MI 48843
MLS# 20261065260Listed by: KW PROFESSIONALS BRIGHTON


Protect your home and budget from life's surprises with an Assurant Home Warranty, backed by a partner that supports you through every step of homeownership. Explore Plans.
© 2023 - 2026 ERA Franchise Systems LLC. All rights reserved. ERA Franchise Systems LLC fully supports the principles of the Fair Housing Act and the Equal Opportunity Act. ERA, ERA Real Estate powered, and their respective logos are registered service marks of ERA Franchise Systems LLC. Each office is independently owned and operated.