
1725 Chelsea Circle, Howell, MI 48843
Local realty services provided by:ERA Reardon Realty
1725 Chelsea Circle,Howell, MI 48843
$370,000
- 4 Beds
- 3 Baths
- - sq. ft.
- Single family
- Sold
Listed by: genia beckman
Office: century 21 affiliated
MLS#:297425
Source:MI_GLAR
Sorry, we are unable to map this address
Price summary
- Price:$370,000
About this home
*HIGHEST AND BEST DUE 7/12 BY 5 PM* Welcome home to this beautifully updated 4-bedroom, 2.5-bath home in the highly sought-after Hartland Consolidated School District! From the moment you step inside, you'll appreciate the fresh paint and updated flooring throughout much of the home provide a modern, move-in-ready feel, while the finished basement offers additional living space, including a fourth bedroom. The kitchen is equipped with newer appliances and a reverse osmosis water filtration system. In addition, major updates have already been completed for you, including a new roof (2025), windows (2023), furnace and air conditioner (2023), water softener (2023), flooring (2023), fresh interior paint, and newer appliances, allowing you to focus on enjoying your new home instead of tackling costly projects. Step outside to a spacious deck overlooking a backyard. Whether you're hosting summer barbecues, or simply relaxing outdoors, you'll appreciate the extra room to spread out. Conveniently located near shopping, dining, parks, and commuter routes, this home offers the ideal balance of location, updates, and everyday functionality. Don't miss your opportunity to call this Hartland gem your own!...
Contact an agent
Home facts
- Year built:1998
- Subdivision & Development:None
- Listing ID #:297425
- Added:46 day(s) ago
- Updated:August 24, 2026 at 07:59 PM
Rooms and interior
- Bedrooms:4
- Total bathrooms:3
- Full bathrooms:2
- Half bathrooms:1
- Rooms Total:9
- Kitchen Description:Dishwasher, Disposal, Microwave, Range, Refrigerator
- Basement Description:Egress Windows, Finished, Full
Heating and cooling
- Cooling:Central Air
- Heating:Fireplace(s), Heating, Natural Gas
- Central air:Yes
Structure and exterior
- Roof:Shingle
- Year built:1998
- Architectural Style:Traditional
- Construction Materials:Stone, Vinyl Siding
- Exterior Features:Deck, Front Porch
- Levels:Two
Utilities
- Water:Shared Well
- Sewer:Public Sewer
Finances and disclosures
- Price:$370,000
- Tax amount:$4,501 (2025)
Features and amenities
- Appliances:Dishwasher, Disposal, Dryer, Microwave, Range, Refrigerator, Washer, Water Heater
- Laundry features:Dryer, In Basement, Sink, Washer
- Amenities:Cathedral Ceiling(s), Ceiling Fan(s), Snow Removal, Trash
Parking
- Parking description:Attached
- Garage spaces:2
New listings near 1725 Chelsea Circle
- New
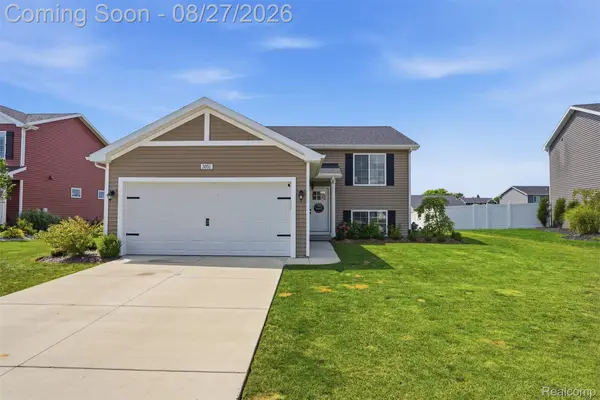 $394,900Active3 beds 2 baths2,060 sq. ft.
3051 Ivywood Circle, Howell, MI 48855
MLS# 20261067513Listed by: KW REALTY LIVINGSTON
- New
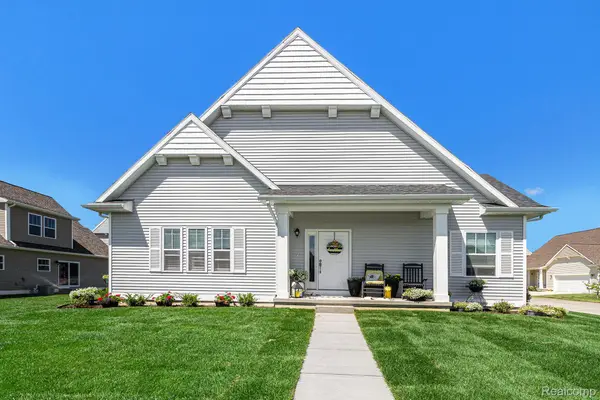 $399,900Active3 beds 3 baths1,866 sq. ft.
360 Dorchester Drive, Howell, MI 48855
MLS# 20261067642Listed by: ALLEN EDWIN REALTY - New
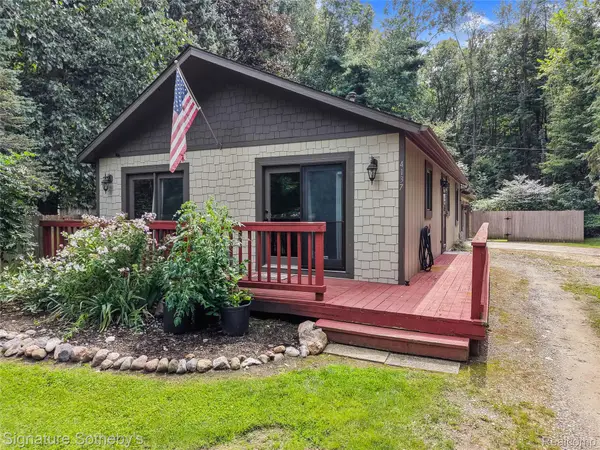 $250,000Active3 beds 1 baths1,008 sq. ft.
4137 W Allen Road, Howell, MI 48855
MLS# 20261067386Listed by: SIGNATURE SOTHEBY'S INTERNATIONAL REALTY NVL - New
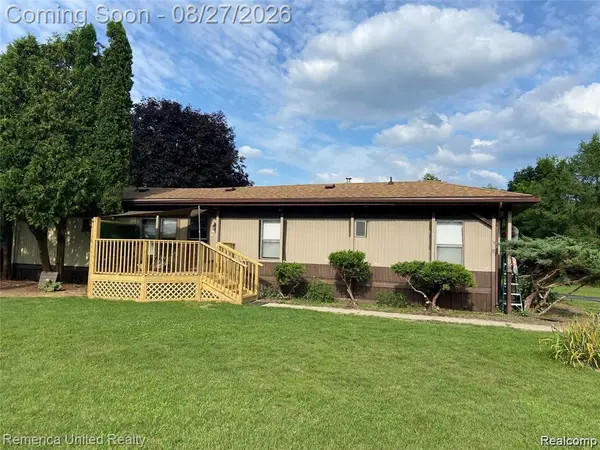 $209,900Active2 beds 2 baths1,332 sq. ft.
679 Menominee Drive, Howell, MI 48843
MLS# 20261066875Listed by: REMERICA UNITED REALTY-BRIGHTON - New
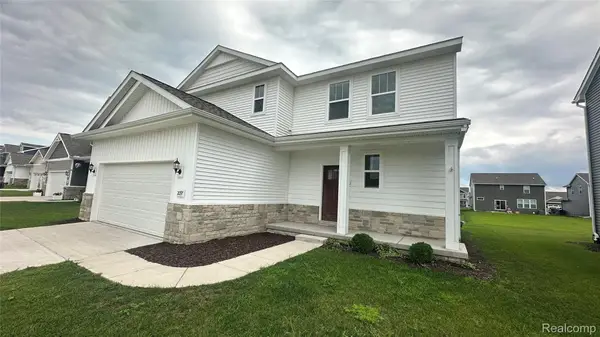 $465,000Active3 beds 3 baths2,933 sq. ft.
2097 Shale Drive, Howell, MI 48843
MLS# 20261067184Listed by: KW REALTY LIVINGSTON - New
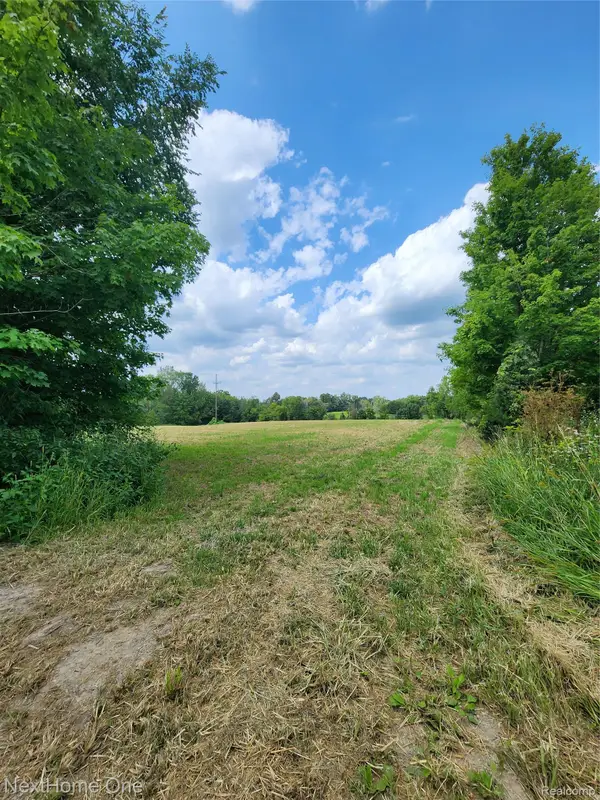 $143,000Active3.34 Acres
00 Musson Road, Howell, MI 48855
MLS# 20261066605Listed by: NEXTHOME ONE - New
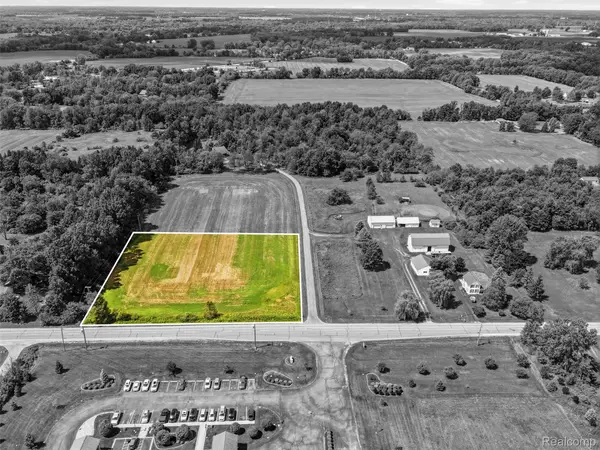 $125,000Active2.75 Acres
2712 N Burkhart Road, Howell, MI 48855
MLS# 20261067038Listed by: KW REALTY LIVINGSTON - New
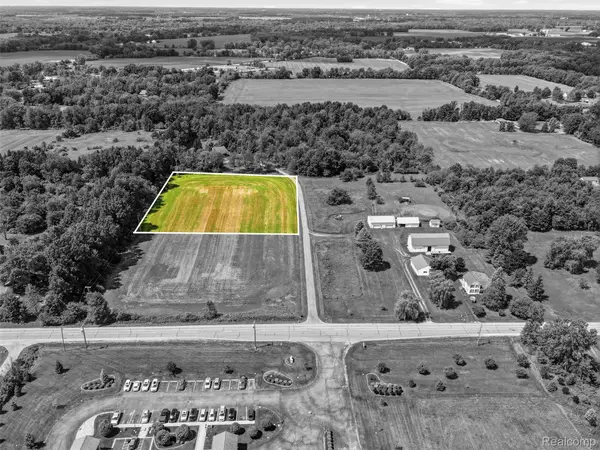 $125,000Active2.75 Acres
2713 N Burkhart Road, Howell, MI 48855
MLS# 20261067045Listed by: KW REALTY LIVINGSTON - New
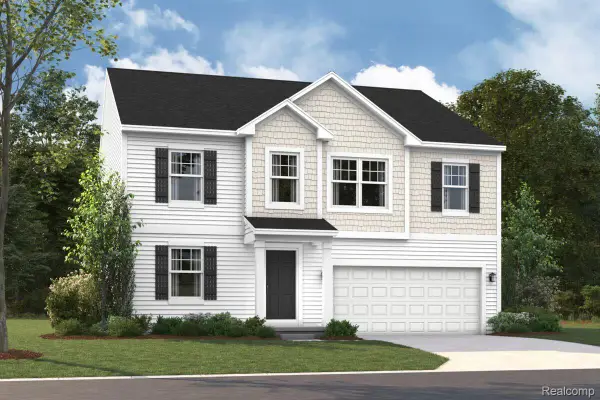 $476,150Active4 beds 3 baths2,605 sq. ft.
4145 Sedgeview, Howell, MI 48843
MLS# 20261067053Listed by: M/I HOMES OF MICHIGAN, LLC - New
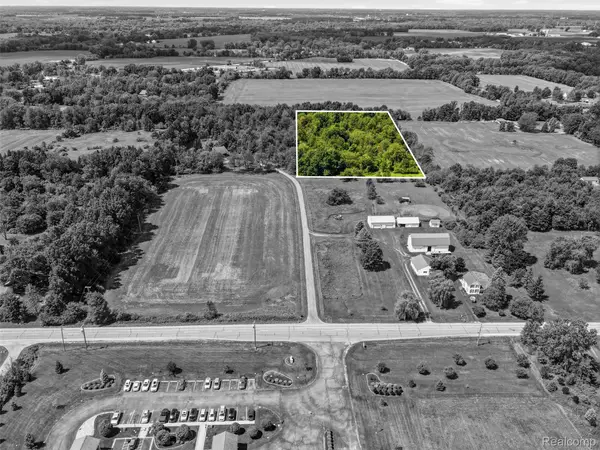 $140,000Active5.14 Acres
2714 N Burkhart Road, Howell, MI 48855
MLS# 20261067054Listed by: KW REALTY LIVINGSTON


Protect your home and budget from life's surprises with an Assurant Home Warranty, backed by a partner that supports you through every step of homeownership. Explore Plans.
© 2023 - 2026 ERA Franchise Systems LLC. All rights reserved. ERA Franchise Systems LLC fully supports the principles of the Fair Housing Act and the Equal Opportunity Act. ERA, ERA Real Estate powered, and their respective logos are registered service marks of ERA Franchise Systems LLC. Each office is independently owned and operated.