
1917 Egret Pointe, Howell, MI 48843
Local realty services provided by:ERA Prime Real Estate Group
1917 Egret Pointe,Howell, MI 48843
- 3 Beds
- 3 Baths
- - sq. ft.
- Single family
- Sold
Listed by: kimberly l guntzviller
Office: keller williams advantage
MLS#:20261049911
Source:MI_REALCOMP
Sorry, we are unable to map this address
Price summary
- Price:
- Monthly HOA dues:$425
About this home
Fall in love with a beautiful contemporary ranch condo! Located off Grand River Ave near Dorr Rd, this is a prime location - just minutes from downtown Howell, across the street from Lake Chemung, and easy access to local expressways. Stunning brick exterior and well-maintained landscaping catch your eye before even stepping inside. Interior features vaulted ceilings, open layout promoting seamless connectivity and abundant natural light, and gorgeous luxury vinyl flooring throughout. Spacious living room is ideal when hosting or simply unwinding after a long day - featuring a gas fireplace with modern stone mantel that adds a cozy-feel to the modern aesthetic. Kitchen is a dream with its expansive island, stainless steel appliances, and walk-in floor-to-ceiling pantry! Dining room sits off the side, perfect for casual meals or formal dinners. Sliding glass door leads to the raised deck outside overlooking the backyard. Primary bedroom offers ample space, plus a large walk-in closet and a beautiful full bath with large vanity and double sinks! Front bedroom overlooks the front yard through a stunning bay window. Laundry room conveniently located on the main floor. Finished walk-out basement offers extra functional living space with an expansive recreation space, second kitchen ideal for entertaining, plus a third bedroom and full bath! The walk-out leads to a covered patio, perfect for staying covered during hot or rainy days. Trees line the back of the yard, adding a sense of privacy and serenity. Plenty of side yard space for outdoor activities or get togethers. Come explore this impressive gem - schedule your private tour today!...
Contact an agent
Home facts
- Year built:2017
- Subdivision & Development:GENOA WOODS CONDO
- Listing ID #:20261049911
- Added:47 day(s) ago
- Updated:October 08, 2026 at 07:17 AM
Rooms and interior
- Bedrooms:3
- Total bathrooms:3
- Full bathrooms:3
- Rooms Total:8
- Basement Description:Bath Stubbed, Daylight, Finished, Walk-Out Access
Heating and cooling
- Cooling:Ceiling Fans, Central Air
- Heating:Forced Air, Natural Gas
Structure and exterior
- Roof:Asphalt
- Year built:2017
- Architectural Style:Ranch
- Construction Materials:Vinyl Siding
- Exterior Features:Deck, Patio
- Foundation Description:Basement, Poured, Sump Pump
- Levels:One
Utilities
- Water:Public
- Sewer:Public Sewer
Finances and disclosures
- Price:
- Tax amount:$5,013
Features and amenities
- Appliances:Dishwasher, Disposal, Dryer, Free Standing Electric Oven, Free Standing Refrigerator, Washer
- Laundry features:Laundry Room
- Amenities:Entrance Foyer
Parking
- Parking description:Attached, Direct Access, Two Car Garage
- Garage spaces:2

New listings near 1917 Egret Pointe
- New
 $299,900Active3 beds 2 baths1,340 sq. ft.
801 Meadowlark Lane, Howell, MI 48843
MLS# 20261080592Listed by: DOBI REAL ESTATE - Open Sat, 12 to 3pmNew
 $435,000Active3 beds 4 baths3,410 sq. ft.
2970 W Amberly Boulevard, Howell, MI 48843
MLS# 20261081067Listed by: CLIENTS FIRST, REALTORS - New
 $230,000Active2 beds 2 baths1,301 sq. ft.
1066 Shiawassee Circle, Howell, MI 48843
MLS# 20261081274Listed by: KW REALTY LIVINGSTON - New
 $399,000Active4 beds 4 baths2,618 sq. ft.
4221 Sonata Drive, Howell, MI 48843
MLS# 20261081287Listed by: COLDWELL BANKER TOWN & COUNTRY - Open Sun, 1 to 3pmNew
 $429,900Active4 beds 3 baths2,509 sq. ft.
3405 Marshview Court, Howell, MI 48843
MLS# 20261074335Listed by: KELLER WILLIAMS FIRST - New
 $324,900Active3 beds 4 baths2,224 sq. ft.
4404 Willow View Court, Howell, MI 48843
MLS# 20261078242Listed by: KW REALTY LIVINGSTON - New
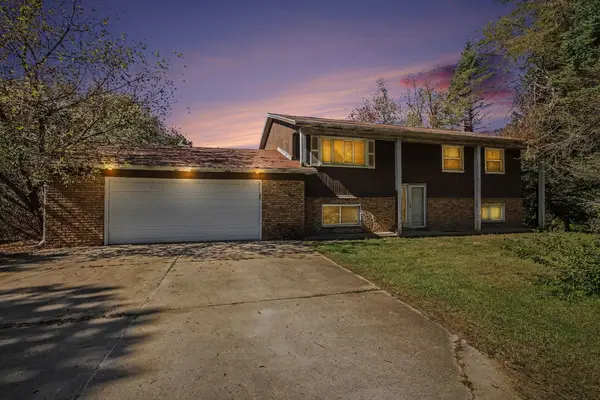 $279,900Active4 beds 2 baths2,520 sq. ft.
5490 Pingree Road, Howell, MI 48843
MLS# 71026053233Listed by: LEGACY REAL ESTATE PARTNERS - New
 $310,000Active2 beds 4 baths2,274 sq. ft.
453 Lilly View Court, Howell, MI 48843
MLS# 20261079056Listed by: LAMBRECHT REALTY LLC - New
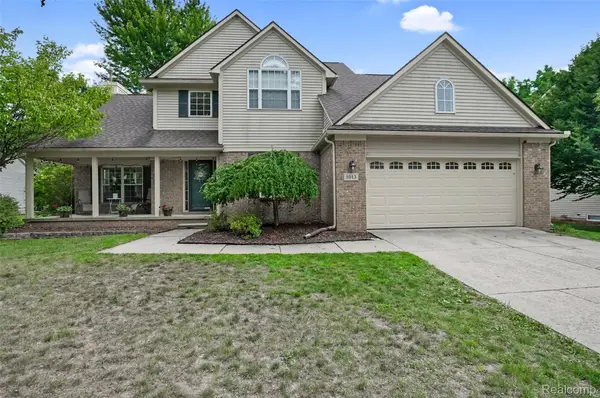 $399,900Active3 beds 4 baths3,181 sq. ft.
1013 Oak Cluster Drive, Howell, MI 48855
MLS# 20261079738Listed by: 3DX REAL ESTATE LLC - Open Sun, 10 to 11:30amNew
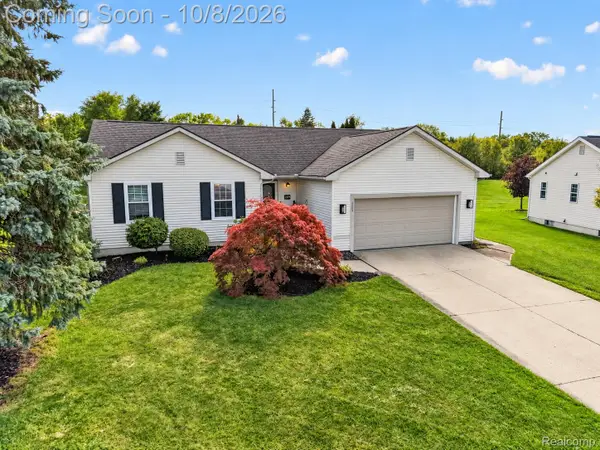 $400,000Active3 beds 3 baths2,370 sq. ft.
2259 Hickory Circle Drive, Howell, MI 48855
MLS# 20261080346Listed by: KW REALTY LIVINGSTON


Protect your home and budget from life's surprises with an Assurant Home Warranty, backed by a partner that supports you through every step of homeownership. Explore Plans.
© 2023 - 2026 ERA Franchise Systems LLC. All rights reserved. ERA Franchise Systems LLC fully supports the principles of the Fair Housing Act and the Equal Opportunity Act. ERA, ERA Real Estate powered, and their respective logos are registered service marks of ERA Franchise Systems LLC. Each office is independently owned and operated.