
219 E Caledonia Street, Howell, MI 48843
Local realty services provided by:ERA Prime Real Estate Group
219 E Caledonia Street,Howell, MI 48843
$495,000
- 4 Beds
- 3 Baths
- 2,956 sq. ft.
- Single family
- Active
Listed by: amanda scofield
Office: century 21 curran & oberski
MLS#:20261079841
Source:MI_REALCOMP
Price summary
- Price:$495,000
- Price per sq. ft.:$167.46
About this home
Welcome Home! This home offers a rare combination of comfort, convenience and community. Set on over half an acre, this beautiful 4-bedroom, 2.1-bath home features nearly 3,000 square feet of finished living space, lake privileges on all-sports Thompson Lake and access to Scofield Park. An attached 2-car garage that is fully insulated and heated, making it an ideal extension of the home for entertaining, hobbies or year-round gathering space.
The interior has been thoughtfully refreshed with new flooring and paint throughout, new interior doors and trim, updated primary bathroom, oak hardwood floors and an updated upper level designed with an open-concept layout ideal for both everyday living and entertaining. Major improvements include a new roof in 2020, new A/C motor in 2026, new concrete driveway in July 2026 and a custom 12x20 storage shed completed in July 2026.
Beyond the home, the location is truly special. Walk to Downtown Howell for dining, shopping, the Sunday Farmers Market, summer concerts on the courthouse lawn, Howell Melon Festival, Balloonfest and the beloved Fantasy of Lights Parade. Enjoy access to Scofield City Park! Howell’s public library and the new Fire & Ice recreation area featuring seasonal ice skating and a water feature for summer fun....
Contact an agent
Home facts
- Year built:1972
- Subdivision & Development:ASSRS 9 - HOWELL CITY
- Listing ID #:20261079841
- Added:50 day(s) ago
- Updated:November 22, 2026 at 11:05 AM
Rooms and interior
- Bedrooms:4
- Total bathrooms:3
- Full bathrooms:2
- Half bathrooms:1
- Rooms Total:8
- Basement Description:Finished, Walk-Out Access
- Living area:2,956 sq. ft.
Heating and cooling
- Cooling:Ceiling Fans, Central Air
- Heating:Baseboard, Natural Gas
Structure and exterior
- Year built:1972
- Building area:2,956 sq. ft.
- Lot area:0.52 Acres
- Architectural Style:Raised Ranch, Ranch
- Construction Materials:Brick, Vinyl Siding
- Exterior Features:Deck, Spa/Hot-tub
- Foundation Description:Basement, Poured
- Levels:One
Utilities
- Water:Public
- Sewer:Public Sewer
Finances and disclosures
- Price:$495,000
- Price per sq. ft.:$167.46
- Tax amount:$5,102
Features and amenities
- Appliances:Dishwasher, Disposal, Dryer, Free Standing Electric Oven, Free Standing Refrigerator, Microwave, Washer
Parking
- Parking description:Attached, Two Car Garage
- Garage spaces:2

New listings near 219 E Caledonia Street
- New
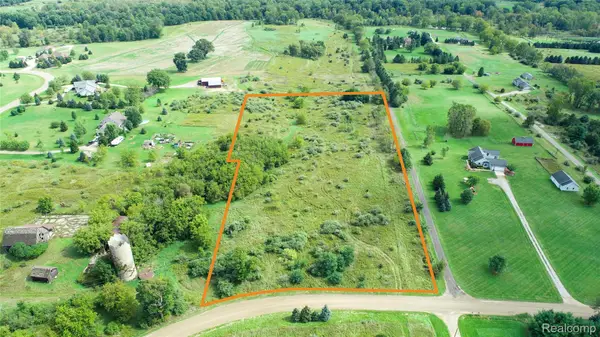 $159,900Active5 Acres
5080 Crandall RD, Howell, MI 48855
MLS# 20261093838Listed by: BEYCOME BROKERAGE REALTY LLC - Open Mon, 12 to 5:30pmNew
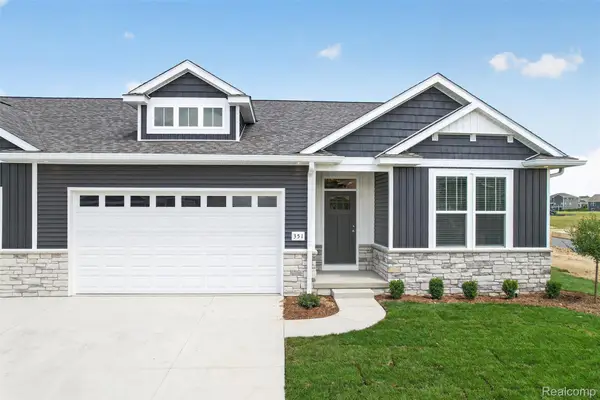 $449,900Active3 beds 2 baths1,560 sq. ft.
365 McDowell DR, Howell, MI 48843
MLS# 20261093824Listed by: KW REALTY LIVINGSTON - New
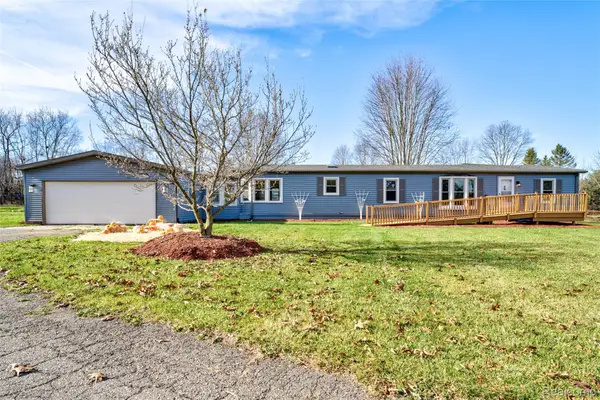 $299,900Active5 beds 2 baths2,071 sq. ft.
3586 Pingree RD, Howell, MI 48843
MLS# 20261091956Listed by: REMAX CITY CENTRE - New
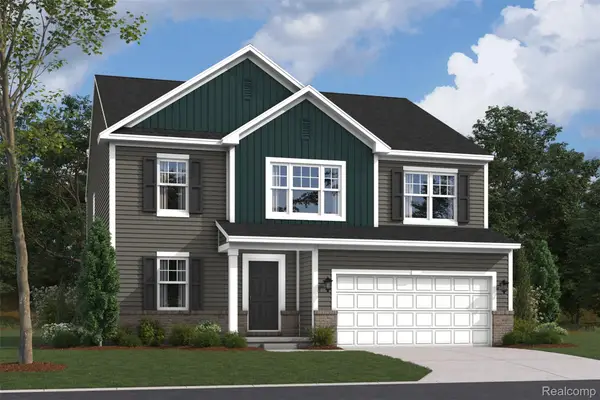 $496,150Active4 beds 3 baths2,880 sq. ft.
4132 Sedgeview CIR, Howell, MI 48843
MLS# 20261093612Listed by: M/I HOMES OF MICHIGAN, LLC - New
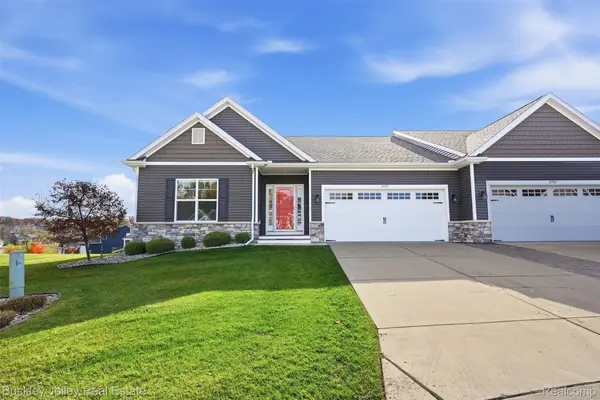 $415,000Active3 beds 2 baths2,413 sq. ft.
2727 Blue Sky DR, Howell, MI 48843
MLS# 20261093644Listed by: THE BUCKLEY JOLLEY R E TEAM - New
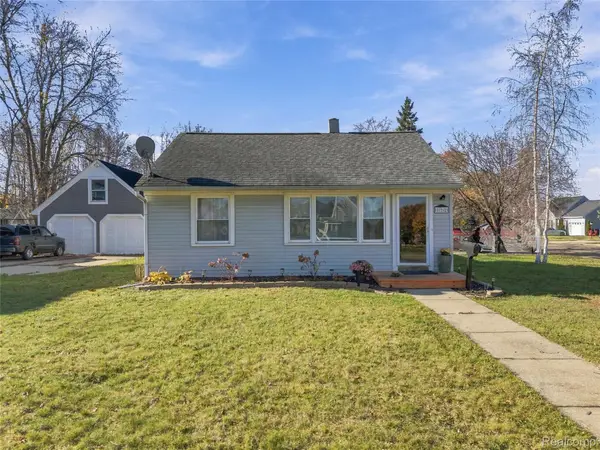 $220,000Active3 beds 1 baths1,008 sq. ft.
822 Alger ST, Howell, MI 48843
MLS# 20261092374Listed by: KW REALTY LIVINGSTON - New
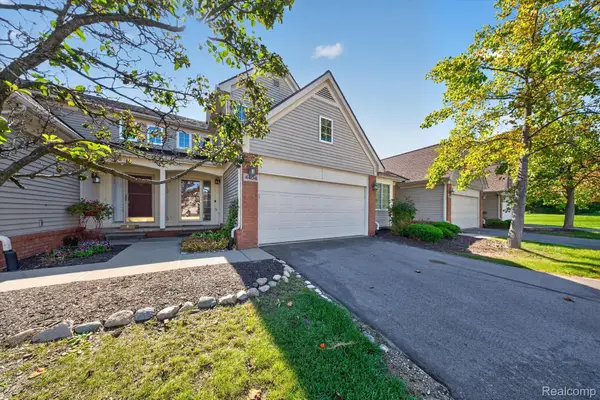 $322,400Active3 beds 4 baths2,224 sq. ft.
4404 Willow View CT, Howell, MI 48843
MLS# 20261093429Listed by: KW REALTY LIVINGSTON - New
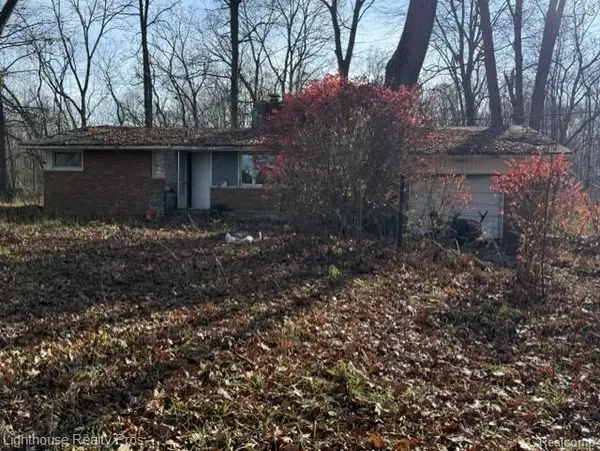 $150,000Active2 beds 1 baths1,025 sq. ft.
4374 Faussett RD, Howell, MI 48855
MLS# 20261093402Listed by: LIGHTHOUSE REALTY PROS - New
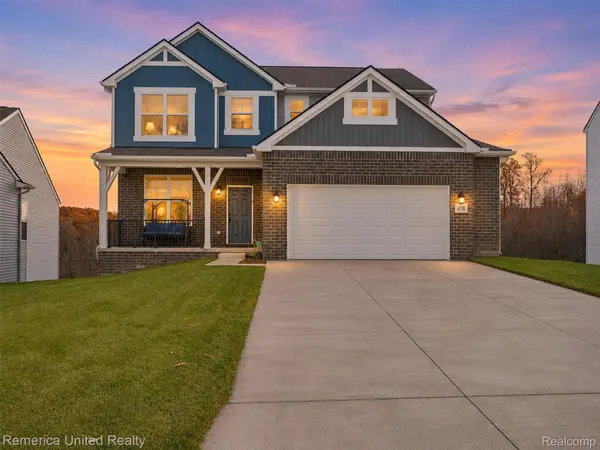 $544,900Active3 beds 3 baths3,610 sq. ft.
458 Cannonade LOOP, Howell, MI 48843
MLS# 20261092750Listed by: REMERICA UNITED REALTY - New
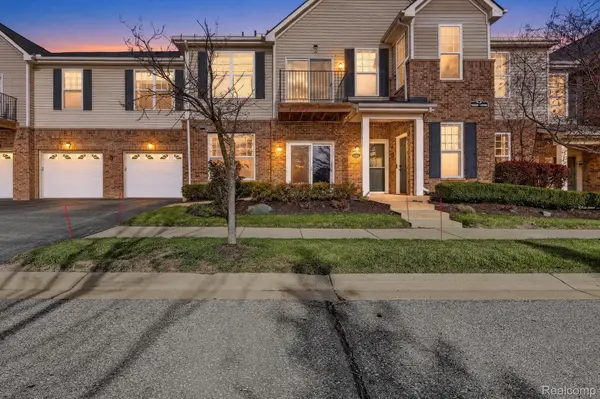 $265,000Active2 beds 2 baths1,565 sq. ft.
10286 Crossview TRL, Howell, MI 48855
MLS# 20261092914Listed by: 3DX REAL ESTATE-BRIGHTON


Protect your home and budget from life's surprises with an Assurant Home Warranty, backed by a partner that supports you through every step of homeownership. Explore Plans.
© 2023 - 2026 ERA Franchise Systems LLC. All rights reserved. ERA Franchise Systems LLC fully supports the principles of the Fair Housing Act and the Equal Opportunity Act. ERA, ERA Real Estate powered, and their respective logos are registered service marks of ERA Franchise Systems LLC. Each office is independently owned and operated.