
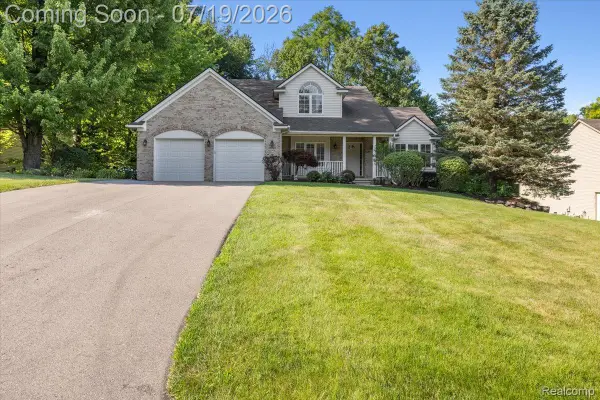
2270 Gilder Drive, Howell, MI 48843
Local realty services provided by:ERA Prime Real Estate Group
2270 Gilder Drive,Howell, MI 48843
$418,390
- 3 Beds
- 3 Baths
- 2,158 sq. ft.
- Single family
- Pending
Listed by: todd fedie
Office: kw realty livingston
MLS#:20261025275
Source:MI_REALCOMP
Price summary
- Price:$418,390
- Price per sq. ft.:$193.88
- Monthly HOA dues:$275
About this home
Brand new END-UNIT RANCH condo! Fully complete and ready for you to begin enjoying maintenance-free living. Call sales rep, Todd, for more info! Pond frontage with impeccable west-facing sunshine and no rear neighbors. Almost 2,200 sq ft of bright open-concept living space with 9' ceilings throughout. Kitchen showcases solid wood soft-close cabinetry, upgrades quartz countertops, and SS appliances that are included. Primary suite faces the pond and offers a huge walk-in closet with solid wood shelves/organizers plus an attached bathroom with full tiled shower and 5' vanity. First-floor laundry, too! The fully finished lower level has a 3rd bedroom, 3rd bathroom. expansive rec room, and storage room. Energy efficient spray foam insulation, tankless on-demand water heater, and high-efficiency HVAC. Lot of inclusions other builders charge a hefty premium for! Minutes to expressways, shopping at Tanger Outlets Howell, and downtown Howell. Multiple floorplans available. Model hours are 12-7 Monday and Tuesday and 10-2 on Saturday and Sunday!...
Contact an agent
Home facts
- Year built:2025
- Listing ID #:20261025275
- Added:68 day(s) ago
- Updated:July 16, 2026 at 07:56 AM
Rooms and interior
- Bedrooms:3
- Total bathrooms:3
- Full bathrooms:3
- Rooms Total:6
- Basement Description:Bath Stubbed, Daylight, Finished
- Living area:2,158 sq. ft.
Heating and cooling
- Cooling:Ceiling Fans, Central Air, ENERGY STAR Qualified A/C Equipment
- Heating:ENERGY STAR Qualified Furnace Equipment, Forced Air, Natural Gas
Structure and exterior
- Roof:Asphalt
- Year built:2025
- Building area:2,158 sq. ft.
- Lot Features:Sprinklers, Water View
- Architectural Style:Ranch
- Construction Materials:Stone, Vinyl Siding
- Exterior Features:Covered, Grounds Maintenance, Lighting, Patio, Porch
- Foundation Description:Basement, Insulated Concrete Forms, Poured, Sump Pump
- Levels:One
Utilities
- Water:Public
- Sewer:Public Sewer
Finances and disclosures
- Price:$418,390
- Price per sq. ft.:$193.88
- Tax amount:$248
Features and amenities
- Appliances:Disposal, ENERGY STAR Qualified Dishwasher, ENERGY STAR Qualified Refrigerator, Free Standing Gas Range, Microwave, Stainless Steel Appliances
- Amenities:ENERGY STAR Qualified Doors, ENERGY STAR Qualified Light Fixture(s), Entrance Foyer, High Speed Internet, Programmable Thermostat
Parking
- Parking description:Attached, Direct Access, Driveway, Electricity In Garage, Two and Half Car Garage
- Garage spaces:2.5

New listings near 2270 Gilder Drive
- New
 $549,900Active4 beds 3 baths3,617 sq. ft.
170 Fairhill Way, Howell, MI 48843
MLS# 20261055737Listed by: KELLER WILLIAMS LEGACY - New
 $525,000Active3 beds 3 baths1,963 sq. ft.
2111 Moorlands View, Howell, MI 48855
MLS# 20261054913Listed by: KW REALTY LIVINGSTON  $473,650Pending2 beds 2 baths1,537 sq. ft.
9977 Crossview, Howell, MI 48855
MLS# 58050215314Listed by: MJC REAL ESTATE CO INC.- New
 $449,900Active4 beds 3 baths2,212 sq. ft.
354 Natanna Drive, Howell, MI 48843
MLS# 297669Listed by: COLDWELL BANKER PROFESSIONALS-E.L. - New
 $719,900Active5 beds 4 baths4,000 sq. ft.
584 Round Rock Drive, Howell, MI 48843
MLS# 20261053294Listed by: KW REALTY LIVINGSTON - New
 $509,900Active4 beds 3 baths2,713 sq. ft.
3052 Ridley Way, Howell, MI 48843
MLS# 20261054128Listed by: KW REALTY LIVINGSTON  $467,513Pending2 beds 2 baths2,902 sq. ft.
9913 Crossover DR, Howell, MI 48855
MLS# 58050215139Listed by: MJC REAL ESTATE CO INC.- New
 $54,000Active3 beds 2 baths1,120 sq. ft.
92 Normandy Drive, Howell, MI 48843
MLS# 20261054619Listed by: BERKSHIRE HATHAWAY HOMESERVICES KEE REALTY CLINTON - New
 $420,000Active3 beds 3 baths2,663 sq. ft.
1395 Douglas Fir Drive, Howell, MI 48843
MLS# 20261054874Listed by: FULL CIRCLE REAL ESTATE GROUP LLC - New
 $499,999Active3 beds 2 baths2,850 sq. ft.
4423 Mason Road, Howell, MI 48843
MLS# 20261042029Listed by: NEXTHOME ONE


Protect your home and budget from life's surprises with an Assurant Home Warranty, backed by a partner that supports you through every step of homeownership. Explore Plans.
© 2023 - 2026 ERA Franchise Systems LLC. All rights reserved. ERA Franchise Systems LLC fully supports the principles of the Fair Housing Act and the Equal Opportunity Act. ERA, ERA Real Estate powered, and their respective logos are registered service marks of ERA Franchise Systems LLC. Each office is independently owned and operated.