
3215 Rafferty Drive, Howell, MI 48843
Local realty services provided by:ERA Prime Real Estate Group
3215 Rafferty Drive,Howell, MI 48843
- 4 Beds
- 3 Baths
- - sq. ft.
- Single family
- Sold
Listed by: daniel j callan
Office: re/max platinum-hartland
MLS#:20261065360
Source:MI_REALCOMP
Sorry, we are unable to map this address
Price summary
- Price:
About this home
Great real estate opportunities like this have become increasingly hard to find in Livingston County! If you have the vision, skills, and resources to bring a property back to life, this home offers tremendous upside potential and the opportunity to build equity with every improvement you make. This property is looking for a new owner who isn't afraid of a lot of painting, updating, and deferred maintenance, both inside and out. With two acres, there is plenty of room to spread out, enjoy the outdoors, and create the property you've been looking for. Included with the sale is a separate 2-acre parcel that may offer the potential for an additional building site. Buyer to independently verify buildability, tax ID: 09-24-100-025. The main level features a spacious primary suite with a large private bath, while the upper level offers two generously sized bedrooms plus a versatile bonus space perfect for an office, playroom, hobby area, or additional living space.
The lower level was previously finished and offers even more potential. Following a sump pump failure, the insurance restoration company removed the lower section of drywall, which will need to be replaced. The opportunity is here to finish the space to your own specifications and create additional usable living area.
You will love the classic country charm of the covered front porch, which spans the entire front of the home. It's the perfect place to enjoy your morning coffee, relax at the end of the day, or simply take in the peaceful setting. Need an outbuilding? How about an 80' x 40' outbuilding featuring two 12-foot overhead doors and an insulated office area? There is also an additional 15' x 80' lean-to, with approximately half of it enclosed. Immediate occupancy! Fine-tune this home and property, make the improvements you've been dreaming about, and build equity along the way. Take a serious look and see what this opportunity could become!...
Contact an agent
Home facts
- Year built:2000
- Listing ID #:20261065360
- Added:47 day(s) ago
- Updated:October 08, 2026 at 07:17 AM
Rooms and interior
- Bedrooms:4
- Total bathrooms:3
- Full bathrooms:3
- Rooms Total:9
- Basement Description:Unfinished
Heating and cooling
- Cooling:Ceiling Fans, Central Air
- Heating:Forced Air, Propane
Structure and exterior
- Roof:Asphalt
- Year built:2000
- Lot Features:Dead End Street, Sprinklers
- Architectural Style:Cape Cod
- Construction Materials:Vinyl Siding
- Exterior Features:Covered, Deck, Lighting, Porch
- Foundation Description:Basement, Block
- Levels:Two
Utilities
- Water:Well
- Sewer:Septic Tank
Finances and disclosures
- Price:
- Tax amount:$4,110
Features and amenities
- Appliances:Dishwasher, Disposal, Dryer, Free Standing Gas Range, Free Standing Refrigerator, Microwave, Washer
- Laundry features:Electric Dryer Hookup, Laundry Room
- Amenities:High Speed Internet
Parking
- Parking description:Attached, Direct Access, Electricity In Garage, Garage Door Opener, Garage Faces Side, Three Car Garage
- Garage spaces:3

New listings near 3215 Rafferty Drive
- New
 $299,900Active3 beds 2 baths1,340 sq. ft.
801 Meadowlark Lane, Howell, MI 48843
MLS# 20261080592Listed by: DOBI REAL ESTATE - Open Sat, 12 to 3pmNew
 $435,000Active3 beds 4 baths3,410 sq. ft.
2970 W Amberly Boulevard, Howell, MI 48843
MLS# 20261081067Listed by: CLIENTS FIRST, REALTORS - New
 $230,000Active2 beds 2 baths1,301 sq. ft.
1066 Shiawassee Circle, Howell, MI 48843
MLS# 20261081274Listed by: KW REALTY LIVINGSTON - New
 $399,000Active4 beds 4 baths2,618 sq. ft.
4221 Sonata Drive, Howell, MI 48843
MLS# 20261081287Listed by: COLDWELL BANKER TOWN & COUNTRY - Open Sun, 1 to 3pmNew
 $429,900Active4 beds 3 baths2,509 sq. ft.
3405 Marshview Court, Howell, MI 48843
MLS# 20261074335Listed by: KELLER WILLIAMS FIRST - New
 $324,900Active3 beds 4 baths2,224 sq. ft.
4404 Willow View Court, Howell, MI 48843
MLS# 20261078242Listed by: KW REALTY LIVINGSTON - New
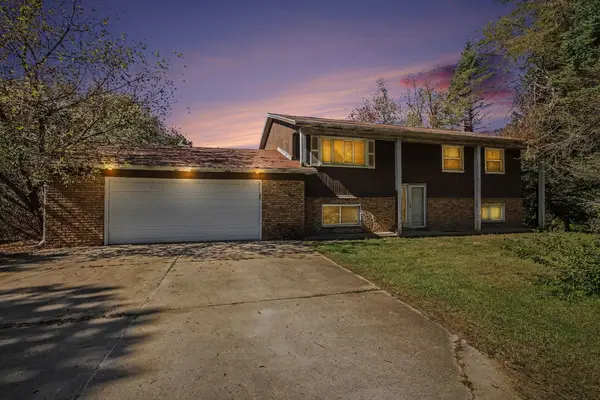 $279,900Active4 beds 2 baths2,520 sq. ft.
5490 Pingree Road, Howell, MI 48843
MLS# 71026053233Listed by: LEGACY REAL ESTATE PARTNERS - New
 $310,000Active2 beds 4 baths2,274 sq. ft.
453 Lilly View Court, Howell, MI 48843
MLS# 20261079056Listed by: LAMBRECHT REALTY LLC - New
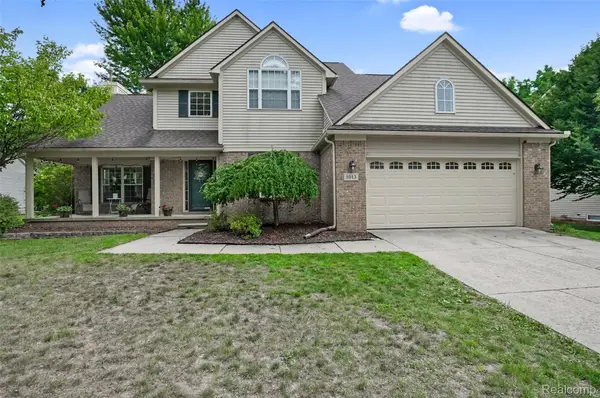 $399,900Active3 beds 4 baths3,181 sq. ft.
1013 Oak Cluster Drive, Howell, MI 48855
MLS# 20261079738Listed by: 3DX REAL ESTATE LLC - Open Sun, 10 to 11:30amNew
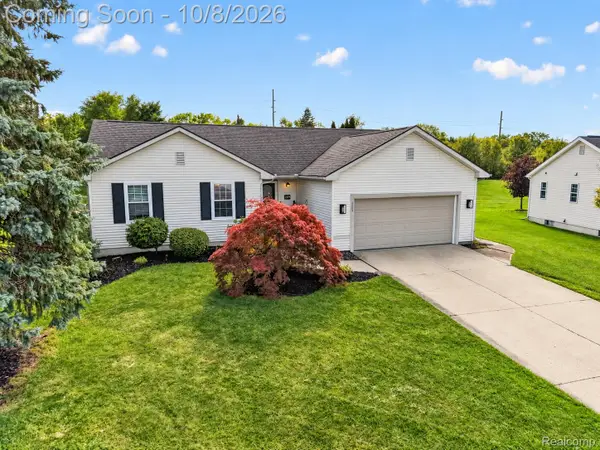 $400,000Active3 beds 3 baths2,370 sq. ft.
2259 Hickory Circle Drive, Howell, MI 48855
MLS# 20261080346Listed by: KW REALTY LIVINGSTON


Protect your home and budget from life's surprises with an Assurant Home Warranty, backed by a partner that supports you through every step of homeownership. Explore Plans.
© 2023 - 2026 ERA Franchise Systems LLC. All rights reserved. ERA Franchise Systems LLC fully supports the principles of the Fair Housing Act and the Equal Opportunity Act. ERA, ERA Real Estate powered, and their respective logos are registered service marks of ERA Franchise Systems LLC. Each office is independently owned and operated.