
345 Mcdowell Drive, Howell, MI 48843
Local realty services provided by:ERA Prime Real Estate Group
345 Mcdowell Drive,Howell, MI 48843
$468,900
- 2 Beds
- 2 Baths
- 1,558 sq. ft.
- Single family
- Pending
Listed by: todd fedie
Office: kw realty livingston
MLS#:20261067785
Source:MI_REALCOMP
Price summary
- Price:$468,900
- Price per sq. ft.:$300.96
- Monthly HOA dues:$275
About this home
Introducing The Bear Floorplan! No design element overlooked! Luxurious designer finishes throughout, including the floor-to-ceiling gas fireplace, tray ceilings throughout, and custom trim work. A Chef's DREAM kitchen showcases the 7 foot wide quartz island overlooking the living area, exterior-vented range hood over the stove, and a 6x7 walk-in pantry. Split-bedroom design with a spa-like primary suite. The bathroom features a full tiled shower with bench, dual quartz vanity, and private water closet. The expansive front bedroom with guest bathroom continue with the designer finishes. First-floor laundry room with custom locker bench and Barrier-Free entry option! The partially-covered back patio offers the ability to grill year round! The quality difference is clear with standard 9' basement ceilings, insulation package to exceed Energy-Star ratings, and Tankless On-Demand water heaters to save on utility costs! Don't pay extra for what is included in our standard pricing. Ideal location close to USA Today's Award-Winning Downtown Howell, I-96 access, and Kensington Outlet Mall. Maintenance-free living with weekly exterior grass cutting, snow removal, trash, and community amenities included in HOA. *Model Hours Monday and Tuesday 12-5:30PM and Saturday 10am-2pm* Some photos have been virtually staged....
Contact an agent
Home facts
- Year built:2026
- Subdivision & Development:LINKS/MARION OAKS
- Listing ID #:20261067785
- Added:44 day(s) ago
- Updated:October 08, 2026 at 08:46 AM
Rooms and interior
- Bedrooms:2
- Total bathrooms:2
- Full bathrooms:2
- Rooms Total:3
- Basement Description:Bath Stubbed, Unfinished
- Living area:1,558 sq. ft.
Heating and cooling
- Cooling:Ceiling Fans, Central Air, ENERGY STAR Qualified A/C Equipment
- Heating:Forced Air, Natural Gas
Structure and exterior
- Roof:Asphalt
- Year built:2026
- Building area:1,558 sq. ft.
- Lot Features:Sprinklers
- Architectural Style:End Unit, Ranch
- Construction Materials:Stone, Vinyl Siding
- Exterior Features:Covered, Grounds Maintenance, Lighting, Patio, Porch
- Foundation Description:Basement, Insulated Concrete Forms, Poured
- Levels:One
Utilities
- Water:Public
- Sewer:Public Sewer
Finances and disclosures
- Price:$468,900
- Price per sq. ft.:$300.96
- Tax amount:$64
Features and amenities
- Appliances:Dishwasher, Disposal, Free Standing Gas Range, Free Standing Refrigerator, Microwave, Stainless Steel Appliances
- Laundry features:Gas Dryer Hookup, Washer Hookup
- Amenities:ENERGY STAR Qualified Doors, ENERGY STAR Qualified Light Fixture(s), Entrance Foyer, High Speed Internet, Programmable Thermostat
- Pool features:Community, In Ground
Parking
- Parking description:Attached, Direct Access, Electricity In Garage, Garage Door Opener, Two Car Garage
- Garage spaces:2

New listings near 345 Mcdowell Drive
- New
 $299,900Active3 beds 2 baths1,340 sq. ft.
801 Meadowlark Lane, Howell, MI 48843
MLS# 20261080592Listed by: DOBI REAL ESTATE - Open Sat, 12 to 3pmNew
 $435,000Active3 beds 4 baths3,410 sq. ft.
2970 W Amberly Boulevard, Howell, MI 48843
MLS# 20261081067Listed by: CLIENTS FIRST, REALTORS - New
 $230,000Active2 beds 2 baths1,301 sq. ft.
1066 Shiawassee Circle, Howell, MI 48843
MLS# 20261081274Listed by: KW REALTY LIVINGSTON - New
 $399,000Active4 beds 4 baths2,618 sq. ft.
4221 Sonata Drive, Howell, MI 48843
MLS# 20261081287Listed by: COLDWELL BANKER TOWN & COUNTRY - Open Sun, 1 to 3pmNew
 $429,900Active4 beds 3 baths2,509 sq. ft.
3405 Marshview Court, Howell, MI 48843
MLS# 20261074335Listed by: KELLER WILLIAMS FIRST - New
 $324,900Active3 beds 4 baths2,224 sq. ft.
4404 Willow View Court, Howell, MI 48843
MLS# 20261078242Listed by: KW REALTY LIVINGSTON - New
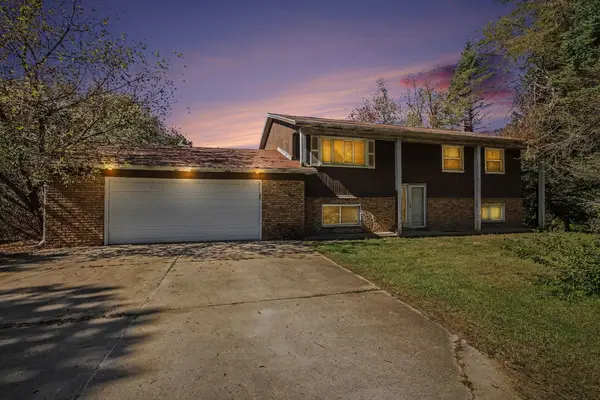 $279,900Active4 beds 2 baths2,520 sq. ft.
5490 Pingree Road, Howell, MI 48843
MLS# 71026053233Listed by: LEGACY REAL ESTATE PARTNERS - New
 $310,000Active2 beds 4 baths2,274 sq. ft.
453 Lilly View Court, Howell, MI 48843
MLS# 20261079056Listed by: LAMBRECHT REALTY LLC - New
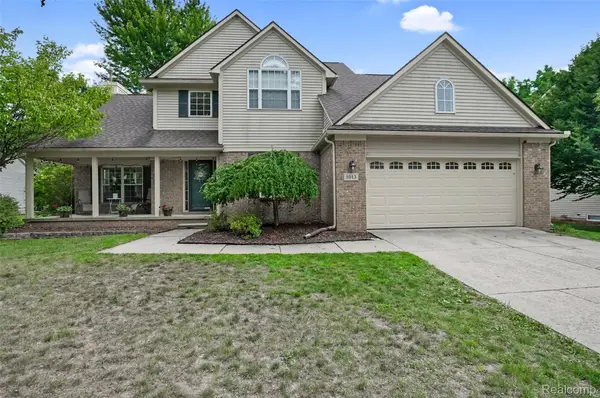 $399,900Active3 beds 4 baths3,181 sq. ft.
1013 Oak Cluster Drive, Howell, MI 48855
MLS# 20261079738Listed by: 3DX REAL ESTATE LLC - Open Sun, 10 to 11:30amNew
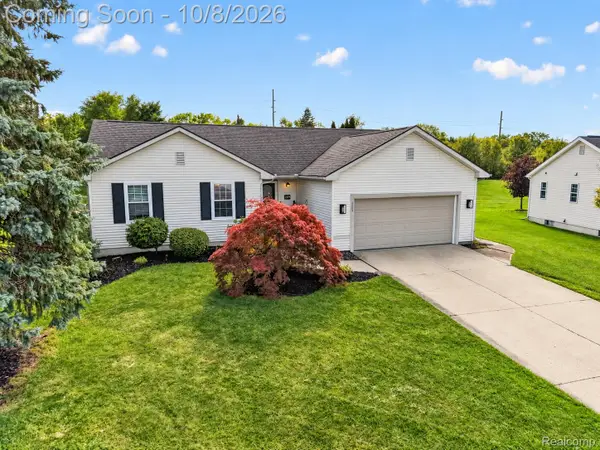 $400,000Active3 beds 3 baths2,370 sq. ft.
2259 Hickory Circle Drive, Howell, MI 48855
MLS# 20261080346Listed by: KW REALTY LIVINGSTON


Protect your home and budget from life's surprises with an Assurant Home Warranty, backed by a partner that supports you through every step of homeownership. Explore Plans.
© 2023 - 2026 ERA Franchise Systems LLC. All rights reserved. ERA Franchise Systems LLC fully supports the principles of the Fair Housing Act and the Equal Opportunity Act. ERA, ERA Real Estate powered, and their respective logos are registered service marks of ERA Franchise Systems LLC. Each office is independently owned and operated.