
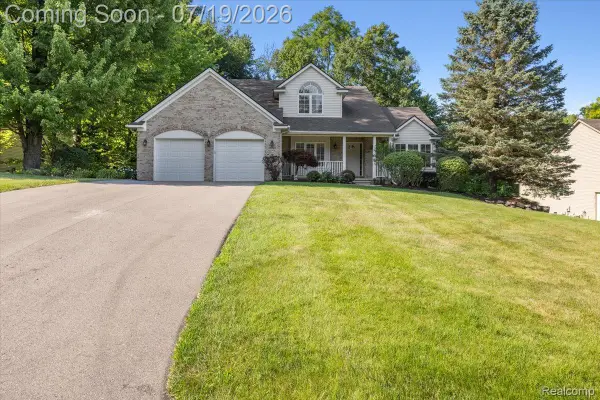
348 Mcdowell Drive, Howell, MI 48843
Local realty services provided by:ERA Prime Real Estate Group
348 Mcdowell Drive,Howell, MI 48843
- 4 Beds
- 3 Baths
- - sq. ft.
- Single family
- Sold
Listed by: todd fedie
Office: kw realty livingston
MLS#:20261014920
Source:MI_REALCOMP
Sorry, we are unable to map this address
Price summary
- Price:
- Monthly HOA dues:$275
About this home
Special April Incentives from the builder! Call sales rep, Todd, for more details. Premium pond frontage site and a finished lower level! Our popular Dunes Floorplan with only 2 units left in this next phase that are slated to be completed Mid-June! Come visit our model Monday & Tuesday 12-7 and Saturday/Sunday 10-2. Grand design throughout, including soaring ceilings from the entrance that carry into the open-concept Great Room. The family chef will be amazed by the kitchen with a large central island that allows for easy access to the covered rear patio for easy grilling in the summertime. Split-bedroom design with a generous-sized primary suite with pond views and attached bathroom that offers a dual vanity and full tiled shower. First-floor laundry, too! Finished basement will add almost 1,000 sq ft with a 4th bedroom and 3rd bathroom. Exceeds Energy-Star ratings with insulated Superior foundation walls, spray foam insulation, tankless water heater, and efficient HVAC system. Enjoy the snow being shoveled up to your door, grass being meticulously cut weekly, and all the neighborhood amenities of Marion Oaks that include sidewalks, fishing ponds, and sport courts. Marion Oaks offers a prime location minutes from major freeways for easy commuting and just up the road from Historic Downtown Howell, recently voted USA TODAY’s #1 Best Main Street in America....
Contact an agent
Home facts
- Year built:2026
- Listing ID #:20261014920
- Added:132 day(s) ago
- Updated:July 20, 2026 at 02:01 PM
Rooms and interior
- Bedrooms:4
- Total bathrooms:3
- Full bathrooms:3
- Rooms Total:9
- Basement Description:Bath Stubbed, Daylight, Finished
Heating and cooling
- Cooling:Ceiling Fans, Central Air, ENERGY STAR Qualified A/C Equipment
- Heating:ENERGY STAR Qualified Furnace Equipment, Forced Air, Natural Gas
Structure and exterior
- Roof:Asphalt
- Year built:2026
- Lot Features:Sprinklers
- Architectural Style:End Unit, Ranch
- Construction Materials:Stone, Vinyl Siding
- Exterior Features:Covered, Grounds Maintenance, Lighting, Patio, Porch
- Foundation Description:Basement, Insulated Concrete Forms, Poured, Sump Pump
- Levels:One
Utilities
- Water:Public
- Sewer:Public Sewer
Finances and disclosures
- Price:
- Tax amount:$5,000
Features and amenities
- Appliances:Dishwasher, Disposal, Free Standing Gas Range, Free Standing Refrigerator, Microwave, Stainless Steel Appliances
- Laundry features:Gas Dryer Hookup, In Unit, Washer Hookup
- Amenities:ENERGY STAR Qualified Doors, ENERGY STAR Qualified Light Fixture(s), Entrance Foyer, High Speed Internet, Programmable Thermostat
- Pool features:Community, Indoor
Parking
- Parking description:Attached, Direct Access, Electricity In Garage, Garage Door Opener, Two Car Garage
- Garage spaces:2

New listings near 348 Mcdowell Drive
- New
 $549,900Active4 beds 3 baths3,617 sq. ft.
170 Fairhill Way, Howell, MI 48843
MLS# 20261055737Listed by: KELLER WILLIAMS LEGACY - New
 $525,000Active3 beds 3 baths1,963 sq. ft.
2111 Moorlands View, Howell, MI 48855
MLS# 20261054913Listed by: KW REALTY LIVINGSTON  $473,650Pending2 beds 2 baths1,537 sq. ft.
9977 Crossview, Howell, MI 48855
MLS# 58050215314Listed by: MJC REAL ESTATE CO INC.- New
 $449,900Active4 beds 3 baths2,212 sq. ft.
354 Natanna Drive, Howell, MI 48843
MLS# 297669Listed by: COLDWELL BANKER PROFESSIONALS-E.L. - New
 $719,900Active5 beds 4 baths4,000 sq. ft.
584 Round Rock Drive, Howell, MI 48843
MLS# 20261053294Listed by: KW REALTY LIVINGSTON - New
 $509,900Active4 beds 3 baths2,713 sq. ft.
3052 Ridley Way, Howell, MI 48843
MLS# 20261054128Listed by: KW REALTY LIVINGSTON  $467,513Pending2 beds 2 baths2,902 sq. ft.
9913 Crossover DR, Howell, MI 48855
MLS# 58050215139Listed by: MJC REAL ESTATE CO INC.- New
 $54,000Active3 beds 2 baths1,120 sq. ft.
92 Normandy Drive, Howell, MI 48843
MLS# 20261054619Listed by: BERKSHIRE HATHAWAY HOMESERVICES KEE REALTY CLINTON - New
 $420,000Active3 beds 3 baths2,663 sq. ft.
1395 Douglas Fir Drive, Howell, MI 48843
MLS# 20261054874Listed by: FULL CIRCLE REAL ESTATE GROUP LLC - New
 $499,999Active3 beds 2 baths2,850 sq. ft.
4423 Mason Road, Howell, MI 48843
MLS# 20261042029Listed by: NEXTHOME ONE


Protect your home and budget from life's surprises with an Assurant Home Warranty, backed by a partner that supports you through every step of homeownership. Explore Plans.
© 2023 - 2026 ERA Franchise Systems LLC. All rights reserved. ERA Franchise Systems LLC fully supports the principles of the Fair Housing Act and the Equal Opportunity Act. ERA, ERA Real Estate powered, and their respective logos are registered service marks of ERA Franchise Systems LLC. Each office is independently owned and operated.