
3618 Lakewood Shores Drive, Howell, MI 48843
Local realty services provided by:ERA Prime Real Estate Group
3618 Lakewood Shores Drive,Howell, MI 48843
$599,900
- 4 Beds
- 4 Baths
- 4,175 sq. ft.
- Single family
- Pending
Listed by: patricia lotz, christopher lotz
Office: real estate one-brighton
MLS#:20261074880
Source:MI_REALCOMP
Price summary
- Price:$599,900
- Price per sq. ft.:$143.69
- Monthly HOA dues:$41.67
About this home
Beautifully maintained and filled with character, this impressive home welcomes you with gorgeous curb appeal, mature landscaping, and an inviting wrap-around covered front porch. Step inside to a dramatic two-story great room featuring soaring ceilings, a gas fireplace, oversized windows, and open staircase. Hardwood floors lead to a bright, spacious kitchen with granite countertops, stainless appliances, and peninsula with abundant prep space and seating. Adjoining dining area with classic wainscoting is ideal for special gatherings and provides easy access to the rear maintenance-free Trex deck. A light-filled office/library surrounded by windows creates an exceptional work-from-home space. Spacious first-floor primary suite with walk-in closet and private bath featuring dual sinks, a jacuzzi tub, and separate shower. Upper level provides three generously sized bedrooms. The finished lower level features a large recreation area, beautiful stone fireplace, full bath with tiled walk-in shower, and a fifth nonconforming bedroom. Outside, the expansive deck overlooks a beautifully maintained, open backyard backing to a large common area. An attached 3-car garage has finished Polyurea/Polyaspartic flooring and extensive storage. Between Downtown Howell and Brighton, with easy access to shops, restaurants, and I-96. Award-winning Howell Schools and school of choice option for Brighton. Neighborhood amenities include lake access to All-Sports Crooked Lake, a neighborhood beach, and playground. Major updates include: roof (2025), James Hardie siding (2026), exterior foundation stone (2025), six-inch gutters & guards (2025), water heater (2024), stainless steel chimney cap (2025), garage floor coating (2025), furnace (2018), rear deck French doors (2025), many new windows (2026), and upstairs carpet (2026). With abundant natural light, beautiful outdoor areas, and evident pride of ownership throughout, this home offers the space and versatility you’ve been looking for!...
Contact an agent
Home facts
- Year built:1999
- Subdivision & Development:NORTH SHORE VILLAGE CONDO
- Listing ID #:20261074880
- Added:8 day(s) ago
- Updated:September 30, 2026 at 09:22 AM
Rooms and interior
- Bedrooms:4
- Total bathrooms:4
- Full bathrooms:3
- Half bathrooms:1
- Rooms Total:15
- Bathrooms Description:Jetted Tub
- Basement Description:Finished
- Living area:4,175 sq. ft.
Heating and cooling
- Cooling:Ceiling Fans, Central Air
- Heating:Forced Air, Natural Gas
Structure and exterior
- Roof:Asphalt
- Year built:1999
- Building area:4,175 sq. ft.
- Lot area:0.37 Acres
- Lot Features:Level, Sprinklers
- Architectural Style:Colonial
- Construction Materials:Stone, Vinyl Siding
- Exterior Features:Barbecue, Chimney Caps, Covered, Deck, Gutter Guard System, Lighting, Porch
- Foundation Description:Basement, Poured, Sump Pump
- Levels:Two
Utilities
- Water:Public
- Sewer:Public Sewer
Finances and disclosures
- Price:$599,900
- Price per sq. ft.:$143.69
- Tax amount:$6,055
Features and amenities
- Appliances:Dishwasher, Disposal, Dryer, Exhaust Fan, Free Standing Electric Range, Free Standing Refrigerator, Humidifier, Microwave, Stainless Steel Appliances, Washer, Wine Refrigerator
- Laundry features:Laundry Room
- Amenities:Programmable Thermostat
Parking
- Parking description:Attached, Direct Access, Electricity In Garage, Garage Door Opener, Three Car Garage
- Garage spaces:3

New listings near 3618 Lakewood Shores Drive
- New
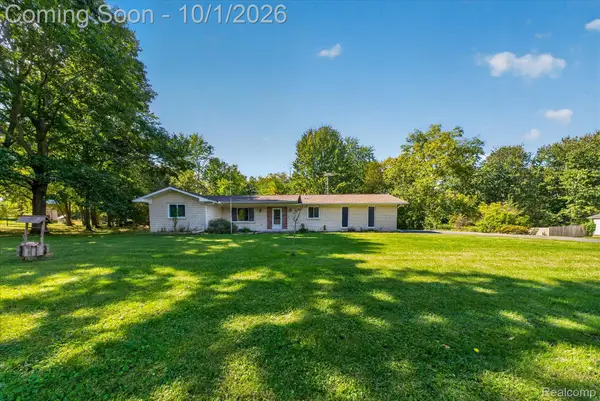 $349,900Active2 beds 2 baths1,278 sq. ft.
4065 Marwood Drive, Howell, MI 48855
MLS# 20261072079Listed by: KW REALTY LIVINGSTON - New
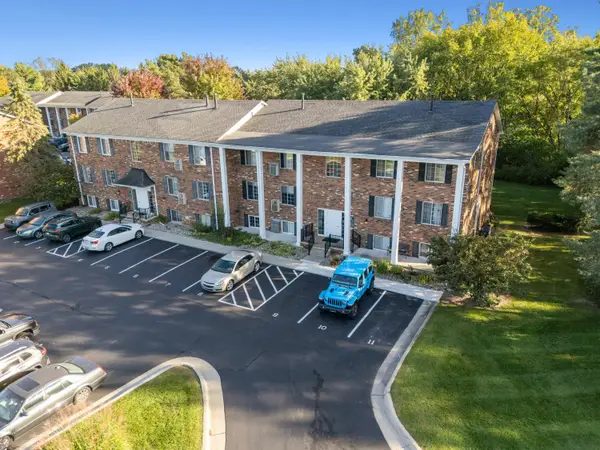 $135,000Active2 beds 1 baths981 sq. ft.
515 W Highland Road Unit: E6, Howell, MI 48843
MLS# 81026051948Listed by: KW REALTY LIVING - New
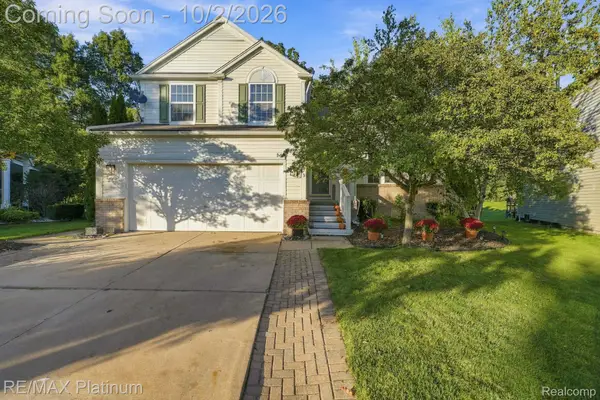 $409,000Active3 beds 4 baths2,795 sq. ft.
973 Callaway Court, Howell, MI 48843
MLS# 20261070933Listed by: RE/MAX PLATINUM - New
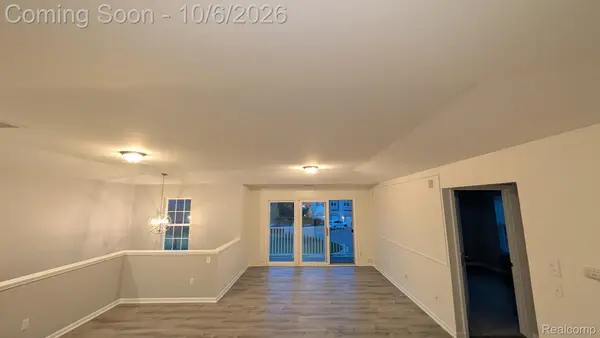 $215,000Active2 beds 1 baths1,228 sq. ft.
4046 Kirkway Court, Howell, MI 48843
MLS# 20261078720Listed by: PRESTIGE REAL ESTATE GROUP LLC - New
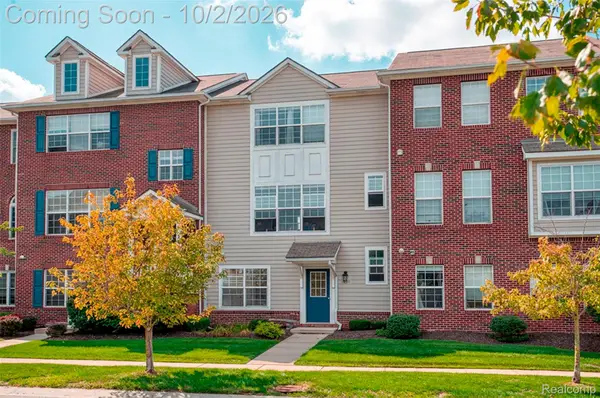 $275,000Active3 beds 3 baths1,656 sq. ft.
1630 Town Commons Drive, Howell, MI 48855
MLS# 20261077889Listed by: KW REALTY LIVINGSTON - New
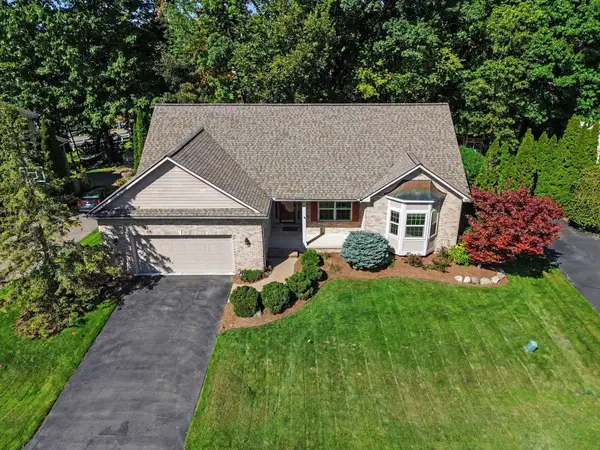 $399,900Active3 beds 3 baths1,752 sq. ft.
2603 Ravineside Lane S, Howell, MI 48843
MLS# 26051797Listed by: REAL ESTATE ONE INC - New
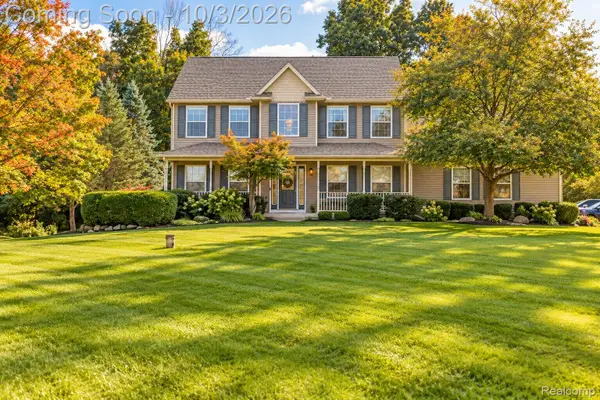 $495,000Active3 beds 3 baths2,888 sq. ft.
4581 Sierra Drive, Howell, MI 48843
MLS# 20261078068Listed by: JASON MITCHELL REAL ESTATE GROUP MICHIGAN LLC - New
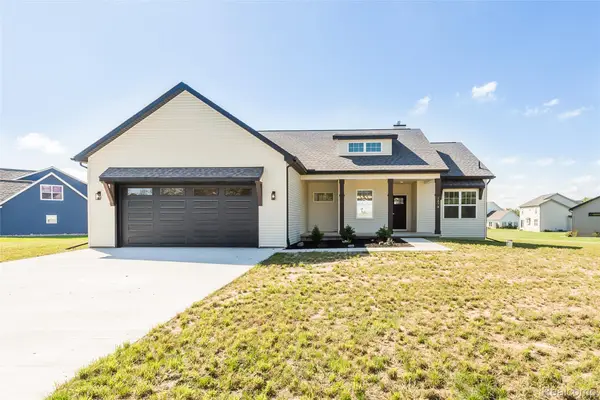 $579,000Active3 beds 3 baths1,850 sq. ft.
2878 Clivedon Road, Howell, MI 48843
MLS# 20261077830Listed by: 3DX REAL ESTATE LLC - New
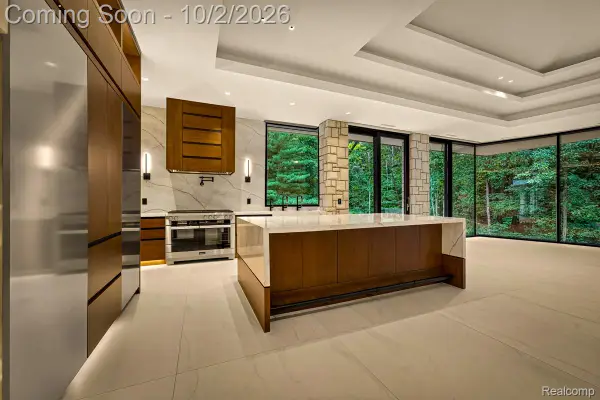 Listed by ERA$7,500,000Active4 beds 4 baths5,737 sq. ft.
3075 High Hillcrest Drive, Howell, MI 48843
MLS# 20261078397Listed by: ERA PRIME REAL ESTATE GROUP SOUTH - New
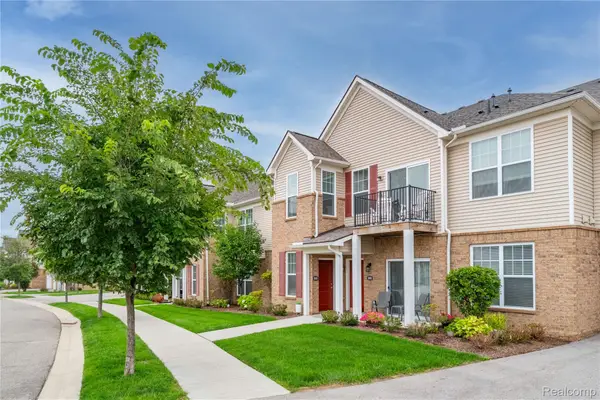 $275,000Active2 beds 2 baths1,763 sq. ft.
9888 Ridge Run Street, Howell, MI 48855
MLS# 20261078188Listed by: REAL ESTATE ONE-NORTHVILLE


Protect your home and budget from life's surprises with an Assurant Home Warranty, backed by a partner that supports you through every step of homeownership. Explore Plans.
© 2023 - 2026 ERA Franchise Systems LLC. All rights reserved. ERA Franchise Systems LLC fully supports the principles of the Fair Housing Act and the Equal Opportunity Act. ERA, ERA Real Estate powered, and their respective logos are registered service marks of ERA Franchise Systems LLC. Each office is independently owned and operated.