
4581 Sierra Drive, Howell, MI 48843
Local realty services provided by:ERA Prime Real Estate Group
4581 Sierra Drive,Howell, MI 48843
$495,000
- 3 Beds
- 3 Baths
- 2,888 sq. ft.
- Single family
- Active
Listed by: anthony orlando
Office: jason mitchell real estate group michigan llc.
MLS#:20261078068
Source:MI_REALCOMP
Price summary
- Price:$495,000
- Price per sq. ft.:$171.4
- Monthly HOA dues:$18.75
About this home
FULL PHOTOGRAPHY COMING... Refreshed top to bottom and ready for you! This 3-bedroom, 2.5-bath Colonial offers 2,088 sq ft above grade plus about 800 sq ft of finished daylight basement, all on a private 1.02-acre corner lot in sought-after Sundance Meadows. The community park features tennis and basketball courts and a playground, and the HOA is just $225 a year. Since 2024 the sellers have updated nearly every surface: new flooring throughout, fresh paint on every wall and ceiling, new lighting and ceiling fans, and updated baths with new vanities, mirrors, fixtures, and toilets. Sunlight pours through the main level, where the kitchen, with new counters and backsplash, stainless appliances, and a large pantry, opens to the family room and its stone gas fireplace. A living room, formal dining room, breakfast nook, first-floor laundry, and half bath complete the floor. Upstairs, the once 4 bedroom home features a vaulted primary suite with the newly converted dream walk-in closet and a spa-style bath with a freestanding soaking tub and tiled shower behind a sliding barn door, plus two more bedrooms and an updated full bath. The finished basement has two large rec spaces and egress windows, ready for a media room, gym, or home office. The big-ticket items are covered too: roof (2023) and furnace (2020), insulated garage door (2024), plus the central air, water heater, well pump, sump pump, and leaf-guard gutters have all been updated within the last several years, along with a new reverse osmosis drinking water system and an iron and manganese removal system. This home is as move-in ready as you can ask for! Step out to the huge Trex deck and a wide, manicured yard with mature trees, and feel the serenity and enjoyment of a beautiful day in your picturesque yard. Attached 2.5-car garage with direct entry. Country feel, Howell schools, and close to everyday amenities. A MUST-SEE and TURN-KEY, get in here quick!...
Contact an agent
Home facts
- Year built:1998
- Subdivision & Development:SUNDANCE MEADOWS
- Listing ID #:20261078068
- Added:2 day(s) ago
- Updated:September 30, 2026 at 02:32 PM
Rooms and interior
- Bedrooms:3
- Total bathrooms:3
- Full bathrooms:2
- Half bathrooms:1
- Rooms Total:11
- Basement Description:Daylight, Finished
- Living area:2,888 sq. ft.
Heating and cooling
- Cooling:Ceiling Fans, Central Air
- Heating:Forced Air, Natural Gas
Structure and exterior
- Roof:Asphalt
- Year built:1998
- Building area:2,888 sq. ft.
- Lot area:1.02 Acres
- Lot Features:Corner Lot
- Architectural Style:Colonial
- Construction Materials:Vinyl Siding
- Exterior Features:Gutter Guard System, Lighting, Porch
- Foundation Description:Basement, Poured, Sump Pump
- Levels:Two
Utilities
- Water:Well
- Sewer:Septic Tank
Finances and disclosures
- Price:$495,000
- Price per sq. ft.:$171.4
- Tax amount:$4,612
Features and amenities
- Appliances:Dishwasher, Disposal, Free Standing Gas Oven, Free Standing Refrigerator, Microwave, Stainless Steel Appliances
Parking
- Parking description:Attached, Direct Access, Two and Half Car Garage
- Garage spaces:2.5

New listings near 4581 Sierra Drive
- New
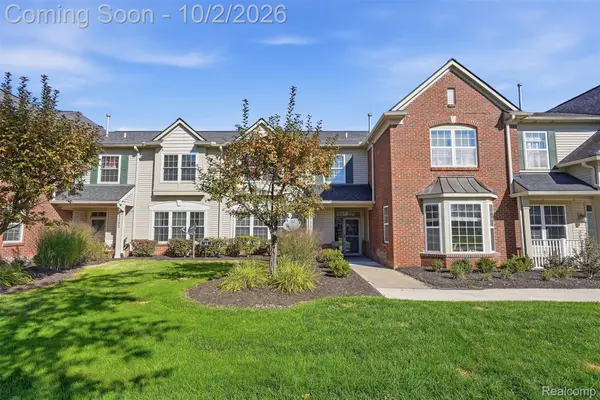 $250,000Active2 beds 3 baths1,528 sq. ft.
4293 Hampton Ridge Boulevard, Howell, MI 48843
MLS# 20261079050Listed by: KW REALTY LIVINGSTON - New
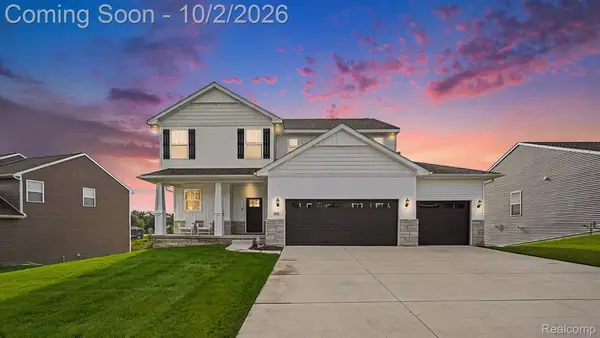 $599,000Active5 beds 4 baths3,124 sq. ft.
2862 Bogues View Drive, Howell, MI 48843
MLS# 20261078365Listed by: EXP REALTY MAIN - New
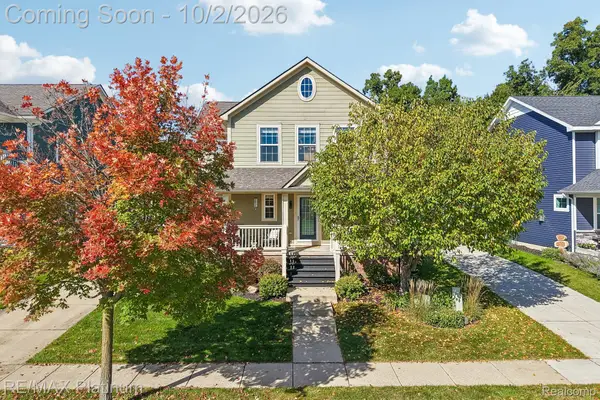 $429,900Active3 beds 3 baths2,573 sq. ft.
526 Kimball Street, Howell, MI 48855
MLS# 20261077806Listed by: RE/MAX PLATINUM - New
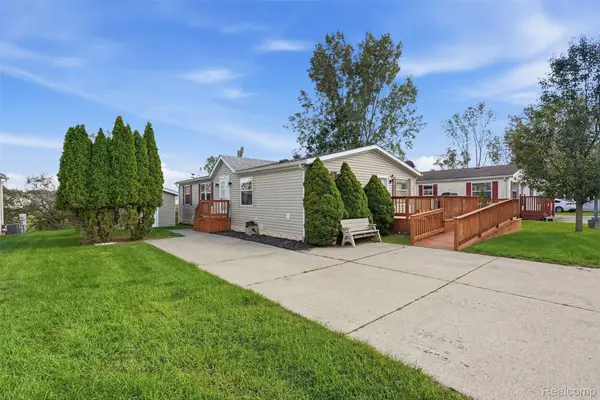 $85,000Active3 beds 2 baths1,568 sq. ft.
964 Indian Creek Drive, Howell, MI 48843
MLS# 20261079147Listed by: BERKSHIRE HATHAWAY HOMESERVICES KEE REALTY CLINTON - Open Sun, 1 to 3pmNew
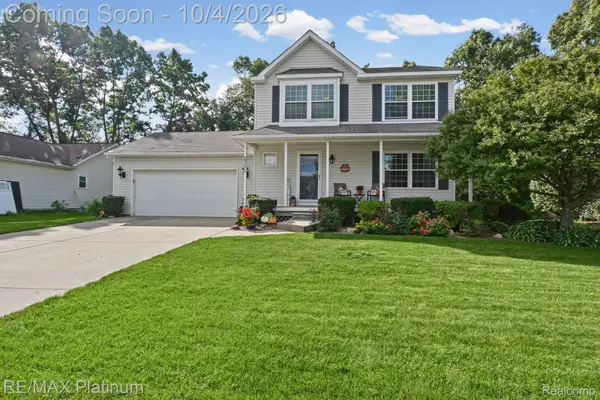 $389,000Active3 beds 3 baths1,612 sq. ft.
2351 Hickory Circle Drive, Howell, MI 48855
MLS# 20261078069Listed by: RE/MAX PLATINUM - New
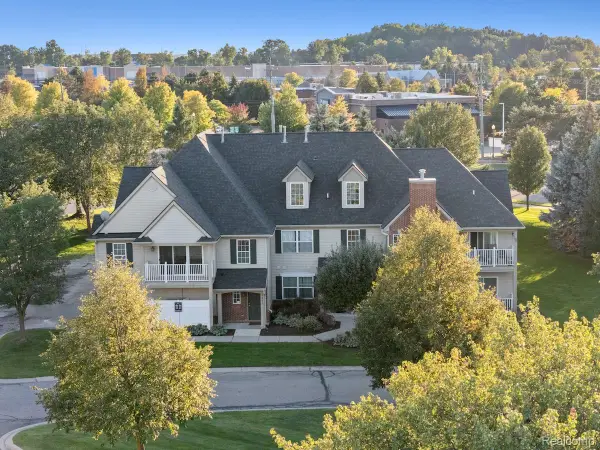 $245,000Active2 beds 1 baths1,228 sq. ft.
4050 Kirkway Court, Howell, MI 48843
MLS# 20261078351Listed by: KW REALTY LIVINGSTON - New
 $115,000Active2.5 Acres
V/L Pingree Rd. Road, Howell, MI 48843
MLS# 20261078967Listed by: KW REALTY LIVINGSTON - Open Sun, 1 to 3pmNew
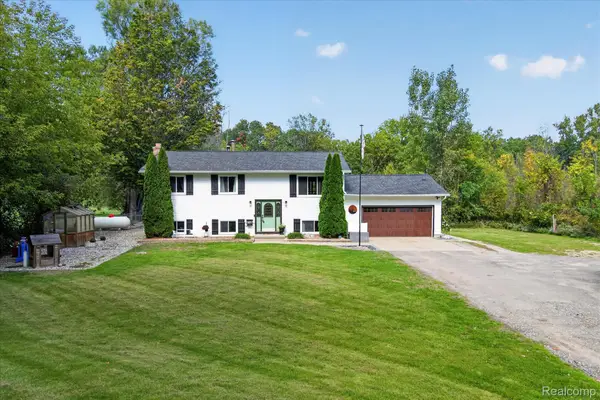 $410,000Active4 beds 3 baths3,528 sq. ft.
6645 Dunn Road, Howell, MI 48855
MLS# 20261079029Listed by: REAL ESTATE ONE - New
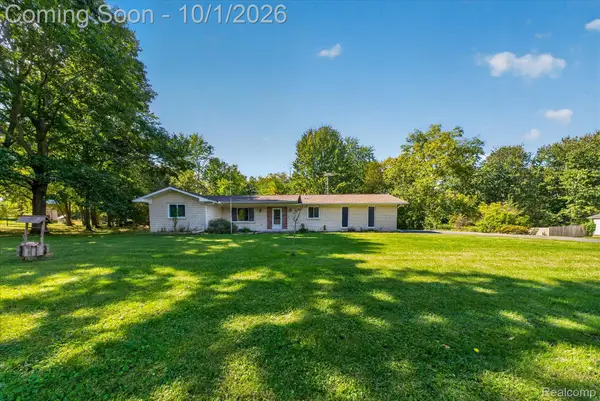 $349,900Active2 beds 2 baths1,278 sq. ft.
4065 Marwood Drive, Howell, MI 48855
MLS# 20261072079Listed by: KW REALTY LIVINGSTON - Open Fri, 5 to 7pmNew
 $135,000Active2 beds 1 baths981 sq. ft.
515 W Highland Road Unit: E6, Howell, MI 48843
MLS# 81026051948Listed by: KW REALTY LIVING


Protect your home and budget from life's surprises with an Assurant Home Warranty, backed by a partner that supports you through every step of homeownership. Explore Plans.
© 2023 - 2026 ERA Franchise Systems LLC. All rights reserved. ERA Franchise Systems LLC fully supports the principles of the Fair Housing Act and the Equal Opportunity Act. ERA, ERA Real Estate powered, and their respective logos are registered service marks of ERA Franchise Systems LLC. Each office is independently owned and operated.