
4042 Burns Road, Howell, MI 48855
Local realty services provided by:ERA Greater North Properties
4042 Burns Road,Howell, MI 48855
$349,900
- 5 Beds
- 2 Baths
- 2,436 sq. ft.
- Single family
- Active
Listed by: corey mccord
Office: solutions realty llc.
MLS#:26016998
Source:MI_MICHRIC
Price summary
- Price:$349,900
- Price per sq. ft.:$143.64
About this home
This wonderful 5 BR 2 BA home sits nestled in a private and beautiful wooded setting of 2 acres. Kitchen has gorgeous cabinets, island, and spacious open dining area. Open great room has tall ceilings with a ceiling fan and loft area overlooking. Second floor has a balcony off of loft area, perfect for sitting area or office space. This home has large bedroom sizes, some having ceiling fans and/or double closets. Entertain or relax on the large multi level deck off the back of the home with peaceful and serene wooded setting overlooking the pond. Storage Shed. Updates include new siding, flooring and paint throughout.
Contact an agent
Home facts
- Year built:1980
- Listing ID #:26016998
- Added:135 day(s) ago
- Updated:September 04, 2026 at 03:45 PM
Rooms and interior
- Bedrooms:5
- Total bathrooms:2
- Full bathrooms:2
- Rooms Total:9
- Kitchen Description:Dishwasher, Microwave, Refrigerator
- Basement:Yes
- Basement Description:Slab
- Living area:2,436 sq. ft.
Heating and cooling
- Heating:Forced Air
Structure and exterior
- Year built:1980
- Building area:2,436 sq. ft.
- Lot area:2 Acres
- Construction Materials:Wood Siding
Utilities
- Water:Well
Finances and disclosures
- Price:$349,900
- Price per sq. ft.:$143.64
- Tax amount:$3,229 (2025)
Features and amenities
- Laundry features:Washer
Parking
- Garage:Yes
- Garage spaces:1
New listings near 4042 Burns Road
- New
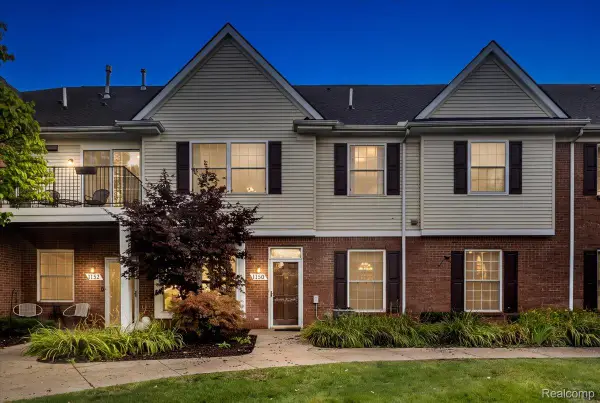 $232,500Active2 beds 2 baths1,276 sq. ft.
1150 Rial Lake Drive, Howell, MI 48843
MLS# 20261070707Listed by: REAL ESTATE ONE-NORTHVILLE
- New
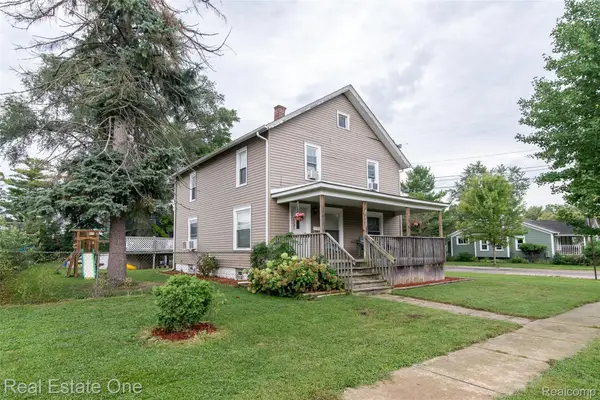 $299,900Active4 beds 1 baths1,728 sq. ft.
821 Dearborn Street, Howell, MI 48843
MLS# 20261071356Listed by: REAL ESTATE ONE-BRIGHTON - New
 $349,900Active3 beds 3 baths1,700 sq. ft.
757 Nelsons Ridge #2, Howell, MI 48843
MLS# 20261071368Listed by: @PROPERTIES CHRISTIE'S INT'L RE NORTHVILLE - New
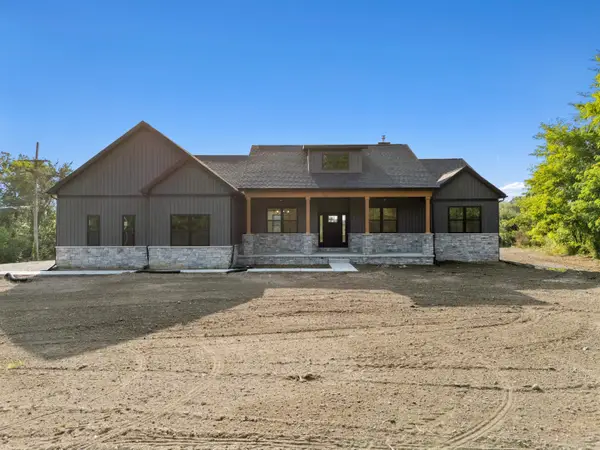 $815,000Active3 beds 3 baths2,371 sq. ft.
7997 Bergin Road, Howell, MI 48843
MLS# 26047155Listed by: KW REALTY LIVING - New
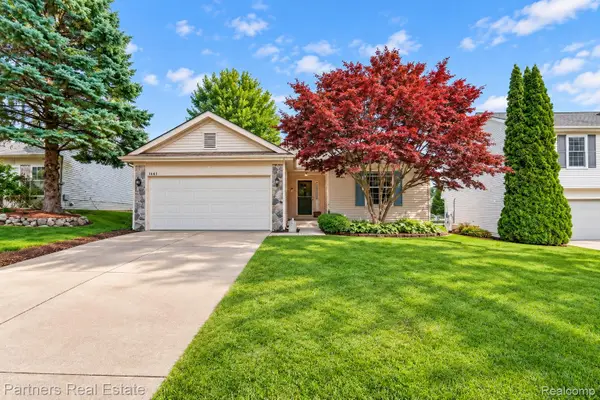 $349,900Active3 beds 2 baths1,372 sq. ft.
1641 Chelsea Circle, Howell, MI 48843
MLS# 20261069888Listed by: PARTNERS REAL ESTATE PROFESSIONALS PC - New
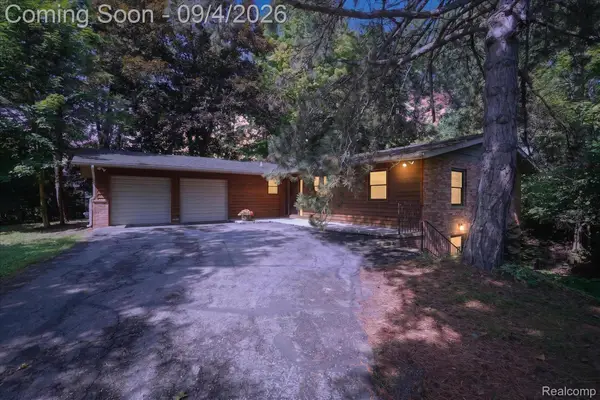 $385,000Active3 beds 3 baths2,689 sq. ft.
1352 Catherines Way, Howell, MI 48843
MLS# 20261070856Listed by: 3DX REAL ESTATE-BRIGHTON - Open Sat, 1 to 3pmNew
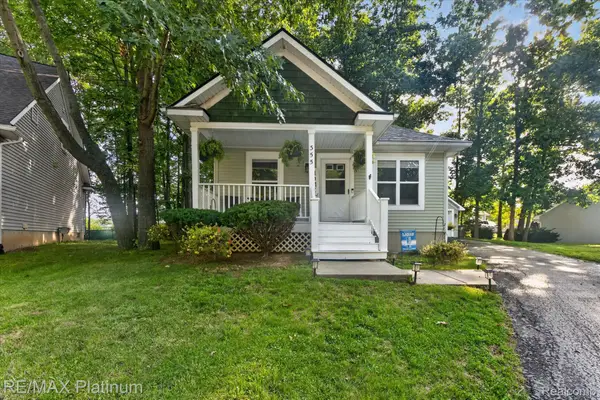 $297,500Active2 beds 2 baths1,536 sq. ft.
355 Springwell Lane, Howell, MI 48843
MLS# 20261064835Listed by: RE/MAX PLATINUM - New
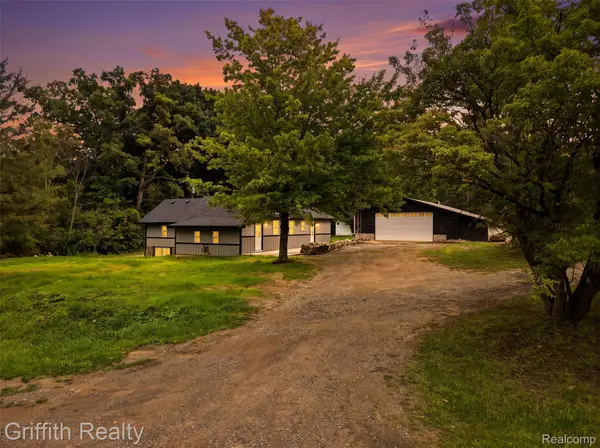 $349,900Active3 beds 1 baths1,478 sq. ft.
5820 Mack Road, Howell, MI 48855
MLS# 20261070098Listed by: GRIFFITH REALTY - New
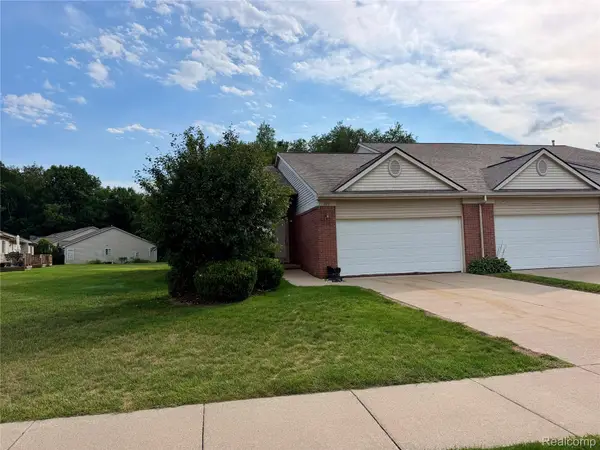 $339,900Active2 beds 3 baths1,423 sq. ft.
2251 Crystal Crossing Drive #12, Howell, MI 48843
MLS# 20261070368Listed by: CENTURY 21 DYNAMIC REALTY - New
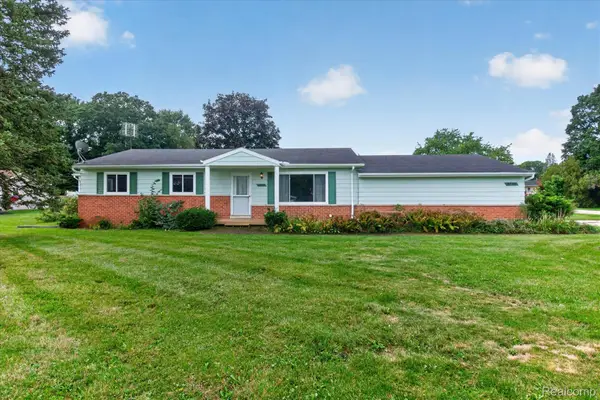 $300,000Active3 beds 3 baths2,004 sq. ft.
2736 Earl Lake Road, Howell, MI 48843
MLS# 20261070536Listed by: REAL ESTATE ONE


Protect your home and budget from life's surprises with an Assurant Home Warranty, backed by a partner that supports you through every step of homeownership. Explore Plans.
© 2023 - 2026 ERA Franchise Systems LLC. All rights reserved. ERA Franchise Systems LLC fully supports the principles of the Fair Housing Act and the Equal Opportunity Act. ERA, ERA Real Estate powered, and their respective logos are registered service marks of ERA Franchise Systems LLC. Each office is independently owned and operated.