
4845 Hawthorne Drive, Howell, MI 48843
Local realty services provided by:ERA Prime Real Estate Group
4845 Hawthorne Drive,Howell, MI 48843
$320,000
- 1 Beds
- 2 Baths
- 1,856 sq. ft.
- Single family
- Pending
Listed by: kecia kilgus
Office: re/max platinum
MLS#:20261050336
Source:MI_REALCOMP
Price summary
- Price:$320,000
- Price per sq. ft.:$172.41
About this home
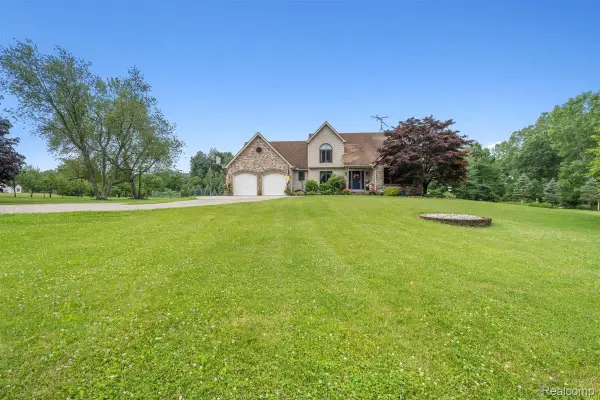
Unique Opportunity on 2.4 Acres – Endless Possibilities in Howell Schools!
Looking for space to dream, build, work, or invest? This one-of-a-kind property offers an exceptional opportunity on 2.4 beautiful acres in the desirable Howell School District.
The impressive 32' x 58' pole barn is much more than just storage. Featuring an attached garage and a versatile upper-level space that offers the potential for future living quarters (subject to local approvals), this property is ideal for hobbyists, entrepreneurs, contractors, collectors, or anyone seeking room to grow.
Inside you'll find a great room, kitchenette, full bathroom, laundry area, and closet, along with both a forced-air furnace and a wood-burning stove for year-round comfort. Whether you're looking for a workshop, recreation space, home business headquarters, or a place to gather with family and friends, the possibilities are endless.
Adding even more value, the property includes a buildable lot, providing an incredible opportunity to construct your dream home while utilizing the existing building during the planning and construction process (subject to township approvals and buyer verification).
If you've been searching for a property that offers flexibility, acreage, and future potential, this is a rare find. Bring your vision and imagine the possibilities!...
Contact an agent
Home facts
- Year built:2014
- Listing ID #:20261050336
- Added:49 day(s) ago
- Updated:August 28, 2026 at 10:53 AM
Rooms and interior
- Bedrooms:1
- Total bathrooms:2
- Full bathrooms:1
- Half bathrooms:1
- Rooms Total:2
- Living area:1,856 sq. ft.
Heating and cooling
- Heating:Forced Air, Propane
Structure and exterior
- Year built:2014
- Building area:1,856 sq. ft.
- Lot area:2.41 Acres
- Architectural Style:Carriage House
- Construction Materials:Steel Siding
- Foundation Description:Slab
Utilities
- Water:Well
- Sewer:Septic Tank
Finances and disclosures
- Price:$320,000
- Price per sq. ft.:$172.41
- Tax amount:$3,175
Parking
- Parking description:Detached, Direct Access, Electricity In Garage, Four Car Garage, Oversized, Workshop in Garage
- Garage spaces:4

New listings near 4845 Hawthorne Drive
- New
 $250,000Active2 beds 3 baths1,534 sq. ft.
713 Abbington Court, Howell, MI 48843
MLS# 81026045647Listed by: HOWARD HANNA REAL ESTATE - New
 $599,900Active4 beds 4 baths3,200 sq. ft.
1573 Moonlight Drive, Howell, MI 48843
MLS# 20261068130Listed by: NATIONAL REALTY CENTERS, INC - New
 $369,900Active3 beds 3 baths1,700 sq. ft.
755 Nelsons Ridge Drive #1, Howell, MI 48843
MLS# 20261068014Listed by: @PROPERTIES CHRISTIE'S INT'L RE NORTHVILLE - New
 $152,000Active3 beds 1 baths939 sq. ft.
5407 Oak Grove Road, Howell, MI 48855
MLS# 20261068824Listed by: INCA REALTY, LLC - New
 $235,000Active2 beds 2 baths1,301 sq. ft.
3361 Kneeland Circle, Howell, MI 48843
MLS# 65026045301Listed by: BELLABAY REALTY LLC - Open Sat, 11am to 1pmNew
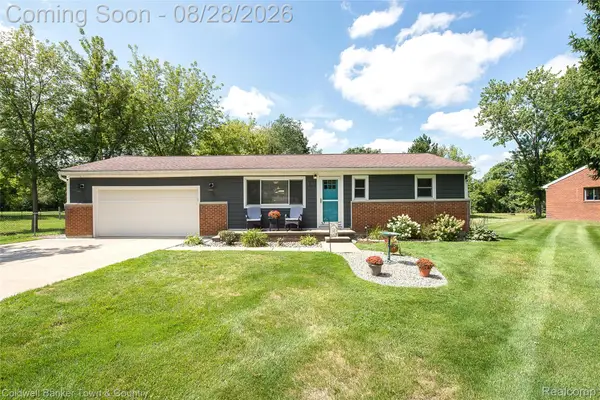 $339,900Active2 beds 1 baths960 sq. ft.
1810 Gray Road, Howell, MI 48843
MLS# 20261068001Listed by: COLDWELL BANKER TOWN & COUNTRY - Open Sun, 1 to 3pmNew
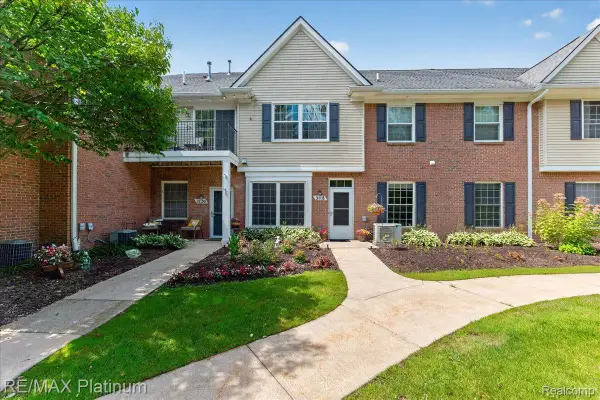 $239,900Active2 beds 2 baths1,276 sq. ft.
3118 Kneeland Circle, Howell, MI 48843
MLS# 20261068482Listed by: RE/MAX PLATINUM - New
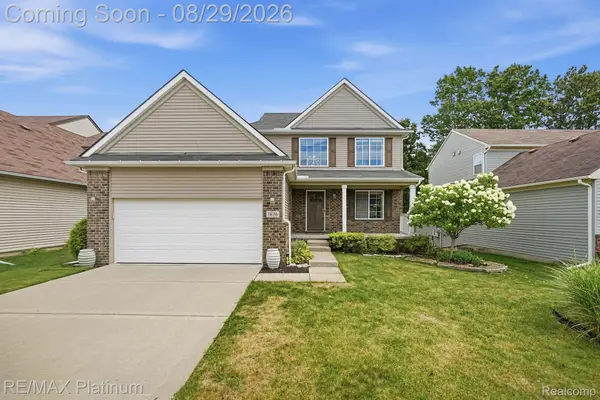 $425,000Active3 beds 3 baths1,936 sq. ft.
1636 Arbor View Lane, Howell, MI 48843
MLS# 20261060457Listed by: RE/MAX PLATINUM - New
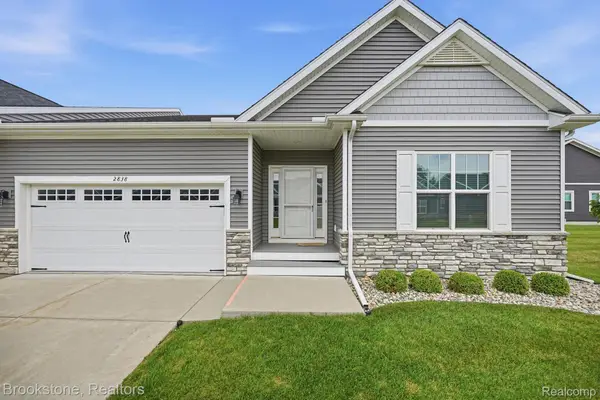 $400,000Active3 beds 2 baths2,283 sq. ft.
2838 Blue Sky Drive #42, Howell, MI 48843
MLS# 20261063706Listed by: BROOKSTONE, REALTORS LLC - New
 $775,000Active4 beds 4 baths4,027 sq. ft.
125 Olde Franklin Drive, Howell, MI 48855
MLS# 20261068139Listed by: KW REALTY LIVINGSTON


Protect your home and budget from life's surprises with an Assurant Home Warranty, backed by a partner that supports you through every step of homeownership. Explore Plans.
© 2023 - 2026 ERA Franchise Systems LLC. All rights reserved. ERA Franchise Systems LLC fully supports the principles of the Fair Housing Act and the Equal Opportunity Act. ERA, ERA Real Estate powered, and their respective logos are registered service marks of ERA Franchise Systems LLC. Each office is independently owned and operated.