
5372 Stone Garden Drive, Howell, MI 48843
Local realty services provided by:ERA Prime Real Estate Group
5372 Stone Garden Drive,Howell, MI 48843
$875,000
- 5 Beds
- 4 Baths
- 5,249 sq. ft.
- Single family
- Active
Listed by: todd fedie
Office: kw realty livingston
MLS#:20261054062
Source:MI_REALCOMP
Price summary
- Price:$875,000
- Price per sq. ft.:$166.7
About this home
Custom-Built Tuscan-Inspired Estate set on a serene 2.5 acre lot in Marion Township! Stunning curb appeal with the mostly brick exterior welcomes you to the soaring 2-story vaulted foyer that flows into the Great Room. The captivating stacked stone wood burning fireplace serves as the focal point creating the perfect spot to relax, while the large picture window fills the space with natural light and offers peaceful views of the sprawling back yard. Solid wood maple cabinets in the open concept kitchen are accompanied with stainless steel appliances and beaming granite counter tops. Retreat to your first floor primary suite featuring dual walk in closets with custom organizers and a spa-like bathroom with expansive tiled shower and separate jetted tub. Library boasts second wood burning fireplace with built in shelving. Upstairs is home to three spacious bedrooms, all with walk in closets and a flex room that could become an ideal play room or home office. Fully finished walk out lower level is ideal for entertaining. With a second kitchen, billiards room, and private theater, your home will be the talk of the town. Need to relax? Take some time in your built in sauna and a quick dip in the hot tub to decompress. The 48x30' polebarn with full second story loft is the perfect spot for a mechanic or a carpenter's workshop, fully outfitted with concrete floors, electrical, and insulated. The living space is extended outdoors with the lower level patio and composite deck overlooking the waterfall feature. Begin your homesteading adventures with a fully fenced garden already installed, with numerous fruit trees in your soon-to-be orchard....
Contact an agent
Home facts
- Year built:2005
- Subdivision & Development:STONE GARDEN
- Listing ID #:20261054062
- Added:28 day(s) ago
- Updated:August 09, 2026 at 10:03 AM
Rooms and interior
- Bedrooms:5
- Total bathrooms:4
- Full bathrooms:3
- Half bathrooms:1
- Rooms Total:16
- Basement Description:Finished, Full, Walk-Out Access
- Living area:5,249 sq. ft.
Heating and cooling
- Cooling:Ceiling Fans, Central Air
- Heating:Forced Air, Natural Gas, Zoned
Structure and exterior
- Roof:Asphalt
- Year built:2005
- Building area:5,249 sq. ft.
- Lot area:2.47 Acres
- Lot Features:Sprinklers
- Architectural Style:Cape Cod
- Construction Materials:Brick, Wood Siding
- Exterior Features:Covered, Deck, Enclosed, Lighting, Patio, Porch
- Foundation Description:Basement, Poured
- Levels:Two
Utilities
- Water:Well
- Sewer:Septic Tank
Finances and disclosures
- Price:$875,000
- Price per sq. ft.:$166.7
- Tax amount:$5,311
Features and amenities
- Appliances:Bar Fridge, Dishwasher, Disposal, Double Oven, Dryer, Electric Cooktop, Free Standing Refrigerator, Gas Cooktop, Microwave, Stainless Steel Appliances, Washer, Water Softener Owned
- Laundry features:Laundry Room
- Amenities:Wet Bar
Parking
- Parking description:Attached, Direct Access, Electricity In Garage, Garage Door Opener, Three Car Garage
- Garage spaces:3

New listings near 5372 Stone Garden Drive
- New
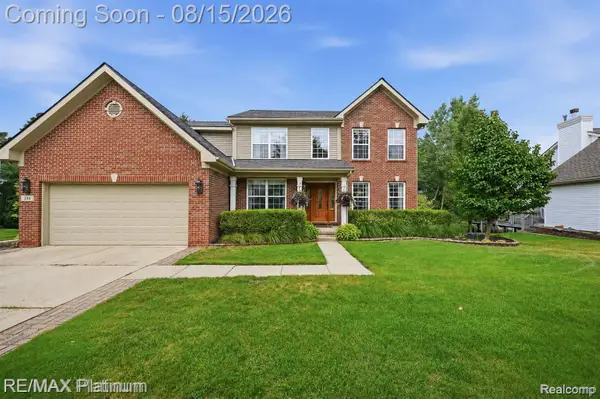 $475,000Active4 beds 4 baths3,393 sq. ft.
336 Natanna Drive, Howell, MI 48843
MLS# 20261054368Listed by: RE/MAX PLATINUM - New
 $725,000Active4 beds 4 baths3,140 sq. ft.
544 Round Rock, Howell, MI 48843
MLS# 20261062279Listed by: KW REALTY LIVINGSTON - Open Sun, 11am to 1pmNew
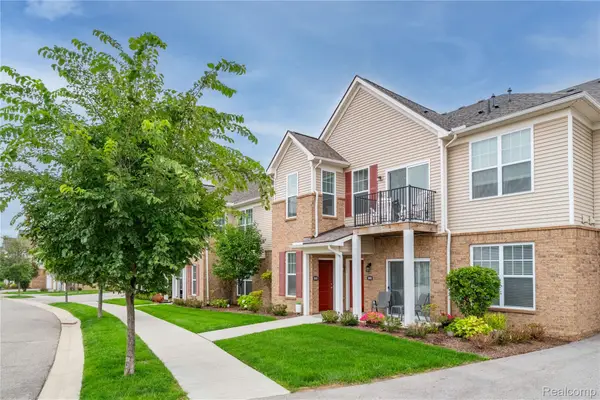 $285,000Active2 beds 2 baths1,763 sq. ft.
9888 Ridge Run Street, Howell, MI 48855
MLS# 20261063441Listed by: REAL ESTATE ONE-NORTHVILLE - New
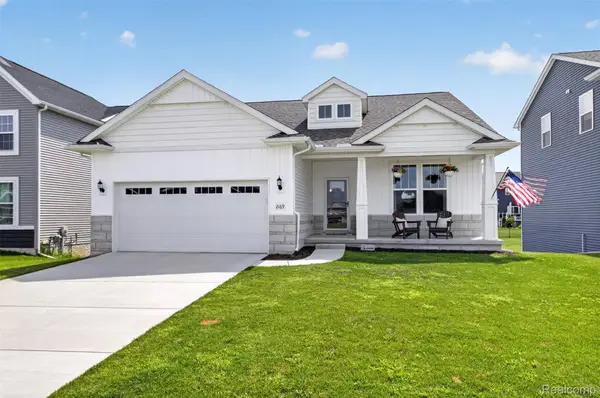 $469,900Active2 beds 2 baths1,452 sq. ft.
2169 Dabate Drive, Howell, MI 48843
MLS# 20261063899Listed by: KW REALTY LIVINGSTON - Open Fri, 4 to 6pmNew
 $269,900Active2 beds 3 baths1,495 sq. ft.
1665 Pinecroft Lane, Howell, MI 48855
MLS# 20261063969Listed by: RE/MAX PLATINUM - New
 $379,900Active11.43 Acres
Parcel B N Hacker Road, Howell, MI 48843
MLS# 20261063977Listed by: 3DX REAL ESTATE-BRIGHTON - New
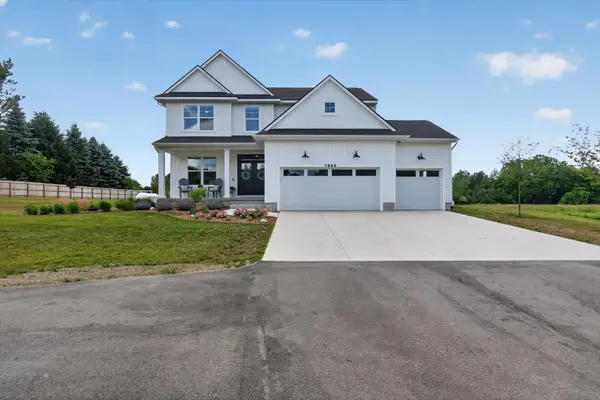 $799,999Active6 beds 4 baths3,560 sq. ft.
7895 Oak Grove Road, Howell, MI 48855
MLS# 71026042204Listed by: RE/MAX REAL ESTATE PROFESSIONALS - Open Sat, 1 to 3pmNew
 $475,000Active2 beds 2 baths1,728 sq. ft.
3578 Rainier Drive, Howell, MI 48843
MLS# 20261063598Listed by: REAL ESTATE ONE - New
 $429,900Active4 beds 3 baths2,022 sq. ft.
1453 Weatherstone Lane, Howell, MI 48843
MLS# 81026042082Listed by: RICHTER & ASSOCIATES, INC. - New
 $484,900Active5 beds 4 baths3,332 sq. ft.
1633 Four Seasons Drive, Howell, MI 48843
MLS# 20261059247Listed by: EXACT MATCH PROPERTIES


Protect your home and budget from life's surprises with an Assurant Home Warranty, backed by a partner that supports you through every step of homeownership. Explore Plans.
© 2023 - 2026 ERA Franchise Systems LLC. All rights reserved. ERA Franchise Systems LLC fully supports the principles of the Fair Housing Act and the Equal Opportunity Act. ERA, ERA Real Estate powered, and their respective logos are registered service marks of ERA Franchise Systems LLC. Each office is independently owned and operated.