
6624 W Coon Lake Road, Howell, MI 48843
Local realty services provided by:ERA Prime Real Estate Group
6624 W Coon Lake Road,Howell, MI 48843
$1,275,000
- 4 Beds
- 3 Baths
- 3,094 sq. ft.
- Single family
- Active
Listed by: lisa cutting
Office: kw showcase realty
MLS#:20261079678
Source:MI_REALCOMP
Price summary
- Price:$1,275,000
- Price per sq. ft.:$412.09
About this home
Welcome to 6624 W Coon Lake Rd. Set on 19 lush acres, this custom-built estate home offers custom details, generous living space and a peaceful setting in Howell. Pulling up, you'll notice the wraparound covered porch and the home's classic style. Inside, hardwood floors, floor-to-ceiling windows, and a cozy fireplace bring warmth and natural light to the great room. Recent updates include a 2 year old roof, newer furnace in main garage, and AC, a brand-new hot water tank, and Andersen windows. The kitchen features granite counters, ample cabinet space, and space for meal prep, storage, and entertaining. The first-floor primary suite includes an en suite bath and offers a quiet retreat at the end of the day. Upstairs, a large bonus room gives you the flexibility to create a home office, playroom, gym, or additional living space. Outside, the open yard offers plenty of room to enjoy the outdoors, while two oversized garages provide space for vehicles, equipment, and hobbies. One is also heated for year-round use. This is one you don't want to miss....
Contact an agent
Home facts
- Year built:1998
- Listing ID #:20261079678
- Added:2 day(s) ago
- Updated:October 05, 2026 at 10:03 AM
Rooms and interior
- Bedrooms:4
- Total bathrooms:3
- Full bathrooms:2
- Half bathrooms:1
- Rooms Total:11
- Basement Description:Unfinished
- Living area:3,094 sq. ft.
Heating and cooling
- Cooling:Ceiling Fans, Central Air
- Heating:Forced Air, Propane
Structure and exterior
- Roof:Asphalt
- Year built:1998
- Building area:3,094 sq. ft.
- Lot area:19 Acres
- Architectural Style:Colonial
- Exterior Features:Covered, Patio, Porch
- Foundation Description:Basement, Poured
- Levels:Two
Utilities
- Water:Well
- Sewer:Septic Tank
Finances and disclosures
- Price:$1,275,000
- Price per sq. ft.:$412.09
- Tax amount:$4,729
Features and amenities
- Appliances:Built-In Electric Oven, Built-In Refrigerator, Convection Oven, Dishwasher, Dryer, Electric Cooktop, Free Standing Refrigerator, Microwave, Washer, Water Purifier Owned, Water Softener Owned
- Amenities:Central Vacuum
Parking
- Parking description:Attached, Circular Driveway, Heated Garage, Three Car Garage, Two Car Garage
- Garage spaces:5

New listings near 6624 W Coon Lake Road
- New
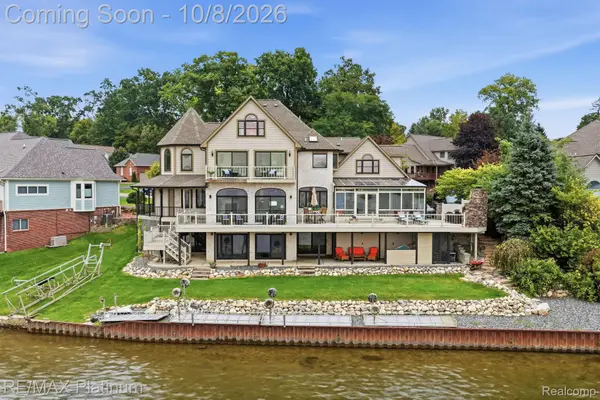 $1,400,000Active5 beds 6 baths6,841 sq. ft.
997 Thompson Shore Drive, Howell, MI 48843
MLS# 20261079407Listed by: RE/MAX PLATINUM - New
 $218,000Active2 beds 1 baths1,228 sq. ft.
4051 Hampton Ridge Boulevard, Howell, MI 48843
MLS# 20261079198Listed by: PARTNERS REAL ESTATE PROFESSIONALS PC - New
 $439,000Active4 beds 3 baths3,104 sq. ft.
1371 Callaway Court, Howell, MI 48843
MLS# 20261079536Listed by: 3DX REAL ESTATE LLC  $325,000Pending4 beds 3 baths2,406 sq. ft.
1607 Andover Boulevard, Howell, MI 48843
MLS# 20261079895Listed by: RE/MAX PLATINUM- New
 $325,000Active3 beds 3 baths1,795 sq. ft.
2237 Knotty Pine Knotty Pine Lane, Howell, MI 48855
MLS# 20261062406Listed by: RE/MAX PLATINUM - New
 $219,000Active2 beds 1 baths760 sq. ft.
648 W Clinton Street, Howell, MI 48843
MLS# 20261079286Listed by: CALDERA REAL ESTATE GROUP - New
 $495,000Active4 beds 3 baths2,956 sq. ft.
219 E Caledonia Street, Howell, MI 48843
MLS# 20261079841Listed by: CENTURY 21 CURRAN & OBERSKI - New
 $375,000Active3 beds 2 baths2,096 sq. ft.
310 Browning Drive, Howell, MI 48843
MLS# 20261075317Listed by: KW REALTY LIVINGSTON - New
 $425,000Active4 beds 4 baths2,030 sq. ft.
2752 W Amberly Boulevard, Howell, MI 48843
MLS# 20261079767Listed by: REMAX CITY CENTRE


Protect your home and budget from life's surprises with an Assurant Home Warranty, backed by a partner that supports you through every step of homeownership. Explore Plans.
© 2023 - 2026 ERA Franchise Systems LLC. All rights reserved. ERA Franchise Systems LLC fully supports the principles of the Fair Housing Act and the Equal Opportunity Act. ERA, ERA Real Estate powered, and their respective logos are registered service marks of ERA Franchise Systems LLC. Each office is independently owned and operated.