
4684 Stonewood Court, Hudsonville, MI 49426
Local realty services provided by:ERA Prime Real Estate Group
4684 Stonewood Court,Hudsonville, MI 49426
- 4 Beds
- 3 Baths
- - sq. ft.
- Single family
- Sold
Listed by: luke scott bouman, ryan skornicka
Office: homerealty holland
MLS#:71026025231
Source:MI_REALCOMP
Sorry, we are unable to map this address
Price summary
- Price:
About this home
Tucked away on a peaceful cul-de-sac, this spacious 4-bedroom, 3-bathroom home offers over 2,700 square feet of comfortable living space and thoughtful updates throughout. Inside, you'll find a functional layout with plenty of room to gather, relax, and entertain. The primary bedroom features beautiful new hardwood flooring, adding warmth and style to the space. A new roof in 2026 provides added peace of mind, making this home even more move-in ready. Outside, enjoy the impressive 15x33 composite deck, perfect for outdoor dining, entertaining, or simply relaxing in a quiet setting. With generous living space, key updates, and a desirable location, this home is a wonderful opportunity you will not want to miss.
Contact an agent
Home facts
- Year built:2003
- Listing ID #:71026025231
- Added:55 day(s) ago
- Updated:July 22, 2026 at 07:25 AM
Rooms and interior
- Bedrooms:4
- Total bathrooms:3
- Full bathrooms:3
- Rooms Total:8
- Flooring:Carpet, Wood
- Kitchen Description:Pantry
- Basement Description:Walk-Out Access
Heating and cooling
- Cooling:Ceiling Fans, Central Air
- Heating:Forced Air, Natural Gas
Structure and exterior
- Year built:2003
- Lot Features:Cul-de-Sac, Landscaped Ground Cover, Sprinklers
- Architectural Style:Ranch
- Construction Materials:Brick, Vinyl Siding
- Exterior Features:Deck, Patio
Utilities
- Water:Public
- Sewer:Public Sewer
Finances and disclosures
- Price:
- Tax amount:$3,710
Features and amenities
- Appliances:Dishwasher, Dryer, Microwave, Range, Refrigerator, Washer
- Laundry features:Laundry Room, Main Level
- Amenities:Pantry
Parking
- Parking description:Attached, Paved
- Garage spaces:2

New listings near 4684 Stonewood Court
- New
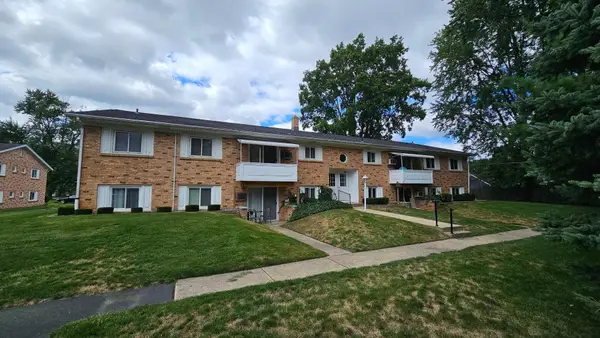 $155,000Active2 beds 1 baths822 sq. ft.
5372 36th Avenue Unit: 22, Hudsonville, MI 49426
MLS# 65026037726Listed by: FIVE STAR REAL ESTATE (GRANDV) - Open Sat, 11am to 1pmNew
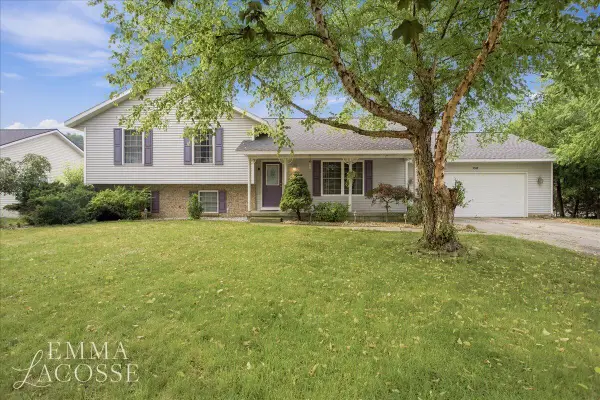 $475,000Active5 beds 3 baths2,627 sq. ft.
3560 Rush Creek Drive, Hudsonville, MI 49426
MLS# 65026037643Listed by: REAL BROKER LLC - New
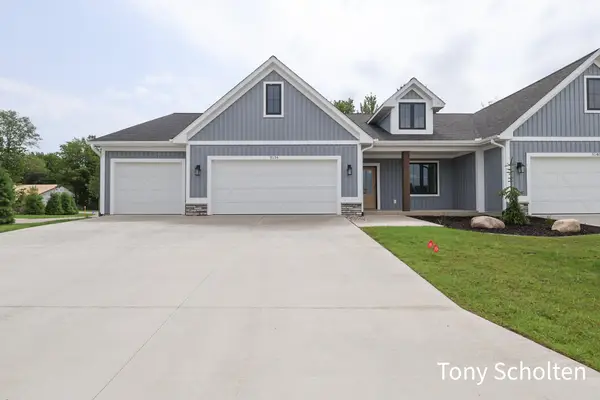 $562,000Active4 beds 3 baths1,527 sq. ft.
5133 Blendon Meadow Circle Unit: 26, Hudsonville, MI 49426
MLS# 65026037599Listed by: RE/MAX OF GRAND RAPIDS (STNDL) - Open Thu, 5:30 to 7pmNew
 $389,000Active4 beds 2 baths1,625 sq. ft.
7368 Iron Drive, Hudsonville, MI 49426
MLS# 65026037144Listed by: RE/MAX OF GRAND RAPIDS (STNDL) - New
 $535,000Active5 beds 3 baths2,418 sq. ft.
3751 Teton Drive Sw, Hudsonville, MI 49426
MLS# 26037072Listed by: KYLE VANDERSTEL REALTY GROUP, LLC  $270,000Pending2 beds 2 baths1,746 sq. ft.
1154 Fairfield Drive, Hudsonville, MI 49426
MLS# 65026037023Listed by: KELLER WILLIAMS GR NORTH- Open Sat, 12 to 2pmNew
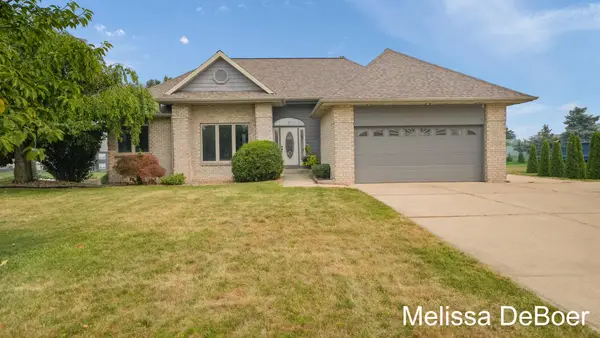 $550,000Active4 beds 3 baths2,687 sq. ft.
1507 Joseph Lane, Hudsonville, MI 49426
MLS# 26036820Listed by: KELLER WILLIAMS REALTY RIVERTOWN - New
 $695,000Active6 beds 4 baths3,527 sq. ft.
1705 N Bay Drive, Hudsonville, MI 49426
MLS# 26036665Listed by: TARGET REALTY GROUP LLC - New
 $650,000Active4 beds 3 baths2,203 sq. ft.
4548 Bauer Road, Hudsonville, MI 49426
MLS# 26036567Listed by: EXP REALTY (GRAND RAPIDS)  $519,900Pending5 beds 4 baths3,152 sq. ft.
4523 Lytham Drive, Hudsonville, MI 49426
MLS# 65026036471Listed by: RE/MAX OF GRAND RAPIDS (STNDL)


Protect your home and budget from life's surprises with an Assurant Home Warranty, backed by a partner that supports you through every step of homeownership. Explore Plans.
© 2023 - 2026 ERA Franchise Systems LLC. All rights reserved. ERA Franchise Systems LLC fully supports the principles of the Fair Housing Act and the Equal Opportunity Act. ERA, ERA Real Estate powered, and their respective logos are registered service marks of ERA Franchise Systems LLC. Each office is independently owned and operated.