
27587 Cardinal Court, Huron, MI 48134
Local realty services provided by:ERA Prime Real Estate Group
27587 Cardinal Court,Flatrock, MI 48134
$425,000
- 4 Beds
- 4 Baths
- 3,141 sq. ft.
- Single family
- Pending
Listed by: erica hussey
Office: real estate one-southgate
MLS#:20261062053
Source:MI_REALCOMP
Price summary
- Price:$425,000
- Price per sq. ft.:$135.31
About this home
This one is a must see!!! Meticulously maintained and remodeled top to bottom, this beautiful 4-bedroom, 2.5-bath colonial is located in the sought-after Huron School District. Kitchen has white shaker cabinets with quartz counters, gorgeous backsplash with stainless steel appliances. Fresh paint and a finished basement provide plenty of comfortable living space. Step outside to your own backyard oasis featuring an in-ground saltwater pool, fire pit, stamped concrete patio, and built-in brick grill, all backing to a peaceful common area. Pool equipment, patio furniture, and appliances are included, making this home truly move-in ready and perfect for entertaining!
Contact an agent
Home facts
- Year built:2004
- Subdivision & Development:WAYNE COUNTY CONDO SUB PLAN 750
- Listing ID #:20261062053
- Added:1 day(s) ago
- Updated:August 14, 2026 at 03:37 PM
Rooms and interior
- Bedrooms:4
- Total bathrooms:4
- Full bathrooms:2
- Half bathrooms:2
- Rooms Total:9
- Basement Description:Full, Partially Finished
- Living area:3,141 sq. ft.
Heating and cooling
- Cooling:Central Air
- Heating:Forced Air, Natural Gas
Structure and exterior
- Year built:2004
- Building area:3,141 sq. ft.
- Lot area:0.21 Acres
- Architectural Style:Traditional
- Construction Materials:Aluminum Siding, Brick
- Foundation Description:Basement, Poured
- Levels:Two
Utilities
- Water:Public
- Sewer:Public Sewer
Finances and disclosures
- Price:$425,000
- Price per sq. ft.:$135.31
- Tax amount:$4,485
Parking
- Parking description:Attached, Two Car Garage
- Garage spaces:2

New listings near 27587 Cardinal Court
- New
 $244,900Active2 beds 2 baths2,207 sq. ft.
37552 N Dianne Lane #70, NewBoston, MI 48164
MLS# 20261062868Listed by: REAL ESTATE ONE-SOUTHGATE - Open Fri, 3 to 5pmNew
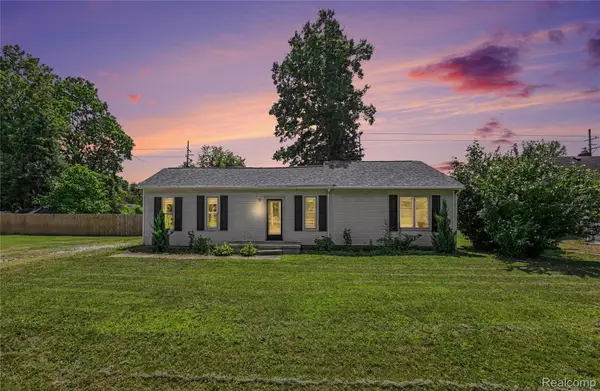 $240,000Active3 beds 2 baths1,133 sq. ft.
36951 Sibley Road, NewBoston, MI 48164
MLS# 20261053568Listed by: RE/MAX LEADING EDGE - New
 $489,890Active5 beds 4 baths2,160 sq. ft.
23265 Waterview Drive, NewBoston, MI 48164
MLS# 20261064055Listed by: @PROPERTIES CHRISTIE'S INT'L RE NORTHVILLE - New
 $240,000Active3 beds 1 baths1,176 sq. ft.
28747 West Road, NewBoston, MI 48164
MLS# 20261064168Listed by: ERA PRIME REAL ESTATE GROUP SOUTH - New
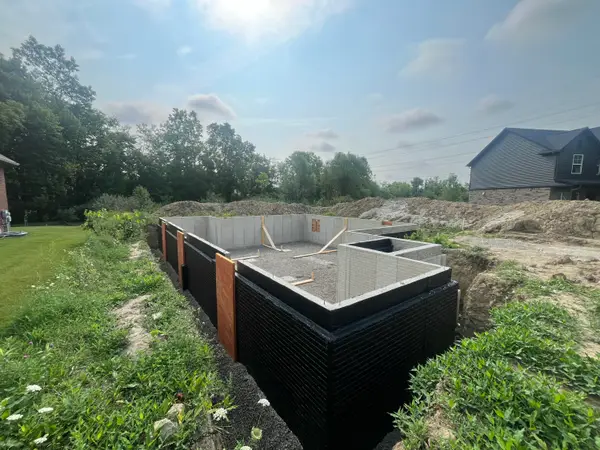 $459,900Active3 beds 2 baths1,809 sq. ft.
31603 Beaver Circle, New Boston, MI 48164
MLS# 26042069Listed by: NU VISION REALTY LLC - New
 $47,500Active3 beds 2 baths1,450 sq. ft.
29142 Rosewood Street, FlatRock, MI 48134
MLS# 20261063276Listed by: BERKSHIRE HATHAWAY HOMESERVICES KEE REALTY BROWNS - New
 $35,000Active3 beds 2 baths1,460 sq. ft.
28451 Spruce Drive, Huron, MI 48134
MLS# 20261062994Listed by: CENTURY 21 CURRAN & OBERSKI - New
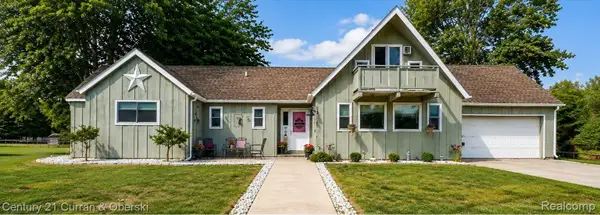 $489,900Active3 beds 2 baths1,706 sq. ft.
34340 Huron River Drive, NewBoston, MI 48164
MLS# 20261062229Listed by: CENTURY 21 CURRAN & OBERSKI - New
 $319,900Active4 beds 2 baths2,307 sq. ft.
28264 Waltz Road, NewBoston, MI 48164
MLS# 20261061374Listed by: BERKSHIRE HATHAWAY HOMESERVICES KEE REALTY BROWNS


Protect your home and budget from life's surprises with an Assurant Home Warranty, backed by a partner that supports you through every step of homeownership. Explore Plans.
© 2023 - 2026 ERA Franchise Systems LLC. All rights reserved. ERA Franchise Systems LLC fully supports the principles of the Fair Housing Act and the Equal Opportunity Act. ERA, ERA Real Estate powered, and their respective logos are registered service marks of ERA Franchise Systems LLC. Each office is independently owned and operated.