
4704 Rohr Road, Independence, MI 48359
Local realty services provided by:ERA Prime Real Estate Group
4704 Rohr Road,Lakeorion, MI 48359
$350,000
- 5 Beds
- 2 Baths
- 2,666 sq. ft.
- Single family
- Pending
Listed by: jason strat
Office: redfin corporation
MLS#:81026046198
Source:MI_REALCOMP
Price summary
- Price:$350,000
- Price per sq. ft.:$111.39
About this home
Welcome to this spacious and inviting home in the highly desirable Clarkston School District! The open-concept main level features a large kitchen with plenty of cabinetry, generous eating space, and a separate dining area just off the living room. French doors lead to a large deck, creating an ideal space for entertaining or enjoying the extra-wide lot. The first-floor laundry adds everyday convenience, while the spacious primary suite offers a private ensuite bath. The fully finished basement provides two additional bedrooms, each with an egress window, along with plenty of flexible living space. Additional updates include a newer tankless water heater and newer water filtration system. Outside, the extra-wide lot offers plenty of room to enjoy, plus a large shed for additional storage. A great combination of space, functionality, and location!
Contact an agent
Home facts
- Year built:1970
- Listing ID #:81026046198
- Added:53 day(s) ago
- Updated:October 24, 2026 at 09:14 AM
Rooms and interior
- Bedrooms:5
- Total bathrooms:2
- Full bathrooms:2
- Rooms Total:6
- Flooring:Carpet, Ceramic Tile
- Basement Description:Finished, Full, Sump Pump
- Living area:2,666 sq. ft.
Heating and cooling
- Cooling:Ceiling Fans, Central Air
- Heating:Forced Air, Natural Gas
Structure and exterior
- Roof:Shingle
- Year built:1970
- Building area:2,666 sq. ft.
- Lot area:0.45 Acres
- Architectural Style:Ranch
- Construction Materials:Stone, Vinyl Siding
- Exterior Features:Deck, Porch
- Foundation Description:Basement
Utilities
- Water:Well
- Sewer:Septic Tank
Finances and disclosures
- Price:$350,000
- Price per sq. ft.:$111.39
- Tax amount:$5,332
Features and amenities
- Appliances:Dishwasher, Disposal, Dryer, Iron Water Filter, Range, Refrigerator, Washer, Water Softener Owned
- Laundry features:Laundry Closet, Main Level, Washer Hookup
- Amenities:Window Treatments
Parking
- Parking description:Attached, Garage Door Opener, Garage Faces Front, Paved
- Garage spaces:2

New listings near 4704 Rohr Road
- New
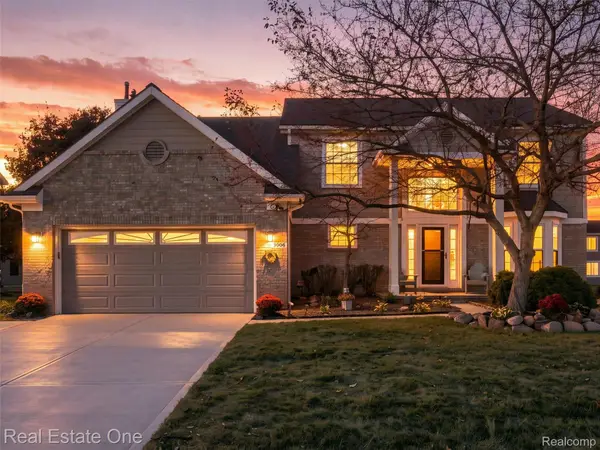 $464,900Active4 beds 4 baths3,333 sq. ft.
5606 Adderstone DR, Clarkston, MI 48346
MLS# 20261084503Listed by: REAL ESTATE ONE-WB/FH - New
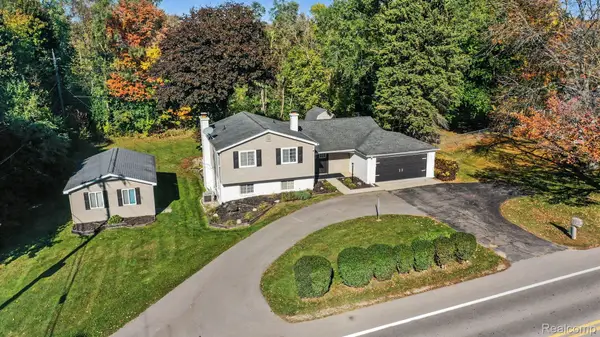 $395,000Active4 beds 2 baths2,121 sq. ft.
6490 Waldon RD, Clarkston, MI 48346
MLS# 20261085695Listed by: @PROPERTIES CHRISTIE'S INT'L R E CLARKSTON - New
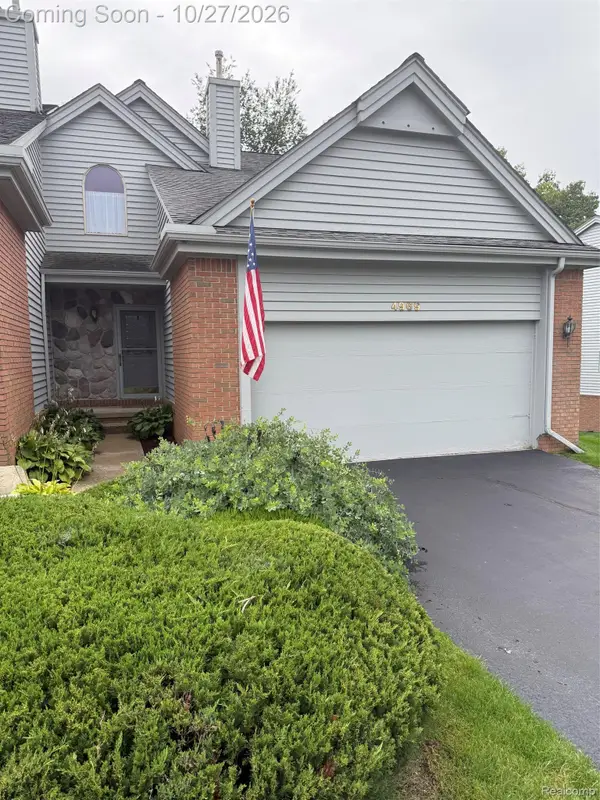 $325,000Active3 beds 4 baths2,599 sq. ft.
4969 Timberway Trail #91, Clarkston, MI 48346
MLS# 20261076897Listed by: MARK LAMPHIER REALTY INC - Open Sun, 11am to 1pmNew
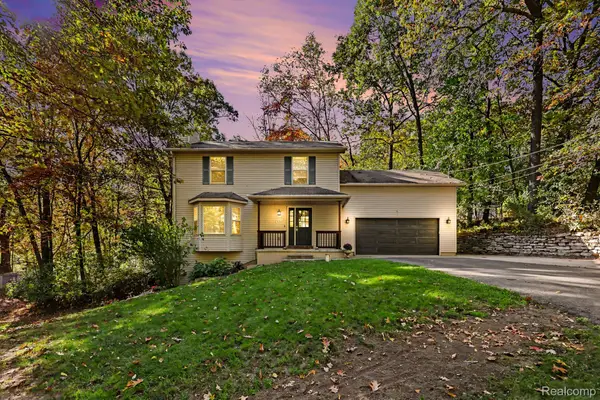 $448,000Active4 beds 4 baths2,914 sq. ft.
8915 Onandaga RD, Clarkston, MI 48348
MLS# 20261085564Listed by: @PROPERTIES CHRISTIE'S INT'L R E CLARKSTON - New
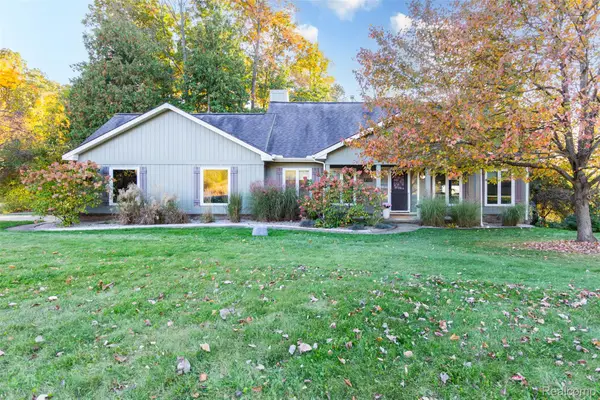 $569,000Active3 beds 4 baths3,580 sq. ft.
7101 Dark Lake DR, Clarkston, MI 48346
MLS# 20261084688Listed by: DISCOVER REAL ESTATE - New
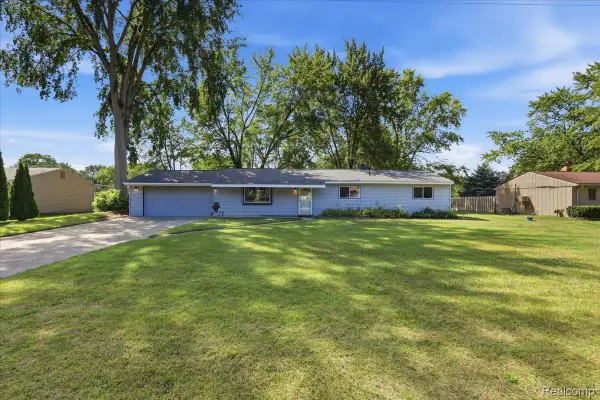 $269,500Active3 beds 1 baths1,242 sq. ft.
4845 Pelton RD, Clarkston, MI 48346
MLS# 20261085515Listed by: BERKSHIRE HATHAWAY HOMESERVICES MICHIGAN REAL EST  $189,900Active1.63 Acres
0 Devins Ridge, Clarkston, MI 48348
MLS# 20261079183Listed by: @PROPERTIES CHRISTIE'S INT'L R E CLARKSTON- New
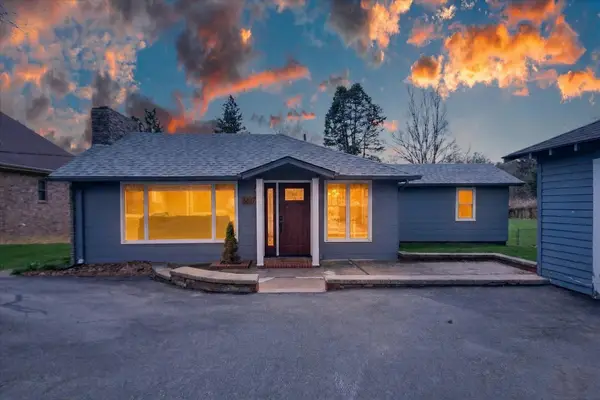 $375,000Active2 beds 2 baths1,355 sq. ft.
6337 Maybee Road, Clarkston, MI 48346
MLS# 81026055891Listed by: KW REALTY LIVING 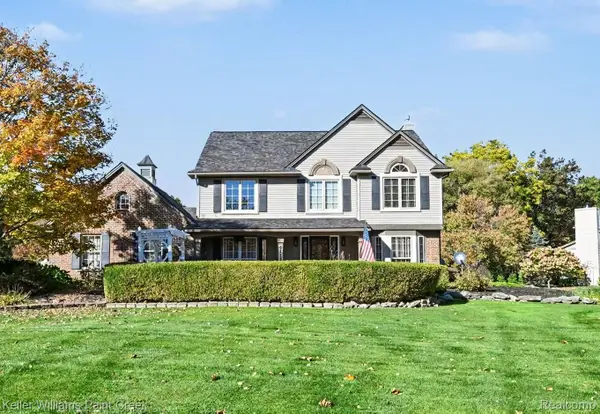 $465,000Pending3 beds 3 baths2,283 sq. ft.
6112 Lake Waldon DR, Clarkston, MI 48346
MLS# 20261083306Listed by: KELLER WILLIAMS PAINT CREEK- New
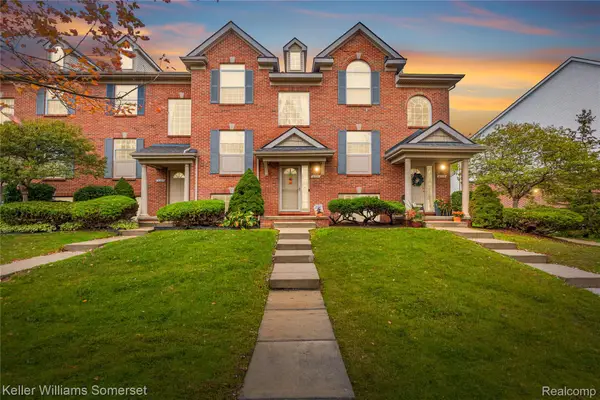 $265,000Active3 beds 2 baths1,550 sq. ft.
6391 Waldon Center DR, Clarkston, MI 48346
MLS# 20261083694Listed by: KELLER WILLIAMS SOMERSET


Protect your home and budget from life's surprises with an Assurant Home Warranty, backed by a partner that supports you through every step of homeownership. Explore Plans.
© 2023 - 2026 ERA Franchise Systems LLC. All rights reserved. ERA Franchise Systems LLC fully supports the principles of the Fair Housing Act and the Equal Opportunity Act. ERA, ERA Real Estate powered, and their respective logos are registered service marks of ERA Franchise Systems LLC. Each office is independently owned and operated.