
8835 Long Lane, Independence, MI 48348
Local realty services provided by:ERA Prime Real Estate Group
Listed by: karen helland
Office: kw showcase realty
MLS#:20261057548
Source:MI_REALCOMP
Price summary
- Price:$245,000
- Price per sq. ft.:$261.75
About this home
Discover the charm of 8835 Long Lane, a welcoming, move-in ready home, designed in a classic ranch style, offers a comfortable and inviting living experience from the moment you arrive. The heart of this home features a kitchen thoughtfully designed with a peninsula, offering both functionality and a natural gathering point. With a spacious Primary bedroom this residence provides comfortable spaces for rest and relaxation. An Updated bathroom serves the home's needs. Fresh Paint, Beautiful hardwood floors through-out home, Newer windows an updated roof.. Home Featuring attached garage providing convenience and additional storage or workshop area , while the patio offers a private outdoor space for enjoyment. This property presents a wonderful opportunity to embrace a lifestyle of ease and comfort Award winning Clarkston Schools. Privacy and peace yet close to ammenities and easy access to expressways.
Contact an agent
Home facts
- Year built:1969
- Subdivision & Development:SUNNY BEACH COUNTRY CLUBNO 1
- Listing ID #:20261057548
- Added:9 day(s) ago
- Updated:August 03, 2026 at 10:20 AM
Rooms and interior
- Bedrooms:2
- Total bathrooms:1
- Full bathrooms:1
- Rooms Total:5
- Basement Description:Full, Unfinished
- Living area:936 sq. ft.
Heating and cooling
- Cooling:Ceiling Fans, Central Air
- Heating:Forced Air, Natural Gas
Structure and exterior
- Roof:Asphalt
- Year built:1969
- Building area:936 sq. ft.
- Lot area:0.38 Acres
- Architectural Style:Ranch
- Construction Materials:Aluminum Siding
- Exterior Features:Lighting
- Foundation Description:Basement, Poured
- Levels:One
Utilities
- Water:Well
- Sewer:Septic Tank
Finances and disclosures
- Price:$245,000
- Price per sq. ft.:$261.75
- Tax amount:$1,564
Features and amenities
- Appliances:Dryer, Free Standing Electric Oven, Free Standing Refrigerator, Microwave, Washer
- Laundry features:Electric Dryer Hookup, Washer Hookup
Parking
- Parking description:Attached, Two and Half Car Garage
- Garage spaces:2.5

New listings near 8835 Long Lane
- New
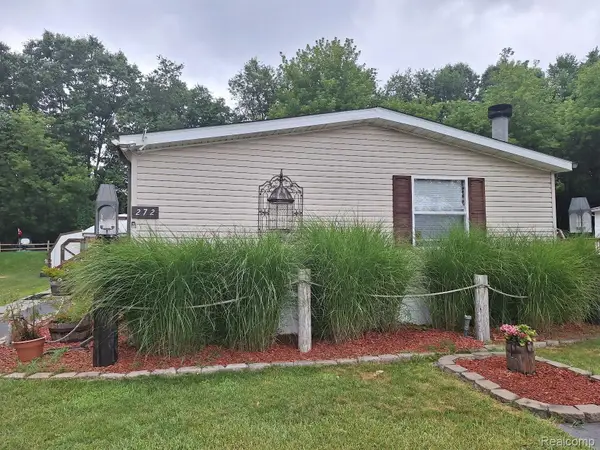 $99,900Active4 beds 2 baths1,848 sq. ft.
2500 Mann Rd Mann Road, Clarkston, MI 48346
MLS# 20261060067Listed by: KELLER WILLIAMS PREMIER - New
 $374,900Active2 beds 1 baths1,792 sq. ft.
4682 Rockcroft Boulevard, Clarkston, MI 48346
MLS# 20261048744Listed by: WILHELM & ASSOCIATES - New
 Listed by ERA$624,900Active4 beds 4 baths4,437 sq. ft.
6517 Southampton Drive, Clarkston, MI 48346
MLS# 20261058329Listed by: ERA PRIME REAL ESTATE GROUP - New
 $439,000Active2 beds 4 baths3,046 sq. ft.
6573 Summit Ridge, Clarkston, MI 48346
MLS# 20261058683Listed by: BERKSHIRE HATHAWAY HOMESERVICES MICHIGAN REAL EST - New
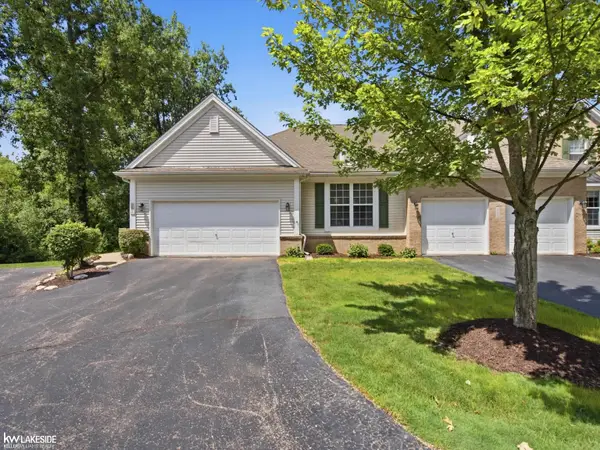 $485,000Active2 beds 3 baths3,029 sq. ft.
5721 Pinecroft, Clarkston, MI 48346
MLS# 58050216794Listed by: KELLER WILLIAMS REALTY LAKESIDE - New
 $68,500Active3 beds 2 baths1,296 sq. ft.
2500 Mann Road, Clarkston, MI 48346
MLS# 20261059347Listed by: BEYCOME BROKERAGE REALTY LLC - New
 $1,799,000Active4 beds 5 baths5,453 sq. ft.
9716 Hadley Road, Clarkston, MI 48348
MLS# 20261059544Listed by: MAX BROOCK, REALTORS-BIRMINGHAM 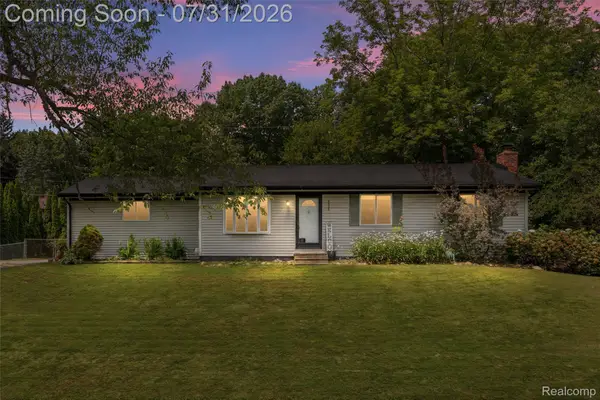 $265,000Pending3 beds 2 baths1,740 sq. ft.
8045 Hillandale Drive, Clarkston, MI 48348
MLS# 20261058371Listed by: MBA REAL ESTATE SERVICES- Open Thu, 4:30 to 6:30pmNew
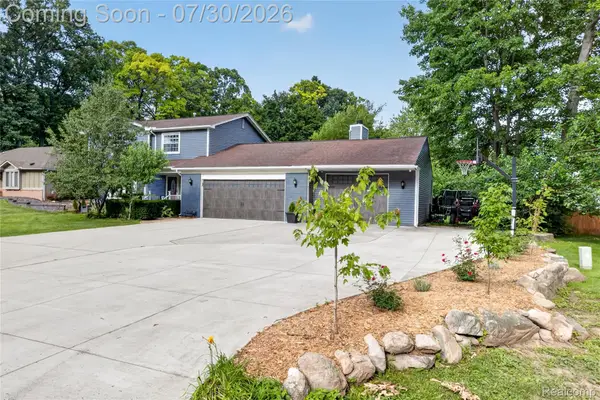 $499,990Active4 beds 3 baths2,998 sq. ft.
5890 Chickadee Lane, Clarkston, MI 48346
MLS# 20261058449Listed by: RE/MAX ECLIPSE CLARKSTON - New
 $569,000Active4 beds 3 baths3,604 sq. ft.
6057 Campfire Circle, Clarkston, MI 48346
MLS# 20261058320Listed by: CENTURY 21 PROFESSIONALS CLARKSTON


Protect your home and budget from life's surprises with an Assurant Home Warranty, backed by a partner that supports you through every step of homeownership. Explore Plans.
© 2023 - 2026 ERA Franchise Systems LLC. All rights reserved. ERA Franchise Systems LLC fully supports the principles of the Fair Housing Act and the Equal Opportunity Act. ERA, ERA Real Estate powered, and their respective logos are registered service marks of ERA Franchise Systems LLC. Each office is independently owned and operated.