
1283 Helen Street, Inkster, MI 48141
Local realty services provided by:ERA Prime Real Estate Group
1283 Helen Street,Inkster, MI 48141
$144,900
- 3 Beds
- 2 Baths
- 926 sq. ft.
- Single family
- Active
Listed by: scott courtney
Office: pierasa real estate brokerage
MLS#:81026054109
Source:MI_REALCOMP
Price summary
- Price:$144,900
- Price per sq. ft.:$156.48
About this home
NEW. IMPROVED. MOVE-IN READY. PRICED TO SELL. 1283 Helen Street is a 3-bedroom, 2 bath abode where the work has already been done. New roof, new stainless steel appliances, new kitchen, new baths, new fixtures, new lighting, new trim, newer windows, new floors, professional paint, and fresh October landscaping. Everything works and this home is ready from day one. Two bedrooms are conveniently located on the entry level, while a large third bedroom upstairs provides added space and privacy. The large, open, fresh basement offers usable space now for recreation, work, exercise, or storage, with the option to finish it later on your own time. Outside, enjoy a large lawn and sidewalk-friendly surroundings. Conveniently located near major highways, grocery stores, shopping, restaurants, schools, and everyday necessities. No immediate renovations, no long project list--just bring your belongings and move in. The improvements are DONE! The seller is ready. Get the keys and make it yours!More Pictures will be provided on Monday Oct 12, 2026....
Contact an agent
Home facts
- Year built:1950
- Listing ID #:81026054109
- Added:1 day(s) ago
- Updated:October 11, 2026 at 10:06 AM
Rooms and interior
- Bedrooms:3
- Total bathrooms:2
- Full bathrooms:1
- Half bathrooms:1
- Rooms Total:3
- Basement Description:Full
- Living area:926 sq. ft.
Heating and cooling
- Heating:Forced Air, Natural Gas
Structure and exterior
- Roof:Shingle
- Year built:1950
- Building area:926 sq. ft.
- Lot area:0.13 Acres
- Architectural Style:Bungalow
- Foundation Description:Basement, Slab
Utilities
- Water:Public
- Sewer:Public Sewer
Finances and disclosures
- Price:$144,900
- Price per sq. ft.:$156.48
- Tax amount:$46,300
Features and amenities
- Appliances:Dishwasher, Disposal, Dryer, Oven, Range, Refrigerator, Washer
- Laundry features:In Basement

New listings near 1283 Helen Street
- New
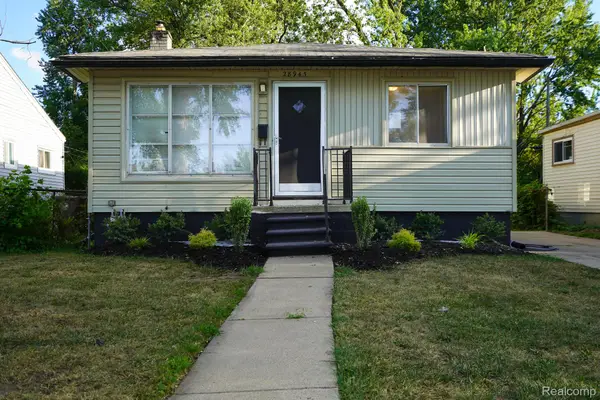 $114,900Active3 beds 1 baths883 sq. ft.
28945 Oakwood ST, Inkster, MI 48141
MLS# 20261082208Listed by: JOHN GRAHAM REALTY, LLC - New
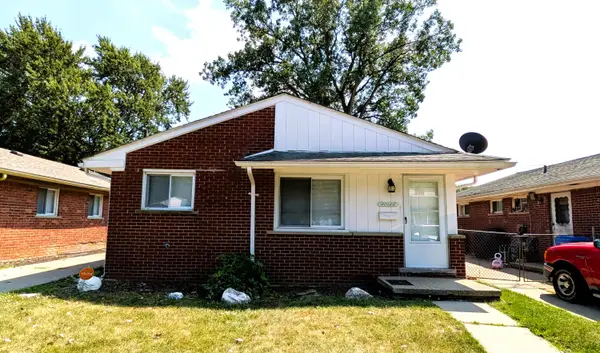 $130,000Active3 beds 1 baths969 sq. ft.
30185 Hazelwood Street, Inkster, MI 48141
MLS# 81026054093Listed by: KELLER WILLIAMS PROFESSIONALS - New
 $150,000Active3 beds 1 baths1,120 sq. ft.
1248 Colonial Drive, Inkster, MI 48141
MLS# 20261077717Listed by: EXP REALTY MAIN - New
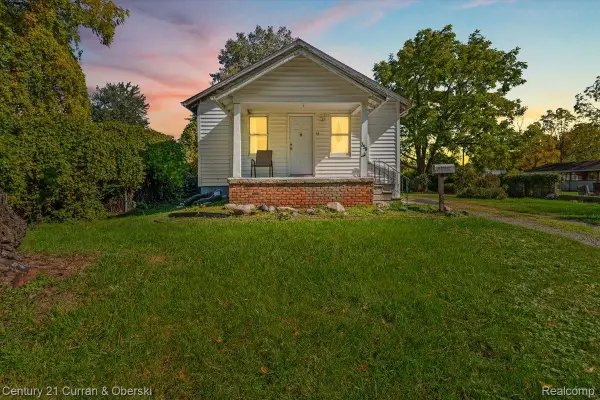 $48,000Active2 beds 1 baths814 sq. ft.
359 Arcola Street, Inkster, MI 48141
MLS# 20261080570Listed by: CENTURY 21 CURRAN & OBERSKI - New
 $80,000Active2 beds 1 baths720 sq. ft.
26873 Kitch Street, Inkster, MI 48141
MLS# 20261081283Listed by: RE/MAX LEADING EDGE - New
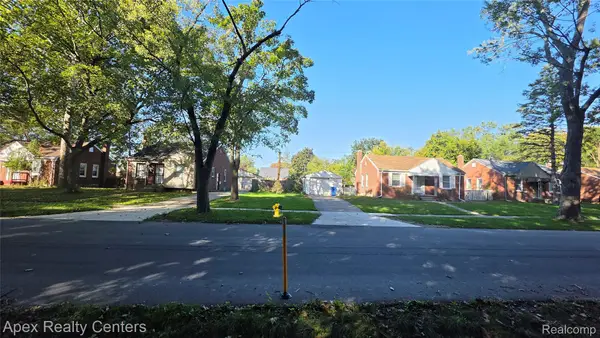 $250,000Active2 beds 1 baths809 sq. ft.
1172-1148 Blackstone Street, Inkster, MI 48141
MLS# 20261081289Listed by: APEX REALTY CENTERS - New
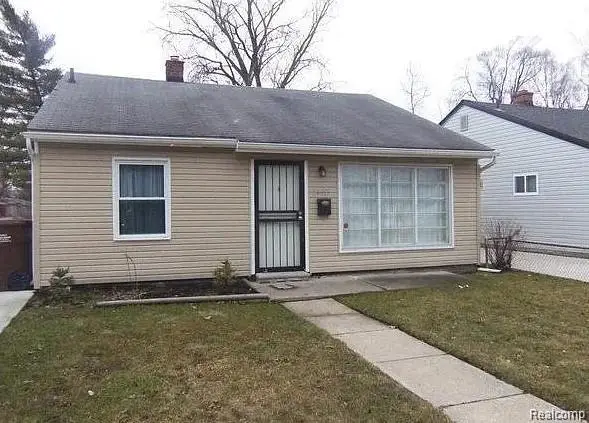 $70,000Active3 beds 1 baths952 sq. ft.
26413 Lehigh Street, Inkster, MI 48141
MLS# 20261080224Listed by: BOONE REALTY GROUP - New
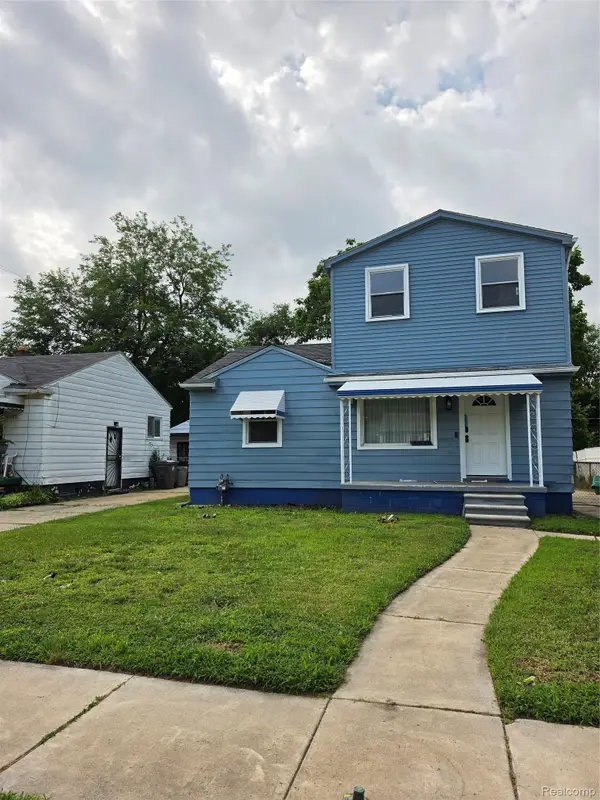 $225,000Active3 beds 2 baths1,920 sq. ft.
27129 Kitch Street, Inkster, MI 48141
MLS# 20261079623Listed by: FRONT PAGE PROPERTIES  $89,900Active2 beds 2 baths814 sq. ft.
1224 Northwood Drive, Inkster, MI 48141
MLS# 20261078594Listed by: KW PROFESSIONALS


Protect your home and budget from life's surprises with an Assurant Home Warranty, backed by a partner that supports you through every step of homeownership. Explore Plans.
© 2023 - 2026 ERA Franchise Systems LLC. All rights reserved. ERA Franchise Systems LLC fully supports the principles of the Fair Housing Act and the Equal Opportunity Act. ERA, ERA Real Estate powered, and their respective logos are registered service marks of ERA Franchise Systems LLC. Each office is independently owned and operated.