
30185 Hazelwood Street, Inkster, MI 48141
Local realty services provided by:ERA Prime Real Estate Group
30185 Hazelwood Street,Inkster, MI 48141
$130,000
- 3 Beds
- 1 Baths
- 969 sq. ft.
- Single family
- Active
Listed by: katrin schniedertoens
Office: keller williams professionals
MLS#:81026054093
Source:MI_REALCOMP
Price summary
- Price:$130,000
- Price per sq. ft.:$134.16
About this home
This 3-bedroom, 1-bath home offers 969 square feet of living space in Inkster on a quarter-acre lot. The single-family residence includes a 2-car garage, providing ample storage and vehicle protection. The straightforward floor plan accommodates modern living needs while maintaining an efficient footprint. Solid ownership opportunity with clear potential for personalization and improvement. The home is located in the Westland school district. Brand new stainless steel kitchen appliances, newer washer and dryer. The large backyard and the 2-car garage featuring a bar area are great for entertaining. Whether you are starting your homeownership journey, looking for a place to settle down, or a great investment property, don't miss out on seeing this home.
Contact an agent
Home facts
- Year built:1955
- Listing ID #:81026054093
- Added:1 day(s) ago
- Updated:October 11, 2026 at 10:06 AM
Rooms and interior
- Bedrooms:3
- Total bathrooms:1
- Full bathrooms:1
- Rooms Total:7
- Flooring:Carpet, Tile
- Living area:969 sq. ft.
Heating and cooling
- Cooling:Central Air
- Heating:Forced Air, Natural Gas
Structure and exterior
- Roof:Asphalt
- Year built:1955
- Building area:969 sq. ft.
- Lot area:0.12 Acres
- Architectural Style:Ranch
- Construction Materials:Brick, Vinyl Siding
- Foundation Description:Slab
Utilities
- Water:Public
- Sewer:Public Sewer
Finances and disclosures
- Price:$130,000
- Price per sq. ft.:$134.16
- Tax amount:$2,284
Features and amenities
- Appliances:Disposal, Dryer, Microwave, Range, Refrigerator, Washer
- Laundry features:Laundry Room
Parking
- Parking description:Concrete, Detached
- Garage spaces:2

New listings near 30185 Hazelwood Street
- New
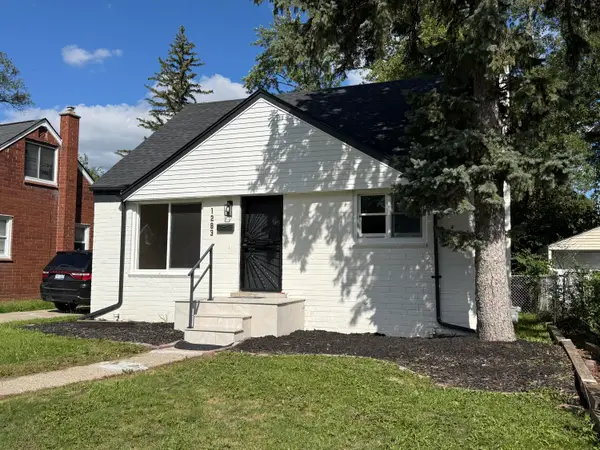 $144,900Active3 beds 2 baths926 sq. ft.
1283 Helen Street, Inkster, MI 48141
MLS# 81026054109Listed by: PIERASA REAL ESTATE BROKERAGE - New
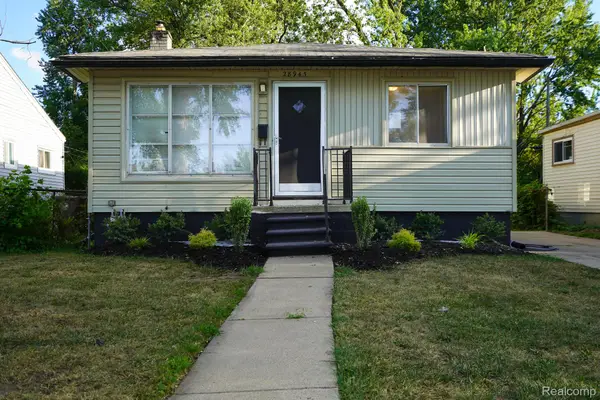 $114,900Active3 beds 1 baths883 sq. ft.
28945 Oakwood ST, Inkster, MI 48141
MLS# 20261082208Listed by: JOHN GRAHAM REALTY, LLC - New
 $150,000Active3 beds 1 baths1,120 sq. ft.
1248 Colonial Drive, Inkster, MI 48141
MLS# 20261077717Listed by: EXP REALTY MAIN - New
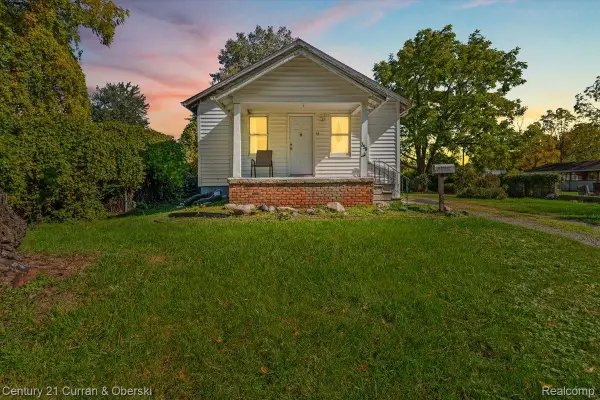 $48,000Active2 beds 1 baths814 sq. ft.
359 Arcola Street, Inkster, MI 48141
MLS# 20261080570Listed by: CENTURY 21 CURRAN & OBERSKI - New
 $80,000Active2 beds 1 baths720 sq. ft.
26873 Kitch Street, Inkster, MI 48141
MLS# 20261081283Listed by: RE/MAX LEADING EDGE - New
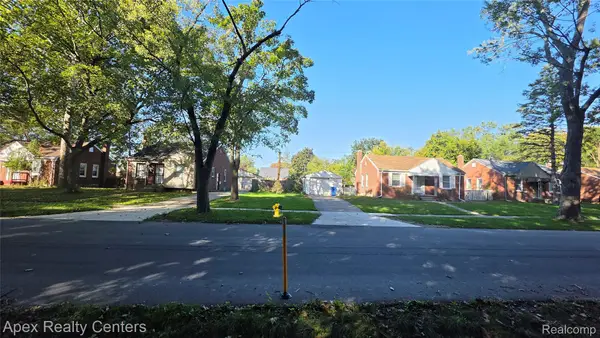 $250,000Active2 beds 1 baths809 sq. ft.
1172-1148 Blackstone Street, Inkster, MI 48141
MLS# 20261081289Listed by: APEX REALTY CENTERS - New
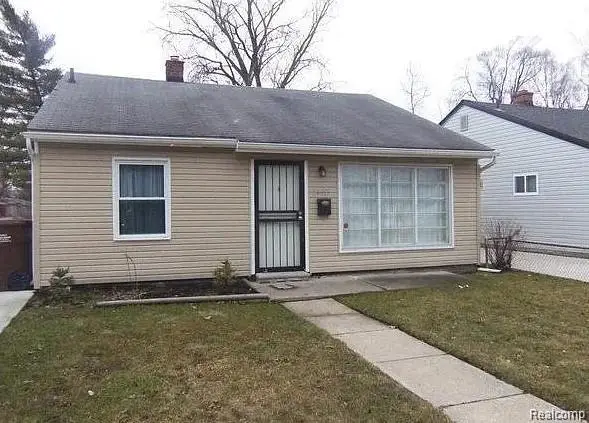 $70,000Active3 beds 1 baths952 sq. ft.
26413 Lehigh Street, Inkster, MI 48141
MLS# 20261080224Listed by: BOONE REALTY GROUP - New
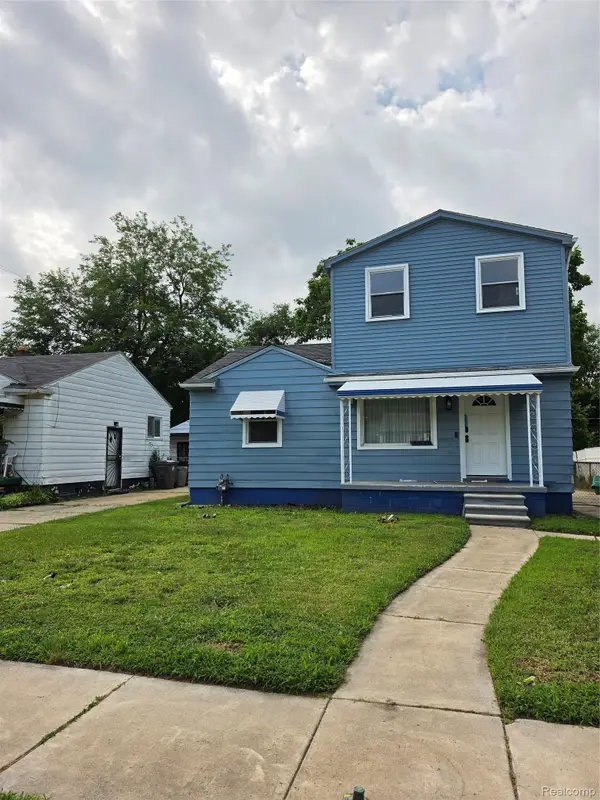 $225,000Active3 beds 2 baths1,920 sq. ft.
27129 Kitch Street, Inkster, MI 48141
MLS# 20261079623Listed by: FRONT PAGE PROPERTIES  $89,900Active2 beds 2 baths814 sq. ft.
1224 Northwood Drive, Inkster, MI 48141
MLS# 20261078594Listed by: KW PROFESSIONALS


Protect your home and budget from life's surprises with an Assurant Home Warranty, backed by a partner that supports you through every step of homeownership. Explore Plans.
© 2023 - 2026 ERA Franchise Systems LLC. All rights reserved. ERA Franchise Systems LLC fully supports the principles of the Fair Housing Act and the Equal Opportunity Act. ERA, ERA Real Estate powered, and their respective logos are registered service marks of ERA Franchise Systems LLC. Each office is independently owned and operated.