
26873 Kitch Street, Inkster, MI 48141
Local realty services provided by:ERA Prime Real Estate Group
26873 Kitch Street,Inkster, MI 48141
$80,000
- 2 Beds
- 1 Baths
- 720 sq. ft.
- Single family
- Active
Listed by: logan cook
Office: re/max leading edge
MLS#:20261081283
Source:MI_REALCOMP
Price summary
- Price:$80,000
- Price per sq. ft.:$111.11
About this home
Whether you're looking for a place to call home or your next investment property, this home offers plenty of potential. Currently tenant occupied, with the tenant scheduled to vacate November 1. Please allow appropriate notice for showings and do not disturb the tenant. Listing photos were taken in July 2024 prior to the current tenant's occupancy and may not represent the property's current condition. Buyer/Buyer's Agent to verify all information.
Contact an agent
Home facts
- Year built:1950
- Subdivision & Development:WESTWOOD SUB OF VAN ALSTINE FARM
- Listing ID #:20261081283
- Added:3 day(s) ago
- Updated:October 11, 2026 at 10:06 AM
Rooms and interior
- Bedrooms:2
- Total bathrooms:1
- Full bathrooms:1
- Rooms Total:2
- Basement Description:Unfinished
- Living area:720 sq. ft.
Heating and cooling
- Heating:Forced Air, Natural Gas
Structure and exterior
- Year built:1950
- Building area:720 sq. ft.
- Lot area:0.14 Acres
- Architectural Style:Ranch
- Construction Materials:Aluminum Siding
- Foundation Description:Basement, Block
- Levels:One
Utilities
- Water:Public
- Sewer:Public Sewer
Finances and disclosures
- Price:$80,000
- Price per sq. ft.:$111.11
- Tax amount:$1,533
Parking
- Parking description:Detached, One Car Garage
- Garage spaces:1

New listings near 26873 Kitch Street
- New
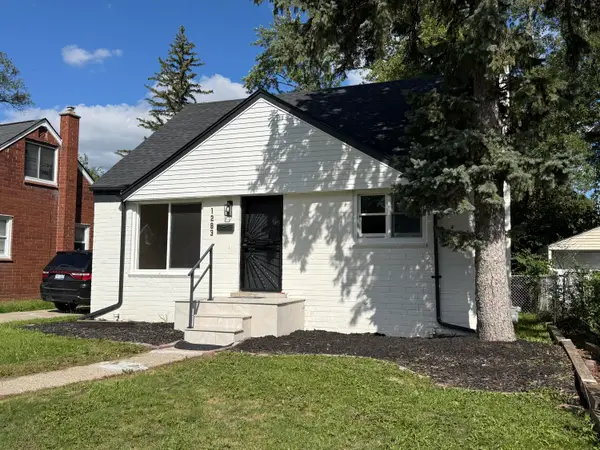 $144,900Active3 beds 2 baths926 sq. ft.
1283 Helen Street, Inkster, MI 48141
MLS# 81026054109Listed by: PIERASA REAL ESTATE BROKERAGE - New
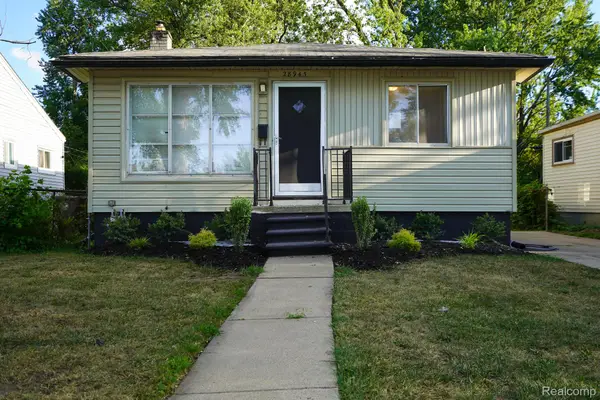 $114,900Active3 beds 1 baths883 sq. ft.
28945 Oakwood ST, Inkster, MI 48141
MLS# 20261082208Listed by: JOHN GRAHAM REALTY, LLC - New
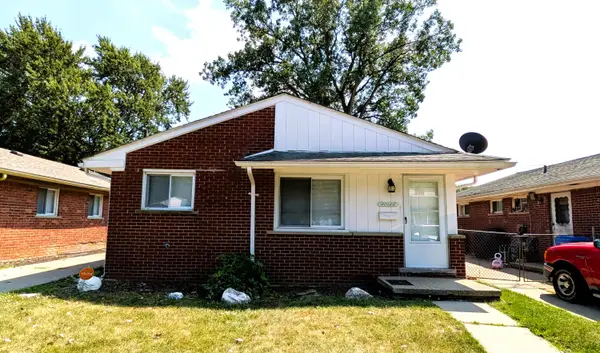 $130,000Active3 beds 1 baths969 sq. ft.
30185 Hazelwood Street, Inkster, MI 48141
MLS# 81026054093Listed by: KELLER WILLIAMS PROFESSIONALS - New
 $150,000Active3 beds 1 baths1,120 sq. ft.
1248 Colonial Drive, Inkster, MI 48141
MLS# 20261077717Listed by: EXP REALTY MAIN - New
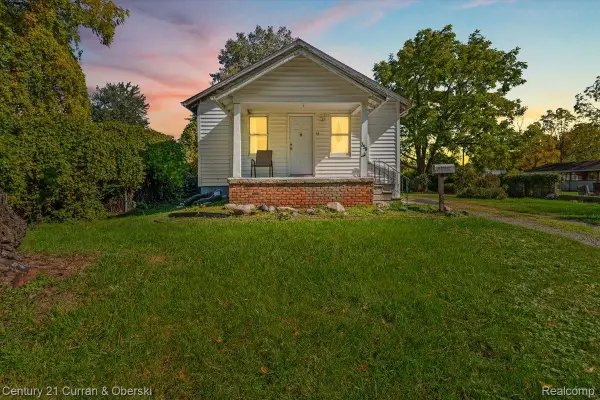 $48,000Active2 beds 1 baths814 sq. ft.
359 Arcola Street, Inkster, MI 48141
MLS# 20261080570Listed by: CENTURY 21 CURRAN & OBERSKI - New
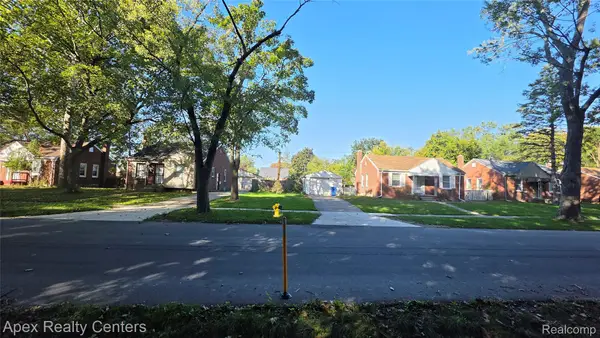 $250,000Active2 beds 1 baths809 sq. ft.
1172-1148 Blackstone Street, Inkster, MI 48141
MLS# 20261081289Listed by: APEX REALTY CENTERS - New
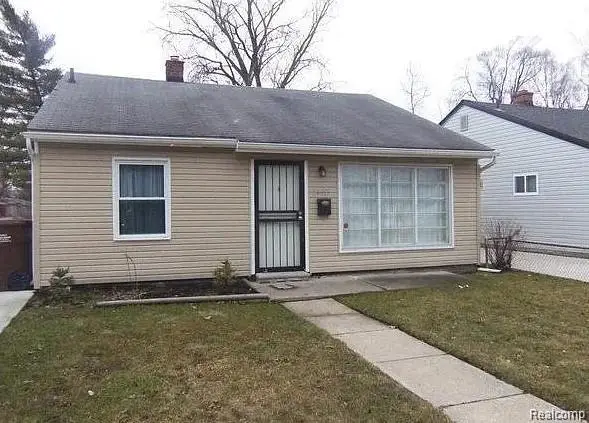 $70,000Active3 beds 1 baths952 sq. ft.
26413 Lehigh Street, Inkster, MI 48141
MLS# 20261080224Listed by: BOONE REALTY GROUP - New
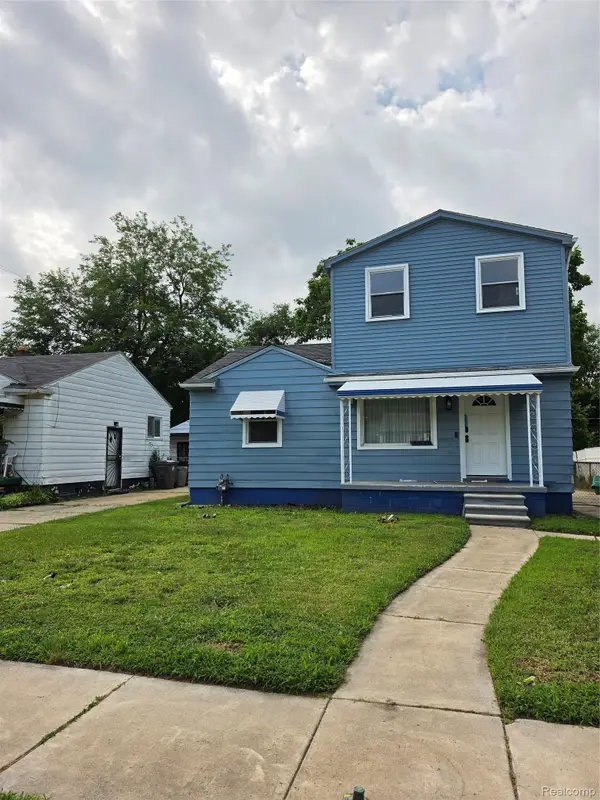 $225,000Active3 beds 2 baths1,920 sq. ft.
27129 Kitch Street, Inkster, MI 48141
MLS# 20261079623Listed by: FRONT PAGE PROPERTIES  $89,900Active2 beds 2 baths814 sq. ft.
1224 Northwood Drive, Inkster, MI 48141
MLS# 20261078594Listed by: KW PROFESSIONALS


Protect your home and budget from life's surprises with an Assurant Home Warranty, backed by a partner that supports you through every step of homeownership. Explore Plans.
© 2023 - 2026 ERA Franchise Systems LLC. All rights reserved. ERA Franchise Systems LLC fully supports the principles of the Fair Housing Act and the Equal Opportunity Act. ERA, ERA Real Estate powered, and their respective logos are registered service marks of ERA Franchise Systems LLC. Each office is independently owned and operated.