
1007 Dildine Road, Ionia, MI 48846
Local realty services provided by:ERA Prime Real Estate Group
1007 Dildine Road,Ionia, MI 48846
$320,000
- 4 Beds
- 2 Baths
- 1,508 sq. ft.
- Single family
- Pending
Listed by: mandy green
Office: five star real estate (e. division)
MLS#:65026028433
Source:MI_REALCOMP
Price summary
- Price:$320,000
- Price per sq. ft.:$98.89
About this home
Come take a look at this fully remodeled home on 2.76 country acres! Home features 4 bedrooms/2 baths with a detached 2-stall garage, which was built in 2021, and a 32 x 36 pole barn with 10 foot covered patio and RV hook-up, which was built in 2025. Lots of peace of mind for the new buyer as all the big ticket items have been completed-- well, septic, drain field, roof, furnace, central air, and water heater all were new in 2021. The home is well-maintained, super clean, and move-in ready! All appliances stay and they are all newer too! Gorgeous, well manicured park-like yard and lots of privacy as home sits back off the road.
Contact an agent
Home facts
- Year built:1998
- Listing ID #:65026028433
- Added:66 day(s) ago
- Updated:August 16, 2026 at 08:50 AM
Rooms and interior
- Bedrooms:4
- Total bathrooms:2
- Full bathrooms:2
- Rooms Total:9
- Flooring:Carpet, Vinyl
- Kitchen Description:Pantry
- Living area:1,508 sq. ft.
Heating and cooling
- Cooling:Ceiling Fans, Central Air
- Heating:Forced Air, Natural Gas
Structure and exterior
- Year built:1998
- Building area:1,508 sq. ft.
- Lot area:2.76 Acres
- Lot Features:Level
- Architectural Style:Ranch
- Construction Materials:Vinyl Siding
- Exterior Features:Deck, Patio
- Foundation Description:Crawl Space, Permanent
Utilities
- Water:Well
- Sewer:Septic Tank
Finances and disclosures
- Price:$320,000
- Price per sq. ft.:$98.89
- Tax amount:$2,588
Features and amenities
- Appliances:Dishwasher, Dryer, Microwave, Range, Refrigerator, Washer, Water Softener Rented
- Laundry features:Main Level
- Amenities:Pantry, Window Treatments
Parking
- Parking description:Detached, Garage Door Opener, Garage Faces Front, Unpaved
- Garage spaces:6

New listings near 1007 Dildine Road
- New
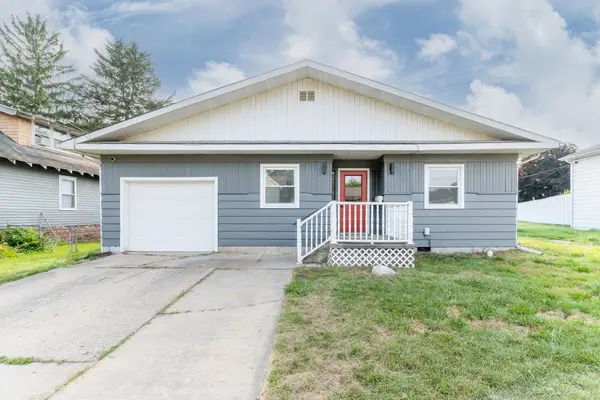 $219,900Active3 beds 2 baths1,584 sq. ft.
609 N Jackson Street, Ionia, MI 48846
MLS# 65026042994Listed by: MARTELL REALTY INC. - New
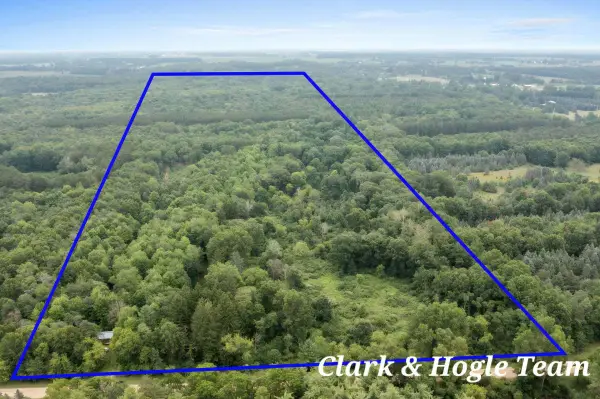 $400,000Active44.7 Acres
V/L N Westbrook Road, Ionia, MI 48846
MLS# 26042950Listed by: KW RIVERTOWN HOPPOUGH - New
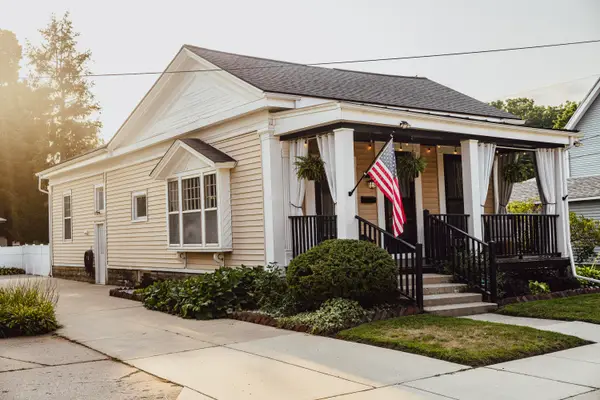 $249,900Active3 beds 2 baths1,417 sq. ft.
111 Rich Street, Ionia, MI 48846
MLS# 65026042647Listed by: KELLER WILLIAMS PROFESSIONALS - New
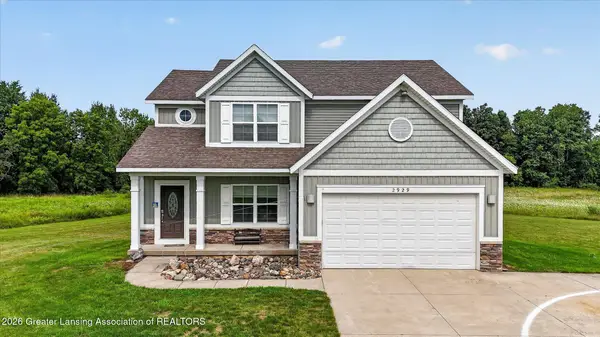 $750,000Active6 beds 4 baths3,117 sq. ft.
2929 Woods Road, Ionia, MI 48846
MLS# 298430Listed by: EXIT REALTY HOME PARTNERS - New
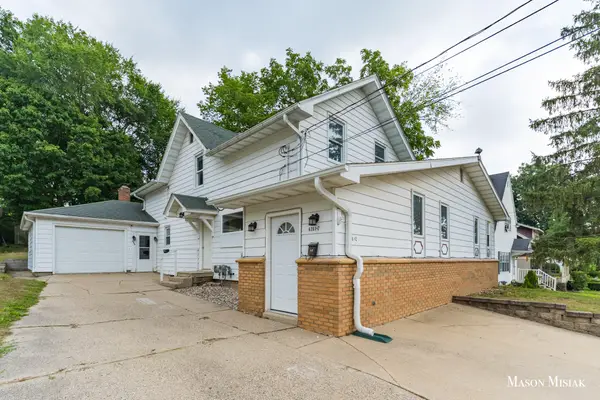 $315,000Active-- beds -- baths2,900 sq. ft.
636 Hackett Street, Ionia, MI 48846
MLS# 65026042135Listed by: LPT REALTY - New
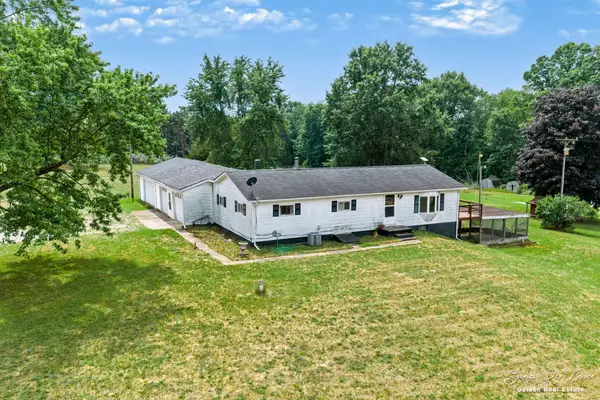 $289,000Active3 beds 2 baths1,380 sq. ft.
2168 Kellogg Road, Ionia, MI 48846
MLS# 65026041809Listed by: FIVE STAR REAL ESTATE (E. DIVISION) - New
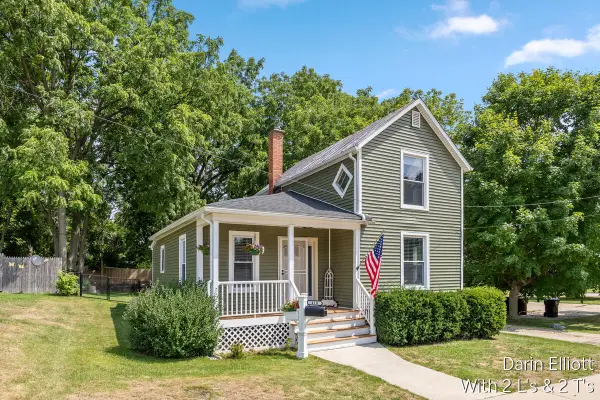 $199,900Active3 beds 1 baths1,428 sq. ft.
410 Johnson Street, Ionia, MI 48846
MLS# 65026041502Listed by: GREENRIDGE REALTY (IONIA) - New
 $325,000Active3 beds 2 baths1,412 sq. ft.
4142 Sayles Road, Ionia, MI 48846
MLS# 65026041438Listed by: KELLER WILLIAMS GR NORTH 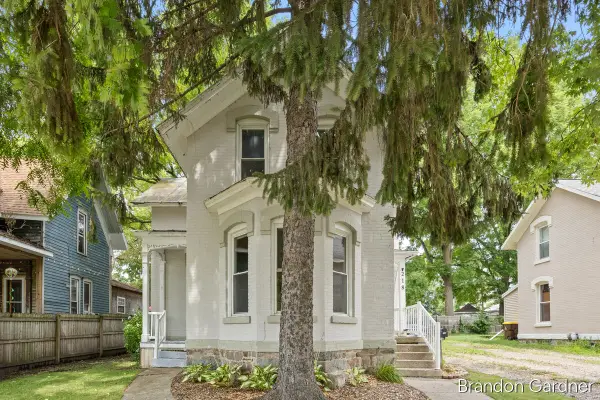 $199,900Pending3 beds 2 baths1,820 sq. ft.
218 E Adams Street, Ionia, MI 48846
MLS# 26041287Listed by: FIVE STAR REAL ESTATE (MAIN)- New
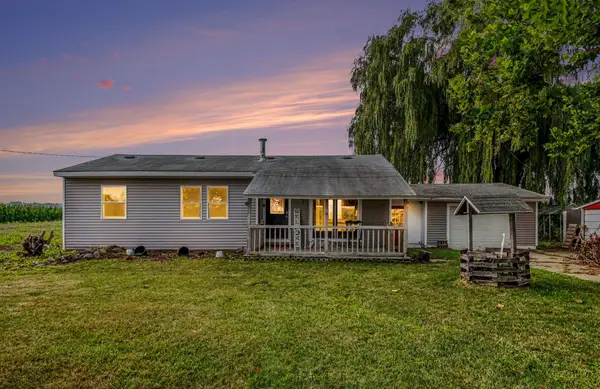 $224,900Active2 beds 1 baths848 sq. ft.
3667 Bradford Road, Ionia, MI 48846
MLS# 65026041073Listed by: BELLABAY REALTY (NORTH)


Protect your home and budget from life's surprises with an Assurant Home Warranty, backed by a partner that supports you through every step of homeownership. Explore Plans.
© 2023 - 2026 ERA Franchise Systems LLC. All rights reserved. ERA Franchise Systems LLC fully supports the principles of the Fair Housing Act and the Equal Opportunity Act. ERA, ERA Real Estate powered, and their respective logos are registered service marks of ERA Franchise Systems LLC. Each office is independently owned and operated.