
2929 Woods Road, Ionia, MI 48846
Local realty services provided by:ERA Reardon Realty
2929 Woods Road,Ionia, MI 48846
$750,000
- 6 Beds
- 4 Baths
- 3,117 sq. ft.
- Single family
- Active
Listed by: elizabeth (betsy) a acker
Office: exit realty home partners
MLS#:298430
Source:MI_GLAR
Price summary
- Price:$750,000
- Price per sq. ft.:$234.01
About this home
Welcome to your own private retreat! Nestled on nearly 40 acres, this well-maintained 6-bedroom, 3.5-bath home offers an exceptional combination of comfortable living, thoughtful updates, and endless opportunities to enjoy the outdoors. Step inside to an inviting open floor plan featuring freshly refinished hardwood floors and abundant natural light. The spacious living and dining areas flow seamlessly into the kitchen, complete with stainless steel appliances, ample cabinetry and counter space, and a convenient breakfast bar. A first-floor bedroom offers flexibility for guests, a home office, or additional living space, while the upper level features four additional bedrooms, including an impressive primary suite with a private ensuite bath, relaxing jetted tub, and walk-in closets. A second-floor laundry room with utility sink adds everyday convenience and functionality. The finished basement expands your living and entertaining space with a dedicated theater room and bar, creating the perfect setting for movie nights, game days, or gatherings with friends and family. Step through the sliding glass doors onto the impressive 12x30 composite deck and take in sweeping views of the surrounding acreage. Outside, the possibilities are endless with a half-court basketball area, volleyball court, horseshoe area, shooting range, campfire spaces, and five deer stands that remain with the property. The 48x30 pole barn, complete with an 18x14 addition, offers abundant space for equipment, hobbies, recreational vehicles, storage, and more. Year-round comfort is provided by the geothermal heating and cooling system, which has been professionally maintained annually. Recent improvements include a new well and lift pump in 2026, a 1.25-inch water line from the well to the home, whole-house water filtration, and a water softener. The home is also wired for a generator and features whole-house audio/visual and camera wiring. Whether you're seeking a peaceful escape, a place to entertain, or a property where outdoor recreation is right outside your door, this exceptional acreage delivers. An operational hot tub provides the perfect place to unwind, while the expansive grounds offer privacy, natural beauty, and incredible recreational opportunities. Conveniently located for access to both Lansing and Grand Rapids, this is a rare opportunity to enjoy space, comfort, and the freedom of nearly 40 acres—all in one remarkable property....
Contact an agent
Home facts
- Year built:2010
- Subdivision & Development:None
- Listing ID #:298430
- Added:1 day(s) ago
- Updated:August 13, 2026 at 01:41 PM
Rooms and interior
- Bedrooms:6
- Total bathrooms:4
- Full bathrooms:3
- Half bathrooms:1
- Rooms Total:13
- Flooring:Carpet, Hardwood, Tile
- Bathrooms Description:Soaking Tub
- Kitchen Description:Dishwasher, Disposal, Microwave, Range, Refrigerator
- Basement Description:Finished, Full
- Living area:3,117 sq. ft.
Heating and cooling
- Cooling:Geothermal
- Heating:Geothermal, Heating, Propane
Structure and exterior
- Roof:Shingle
- Year built:2010
- Building area:3,117 sq. ft.
- Lot area:38.54 Acres
- Lot Features:Many Trees
- Construction Materials:Stone, Vinyl Siding
- Exterior Features:Basketball Court, Deck, Front Porch
- Levels:Two
Utilities
- Water:Well
- Sewer:Septic Tank
Finances and disclosures
- Price:$750,000
- Price per sq. ft.:$234.01
- Tax amount:$4,789 (2025)
Features and amenities
- Appliances:Dishwasher, Disposal, Dryer, Microwave, Range, Refrigerator, Washer
- Laundry features:Dryer, Laundry Room, Sink, Upper Level, Washer
- Amenities:Ceiling Fan(s), Entrance Foyer, Walk-In Closet(s)
Parking
- Parking description:Attached, Driveway, Garage
- Carport spaces:2
New listings near 2929 Woods Road
- New
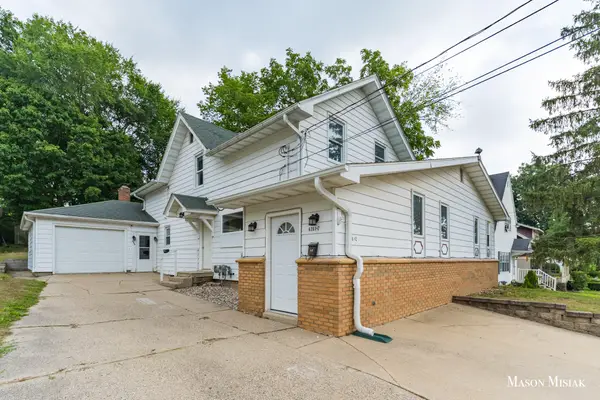 $315,000Active-- beds -- baths2,900 sq. ft.
636 Hackett Street, Ionia, MI 48846
MLS# 65026042135Listed by: LPT REALTY
- New
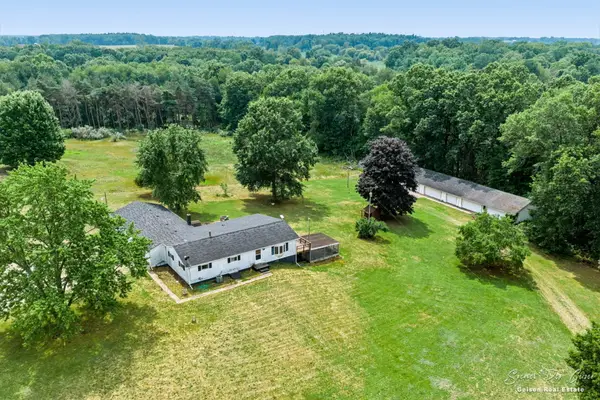 $289,000Active3 beds 2 baths1,380 sq. ft.
2168 Kellogg Road, Ionia, MI 48846
MLS# 26041809Listed by: FIVE STAR REAL ESTATE (E. DIVISION) - New
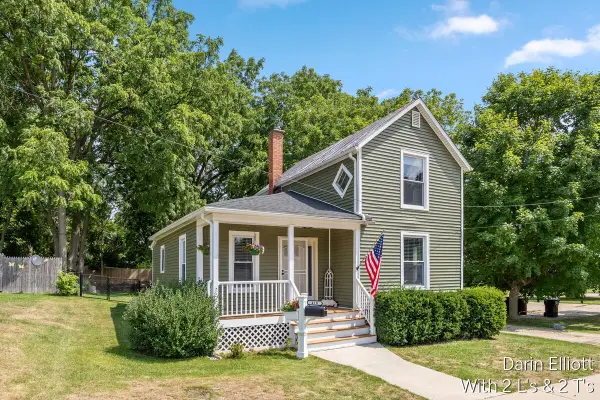 $199,900Active3 beds 1 baths1,428 sq. ft.
410 Johnson Street, Ionia, MI 48846
MLS# 26041502Listed by: GREENRIDGE REALTY (IONIA) - New
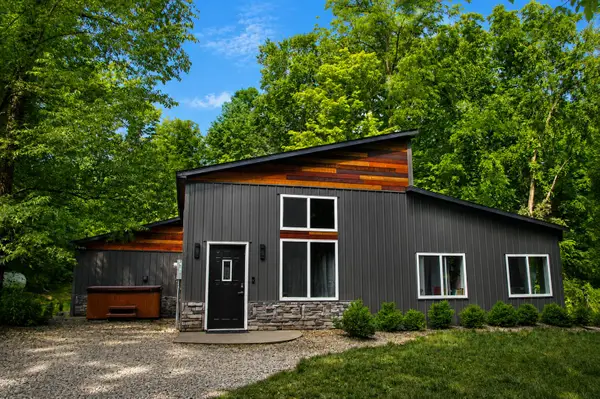 $325,000Active3 beds 2 baths1,412 sq. ft.
4142 Sayles Road, Ionia, MI 48846
MLS# 26041438Listed by: KELLER WILLIAMS GR NORTH 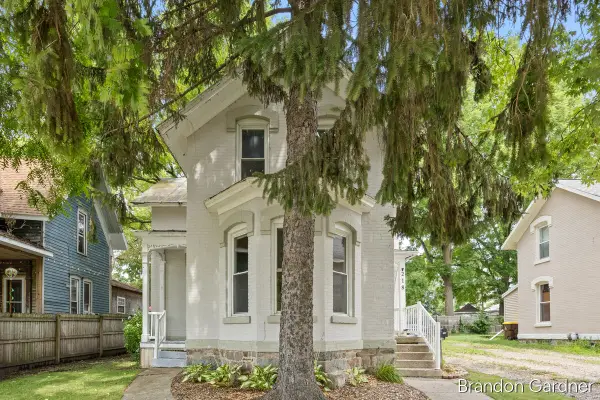 $199,900Pending3 beds 2 baths1,820 sq. ft.
218 E Adams Street, Ionia, MI 48846
MLS# 65026041287Listed by: FIVE STAR REAL ESTATE (MAIN)- New
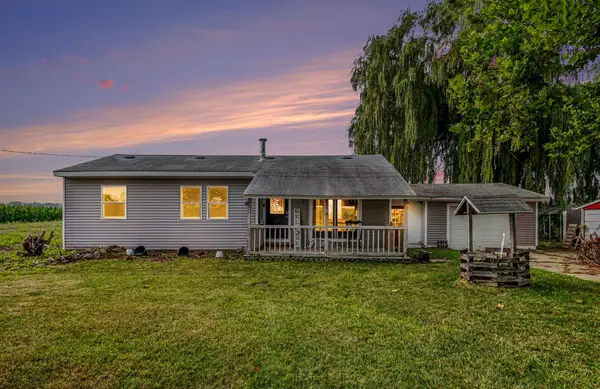 $224,900Active2 beds 1 baths848 sq. ft.
3667 Bradford Road, Ionia, MI 48846
MLS# 26041073Listed by: BELLABAY REALTY (NORTH) - New
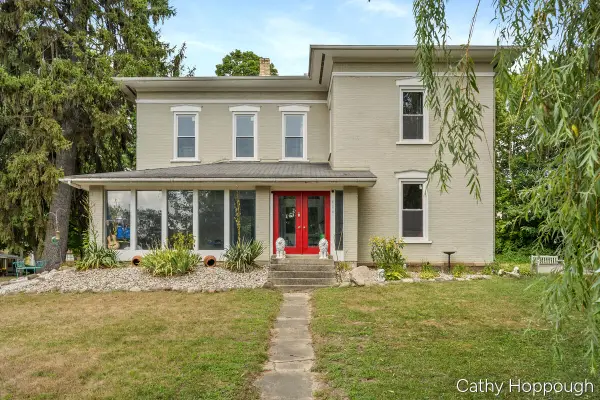 $300,000Active3 beds 2 baths2,937 sq. ft.
404 E Main Street, Ionia, MI 48846
MLS# 26040937Listed by: KW RIVERTOWN HOPPOUGH 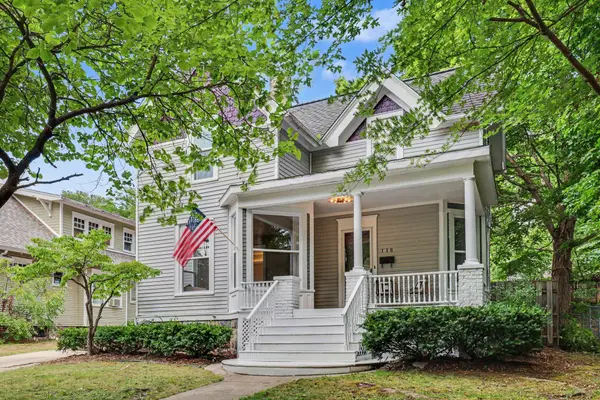 $239,900Pending4 beds 2 baths1,758 sq. ft.
118 N Jefferson Street, Ionia, MI 48846
MLS# 65026040678Listed by: KELLER WILLIAMS GR EAST- New
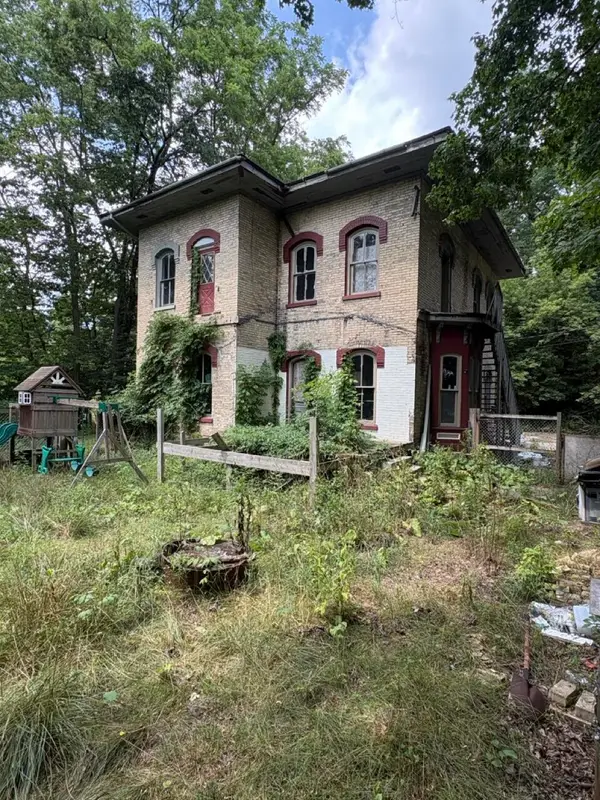 $79,900Active6 beds 4 baths2,791 sq. ft.
912 W Main Street, Ionia, MI 48846
MLS# 26040556Listed by: KELLER WILLIAMS REALTY RIVERTOWN


Protect your home and budget from life's surprises with an Assurant Home Warranty, backed by a partner that supports you through every step of homeownership. Explore Plans.
© 2023 - 2026 ERA Franchise Systems LLC. All rights reserved. ERA Franchise Systems LLC fully supports the principles of the Fair Housing Act and the Equal Opportunity Act. ERA, ERA Real Estate powered, and their respective logos are registered service marks of ERA Franchise Systems LLC. Each office is independently owned and operated.