
2058 Wildwood Lane, Jackson, MI 49203
Local realty services provided by:ERA Prime Real Estate Group
2058 Wildwood Lane,Jackson, MI 49203
$495,000
- 4 Beds
- 4 Baths
- 4,398 sq. ft.
- Single family
- Active
Upcoming open houses
- Sat, Jul 2512:00 pm - 02:00 pm
Listed by: michael barbour
Office: berkshire hathaway homeservice
MLS#:81026037463
Source:MI_REALCOMP
Price summary
- Price:$495,000
- Price per sq. ft.:$98.9
About this home
Steeped in history and defined by enduring craftsmanship, this exceptional all-brick Tudor stands as one of Upper Essex Heights' most distinguished homes! From the moment you enter, discover a wealth of architectural details, including original Pewabic Pottery tile in the foyer and fireplace--an iconic hallmark of Michigan's celebrated Arts & Crafts tradition, ornate hardware, tiled vanities, and so much more. One of the home's most memorable spaces is the walnut-paneled library, where custom built-in bookcases and an exquisite map of the pre-war world create an atmosphere of warmth, scholarship, and timeless sophistication. Equally impressive, the expansive conservatory and adjoining sunroom are bathed in natural light, seamlessly extending the home's living space. The grand formal dining room with dramatic floor-to-ceiling windows topped with arched transoms create the perfect setting for memorable gatherings.Steeped in history and defined by enduring craftsmanship, this exceptional rare opportunity all-brick Tudor stands as one of Upper Essex Heights' most distinguished homes. From the moment you enter, discover a wealth of architectural details, including original Pewabic Pottery tile in the foyer and fireplace???an iconic hallmark of Michigan's celebrated Arts & Crafts tradition, ornate hardware, tiled vanities, and so much more. One of the home's most memorable spaces is the walnut-paneled library, where custom built-in bookcases and an exquisite map of the pre-war world create an atmosphere of warmth, scholarship, and timeless sophistication. Equally impressive, the expansive conservatory and adjoining sunroom are bathed in natural light, seamlessly extending the home's living space. The grand formal dining room with dramatic floor-to-ceiling windows topped with arched transoms create the perfect setting for memorable gatherings. The expansive kitchen provides abundant cabinetry and workspace, flowing effortlessly into a 2nd family room centered around a fireplace with classic brick surround and direct a...
Contact an agent
Home facts
- Year built:1930
- Listing ID #:81026037463
- Added:1 day(s) ago
- Updated:July 22, 2026 at 07:05 PM
Rooms and interior
- Bedrooms:4
- Total bathrooms:4
- Full bathrooms:3
- Half bathrooms:1
- Rooms Total:11
- Flooring:Carpet, Tile, Vinyl, Wood
- Basement Description:Full, Partially Finished
- Living area:4,398 sq. ft.
Heating and cooling
- Cooling:Ceiling Fans, Central Air
- Heating:Forced Air, Natural Gas
Structure and exterior
- Roof:Asphalt, Shingle
- Year built:1930
- Building area:4,398 sq. ft.
- Lot area:0.29 Acres
- Lot Features:Corner Lot, Terraced Yard
- Architectural Style:Tudor
- Construction Materials:Brick, Stone, Wood Siding
- Exterior Features:Balcony, Deck, Enclosed, Patio
- Foundation Description:Basement
Utilities
- Water:Public
- Sewer:Public Sewer
Finances and disclosures
- Price:$495,000
- Price per sq. ft.:$98.9
- Tax amount:$11,047
Features and amenities
- Appliances:Bar Fridge, Dishwasher, Disposal, Dryer, Microwave, Oven, Range, Refrigerator, Washer
- Laundry features:In Basement, In Unit
- Amenities:Window Treatments
Parking
- Parking description:Concrete, Detached, Garage Door Opener, Garage Faces Front, Paved
- Garage spaces:3

New listings near 2058 Wildwood Lane
- New
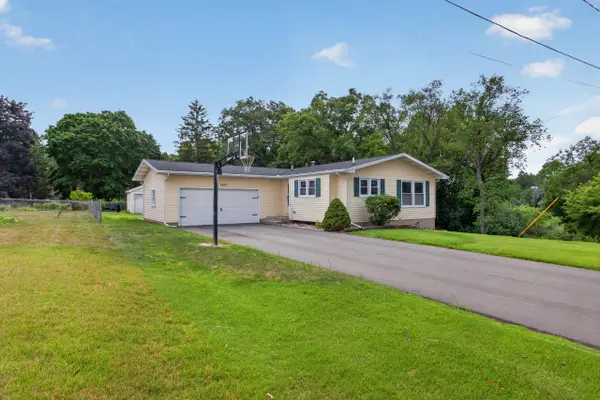 $229,900Active3 beds 3 baths1,064 sq. ft.
1617 Duguid Road, Jackson, MI 49203
MLS# 55026037645Listed by: HOWARD HANNA REAL ESTATE SERVICES - New
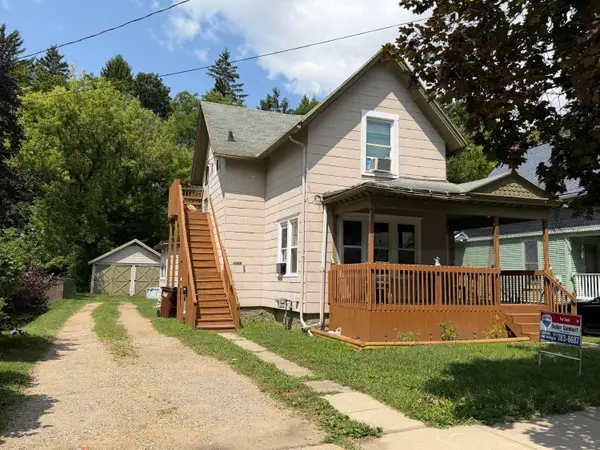 $124,900Active-- beds -- baths1,278 sq. ft.
1004 S Jackson Street, Jackson, MI 49203
MLS# 55026037669Listed by: RE/MAX MID-MICHIGAN R.E. - New
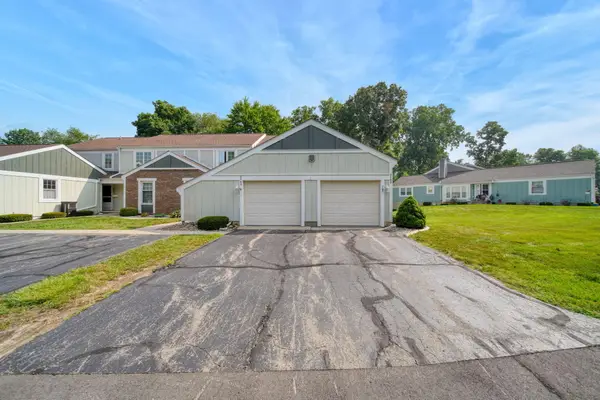 $199,900Active2 beds 3 baths1,294 sq. ft.
2760 Walden Woods Boulevard, Jackson, MI 49201
MLS# 26037711Listed by: FIVE STAR REAL ESTATE-JACKSON - New
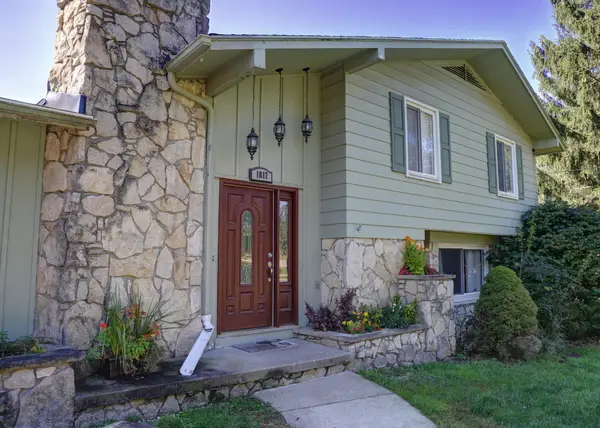 $360,000Active4 beds 3 baths2,444 sq. ft.
1817 S Walmont Road, Jackson, MI 49203
MLS# 55026037607Listed by: HOWARD HANNA REAL ESTATE SERVICES - New
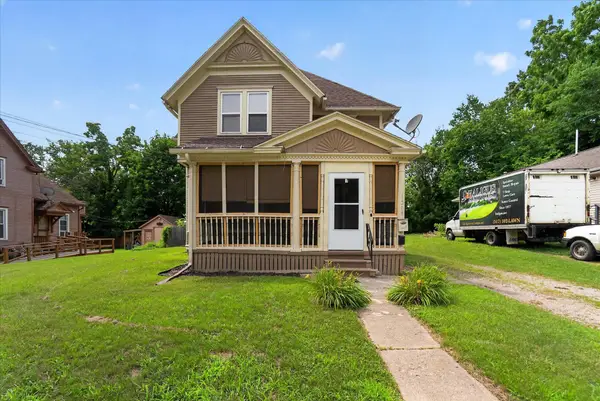 $160,000Active-- beds -- baths
1208 Maple Avenue, Jackson, MI 49203
MLS# 26037608Listed by: NON-MEMBER REALTOR 'LIST' - New
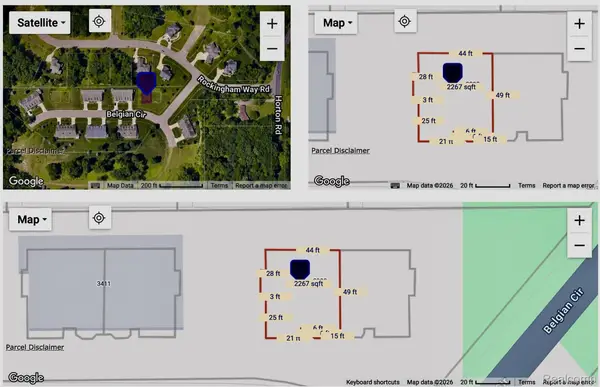 $10,000Active0.45 Acres
3396 & 3398 Belgian Circle, Jackson, MI 49201
MLS# 20261056692Listed by: RE/MAX HOME SALE SERVICES - New
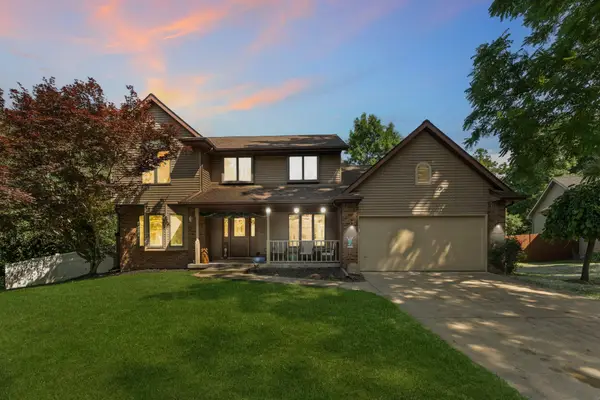 $399,900Active4 beds 3 baths2,493 sq. ft.
5893 Mary King Drive, Jackson, MI 49201
MLS# 26037087Listed by: CORNERSTONE REAL ESTATE - Open Sat, 11am to 1pmNew
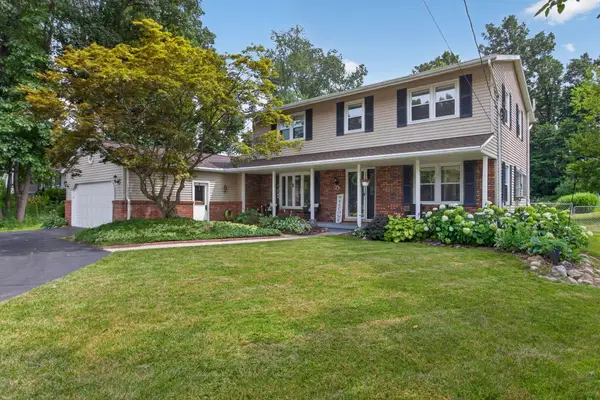 $383,655Active4 beds 3 baths3,186 sq. ft.
3125 Fawn Lane, Jackson, MI 49201
MLS# 55026037543Listed by: THE BROKERAGE HOUSE - New
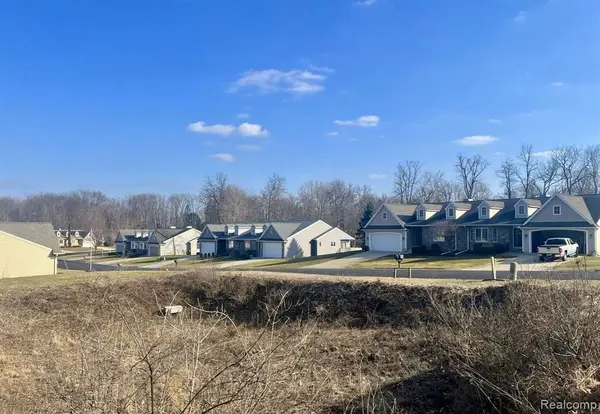 $10,000Active0.37 Acres
3400 Belgian Lot 7 & 8 Circle, Jackson, MI 49203
MLS# 20261056544Listed by: RE/MAX HOME SALE SERVICES - New
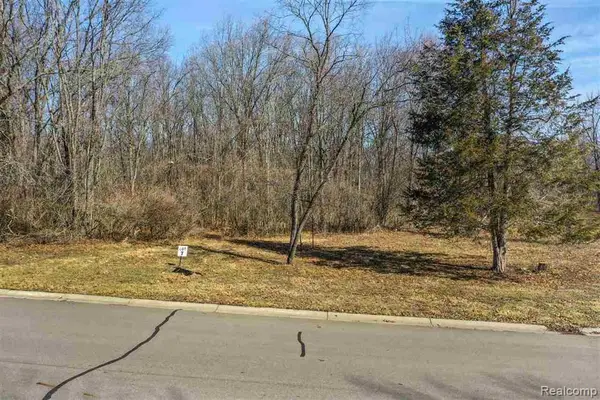 $15,000Active0.46 Acres
3000 Rockingham Way Road, Jackson, MI 49203
MLS# 20261056495Listed by: RE/MAX HOME SALE SERVICES


Protect your home and budget from life's surprises with an Assurant Home Warranty, backed by a partner that supports you through every step of homeownership. Explore Plans.
© 2023 - 2026 ERA Franchise Systems LLC. All rights reserved. ERA Franchise Systems LLC fully supports the principles of the Fair Housing Act and the Equal Opportunity Act. ERA, ERA Real Estate powered, and their respective logos are registered service marks of ERA Franchise Systems LLC. Each office is independently owned and operated.