
2705 Glendale Road, Jackson, MI 49203
Local realty services provided by:ERA Prime Real Estate Group
2705 Glendale Road,Jackson, MI 49203
$245,000
- 3 Beds
- 2 Baths
- 2,420 sq. ft.
- Single family
- Active
Listed by: justin s ford, andrew kolic
Office: exp realty plymouth
MLS#:20261038989
Source:MI_REALCOMP
Price summary
- Price:$245,000
- Price per sq. ft.:$101.24
About this home
Take a look at this move-in ready home in Summit Township! Step inside and fall in love with the beautiful hardwood floors in the living room and the large windows that fill the space with natural light. The kitchen offers ample cabinet and countertop space, along with an eat-in area perfect for entertaining or relaxing with family and friends.
Each bedroom provides generous space for every member of the family to enjoy their own private retreat. Additional living areas throughout the home offer flexibility for a growing family, home office, or recreation space. Unwind after a long day on the enclosed porch, the perfect spot to relax year-round.
The lower level features even more living space, convenient walk-out access, and an additional 500 square feet of storage space. Recent updates include a new roof, new furnace, and new water heater, giving you peace of mind for years to come.
This home is a must-see, schedule your showing today!
Contact an agent
Home facts
- Year built:1963
- Subdivision & Development:SOUTHLAND
- Listing ID #:20261038989
- Added:88 day(s) ago
- Updated:August 26, 2026 at 10:15 AM
Rooms and interior
- Bedrooms:3
- Total bathrooms:2
- Full bathrooms:2
- Rooms Total:9
- Basement Description:Daylight, Finished, Walk-Out Access
- Living area:2,420 sq. ft.
Heating and cooling
- Cooling:Ceiling Fans, Central Air
- Heating:Forced Air, Natural Gas
Structure and exterior
- Year built:1963
- Building area:2,420 sq. ft.
- Lot area:0.23 Acres
- Architectural Style:Ranch
- Construction Materials:Brick, Vinyl Siding
- Exterior Features:Enclosed, Patio, Porch
- Foundation Description:Basement, Block
- Levels:One
Utilities
- Water:Public
- Sewer:Public Sewer
Finances and disclosures
- Price:$245,000
- Price per sq. ft.:$101.24
- Tax amount:$1,640
Parking
- Parking description:No Garage

New listings near 2705 Glendale Road
- New
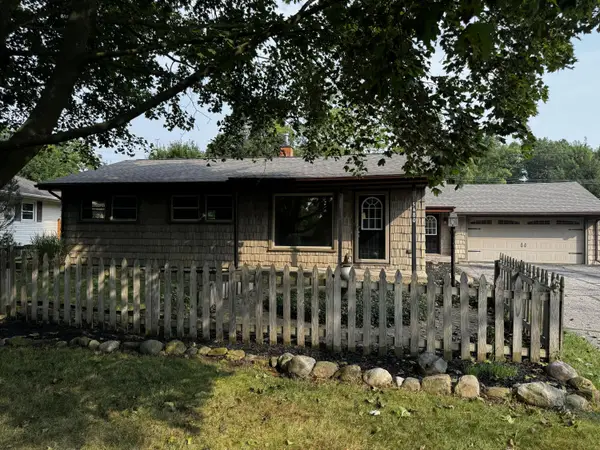 $279,000Active3 beds 1 baths1,570 sq. ft.
5480 Wellesley Drive, Jackson, MI 49201
MLS# 55026044966Listed by: NCDG REALTY & PROPERTY MANAGEMENT - New
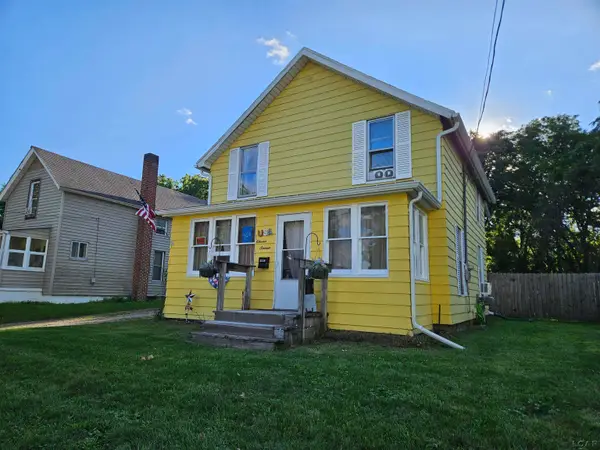 $109,900Active4 beds 2 baths1,361 sq. ft.
1116 Walker ST, Jackson, MI 49202
MLS# 56050219770Listed by: GOEDERT REAL ESTATE - ADR - New
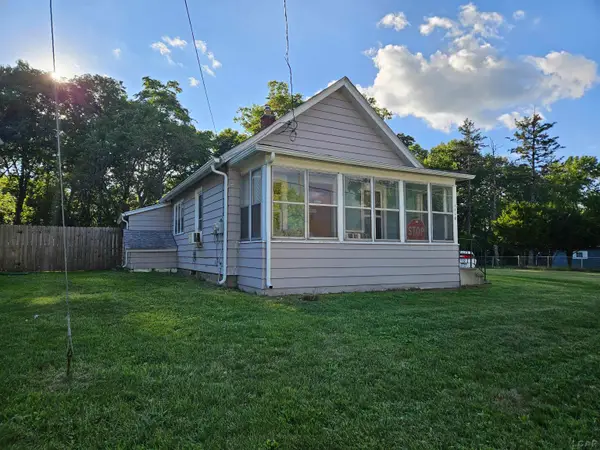 $69,900Active1 beds 1 baths712 sq. ft.
1118 WALKER ST, Jackson, MI 49202
MLS# 56050219763Listed by: GOEDERT REAL ESTATE - ADR - New
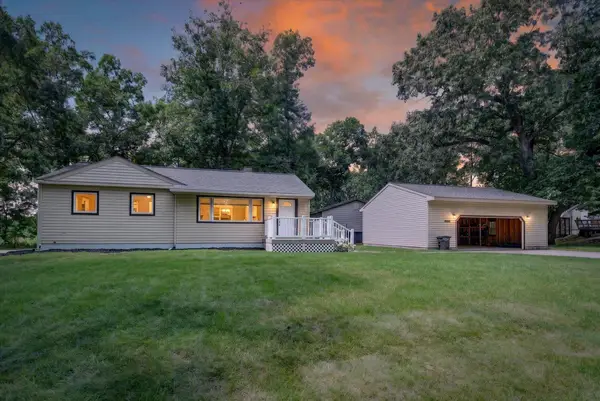 $279,900Active3 beds 1 baths1,660 sq. ft.
8929 Robinwood Court, Jackson, MI 49201
MLS# 55026044891Listed by: EXECUTIVE BROKERS RESIDENTIAL AND COMMERCIAL REAL ESTATE - New
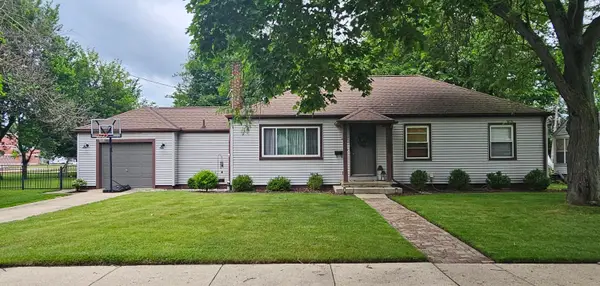 $245,000Active3 beds 2 baths1,700 sq. ft.
1038 S Wisner Street, Jackson, MI 49203
MLS# 81026044834Listed by: KELLER WILLIAMS PROFESSIONALS - New
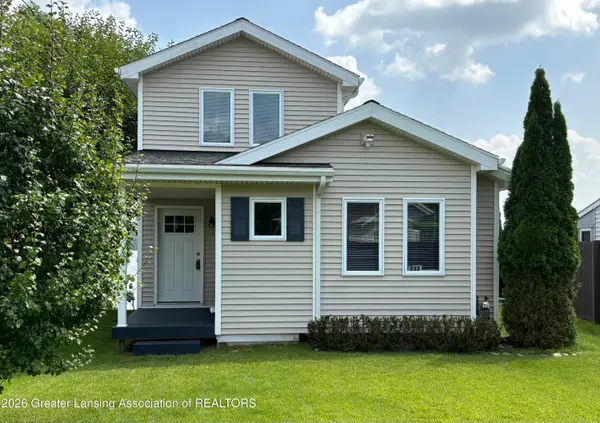 $392,000Active3 beds 2 baths1,136 sq. ft.
332 Ackerson Lake Drive, Jackson, MI 49201
MLS# 298733Listed by: VISION REAL ESTATE - New
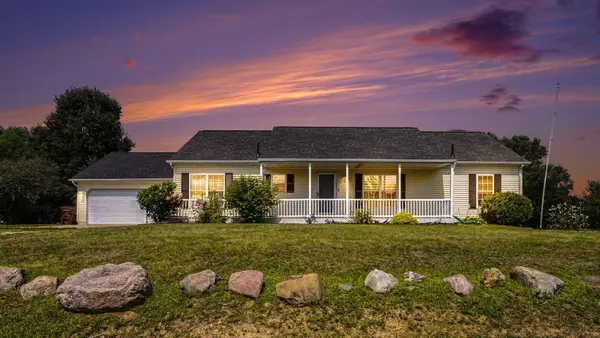 $289,000Active3 beds 2 baths1,512 sq. ft.
1082 Azalea Drive, Jackson, MI 49201
MLS# 55026044681Listed by: SPROAT REALTY PROFESSIONALS - New
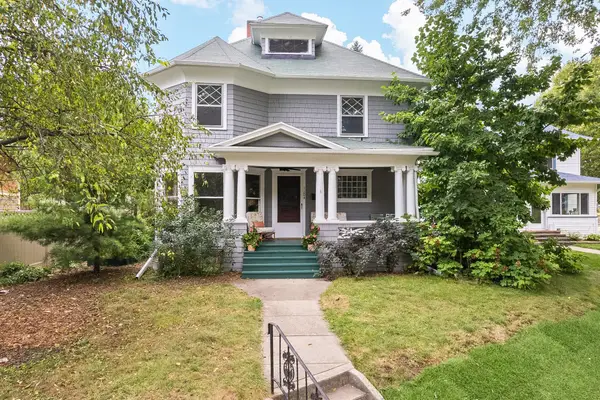 $194,500Active3 beds 2 baths1,498 sq. ft.
204 Edgewood Street, Jackson, MI 49201
MLS# 81026044683Listed by: XSELL REALTY - New
 $789,900Active5 beds 3 baths2,752 sq. ft.
504 Olcott Lake Drive, Jackson, MI 49201
MLS# 20261067545Listed by: CENTURY 21 CURRAN & OBERSKI - New
 $364,900Active3 beds 3 baths2,242 sq. ft.
4048 Stoneridge Drive, Jackson, MI 49203
MLS# 55026044641Listed by: RE/MAX MID-MICHIGAN R.E.


Protect your home and budget from life's surprises with an Assurant Home Warranty, backed by a partner that supports you through every step of homeownership. Explore Plans.
© 2023 - 2026 ERA Franchise Systems LLC. All rights reserved. ERA Franchise Systems LLC fully supports the principles of the Fair Housing Act and the Equal Opportunity Act. ERA, ERA Real Estate powered, and their respective logos are registered service marks of ERA Franchise Systems LLC. Each office is independently owned and operated.