
7734 Park Ridge Drive Sw, Jenison, MI 49428
Local realty services provided by:ERA Reardon Realty Great Lakes
7734 Park Ridge Drive Sw,Jenison, MI 49428
$375,000
- 3 Beds
- 2 Baths
- 1,456 sq. ft.
- Single family
- Active
Listed by: brett morton, bailee vandermolen
Office: five star real estate (grandv)
MLS#:26036386
Source:MI_MICHRIC
Price summary
- Price:$375,000
- Price per sq. ft.:$257.55
About this home
OFFER DEADLINE MON 7/20 @ 3PM. Welcome home to this beautifully maintained 3-bedroom, 2-bath home in the award-winning Hudsonville School District! Major updates provide peace of mind, including an updated kitchen (2019), roof, gutters, driveway, HVAC system, and water heater (2021), plus a new composite deck and garage door (2025). Enjoy the spacious yard with plenty of room to entertain, play, or simply relax outdoors. Inside, you'll find comfortable living spaces and a functional layout that's ready to move right in. The unfinished basement offers an incredible opportunity to add value and customize the home to your needs. With egress windows, ductwork installed, and plumbing stubbed for a future bathroom, it's ready for additional bedrooms, a family room, or whatever you envision. With quality updates, an exceptional location, and incredible potential to expand, this home is ready for its next owners. Don't miss your opportunity to make it yours!
Contact an agent
Home facts
- Year built:1996
- Listing ID #:26036386
- Added:3 day(s) ago
- Updated:July 19, 2026 at 03:30 PM
Rooms and interior
- Bedrooms:3
- Total bathrooms:2
- Full bathrooms:2
- Rooms Total:7
- Kitchen Description:Dishwasher, Microwave, Range, Refrigerator
- Basement:Yes
- Living area:1,456 sq. ft.
Heating and cooling
- Heating:Forced Air
- Central air:Yes
Structure and exterior
- Year built:1996
- Building area:1,456 sq. ft.
- Lot area:0.43 Acres
- Construction Materials:Brick, Vinyl Siding
Schools
- High school:Hudsonville High School
- Middle school:Baldwin Street Middle School
- Elementary school:Georgetown Elementary School
Utilities
- Water:Public
Finances and disclosures
- Price:$375,000
- Price per sq. ft.:$257.55
- Tax amount:$3,820 (2026)
Parking
- Garage:Yes
- Garage spaces:2
New listings near 7734 Park Ridge Drive Sw
- New
 $349,900Active-- beds 2 baths
8245 Cottonwood Drive, Jenison, MI 49428
MLS# 26036902Listed by: RE/MAX OF GRAND RAPIDS (STNDL) - New
 $329,900Active3 beds 2 baths1,477 sq. ft.
6873 11th Avenue, Jenison, MI 49428
MLS# 26036917Listed by: UNITED REALTY SERVICES LLC - New
 $949,900Active4 beds 3 baths3,710 sq. ft.
2762 Fillmore Street, Jenison, MI 49428
MLS# 65026036813Listed by: LPT REALTY
- Open Sun, 2 to 4pmNew
 $350,000Active3 beds 2 baths1,242 sq. ft.
7658 Teakwood Drive, Jenison, MI 49428
MLS# 26036815Listed by: KELLER WILLIAMS GR EAST - New
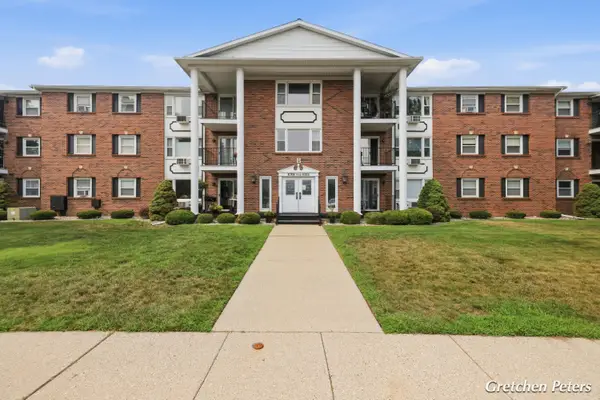 $169,900Active2 beds 2 baths1,038 sq. ft.
7530 Boulder Bluff Drive #47, Jenison, MI 49428
MLS# 26036847Listed by: FIVE STAR REAL ESTATE (JENISON) - New
 $335,000Active2 beds 3 baths1,568 sq. ft.
8903 Dalton Lane #50, Jenison, MI 49428
MLS# 26036580Listed by: FIVE STAR REAL ESTATE GH - New
 $335,000Active2 beds 3 baths1,568 sq. ft.
8903 Dalton Lane Building: 10 Unit: 50, Jenison, MI 49428
MLS# 71026036580Listed by: FIVE STAR REAL ESTATE GH - New
 $529,900Active5 beds 3 baths2,424 sq. ft.
3157 Deer Haven Drive, Jenison, MI 49428
MLS# 26036074Listed by: CITY2SHORE ARETE COLLECTION INC - New
 $700,000Active6 beds 4 baths3,925 sq. ft.
2480 Cedar West Drive, Jenison, MI 49428
MLS# 26036082Listed by: KELLER WILLIAMS GR NORTH


Protect your home and budget from life's surprises with an Assurant Home Warranty, backed by a partner that supports you through every step of homeownership. Explore Plans.
© 2023 - 2026 ERA Franchise Systems LLC. All rights reserved. ERA Franchise Systems LLC fully supports the principles of the Fair Housing Act and the Equal Opportunity Act. ERA, ERA Real Estate powered, and their respective logos are registered service marks of ERA Franchise Systems LLC. Each office is independently owned and operated.