
8229 Mellowwood Drive, Jenison, MI 49428
Local realty services provided by:ERA Prime Real Estate Group
8229 Mellowwood Drive,Jenison, MI 49428
- 4 Beds
- 2 Baths
- - sq. ft.
- Single family
- Sold
Listed by: alicia m joustra
Office: five star real estate (main)
MLS#:65026034162
Source:MI_REALCOMP
Sorry, we are unable to map this address
Price summary
- Price:
About this home
Beat the heat and dive into your own private backyard oasis! This beautifully maintained 4-bedroom, 2-bath home is located just a short stroll from Jenison schools. Freshly updated and move-in ready, you'll appreciate the fresh paint and brand-new carpet. The main level features a bright and welcoming living room, an inviting kitchen with a dining area that opens to the cozy family room, and a sunroom overlooking the backyard--the perfect spot to relax and enjoy every season. Upstairs, you'll find four comfortable bedrooms and a full bathroom. The lower level offers additional living space with a spacious recreation room, wet bar, dedicated workout area, laundry room, and storage room. Step outside and enjoy everything summer has to offer in your fully fenced backyard, complete with a saltwater inground pool featuring a brand-new liner and pump! Whether you're hosting pool parties -SEE MOREor spending a quiet evening at home, this backyard is designed for making memories. Additional highlights include underground sprinkling for easy lawn maintenance, all appliances included, and a roof and central air system that were both replaced approx six years ago. Don't miss this incredible opportunity to own a move-in-ready home in one of Jenison's most sought-after locations, with convenient access to schools, parks, shopping, and everyday amenities. Immediate possession at closing means you can start enjoying your new home right away!...
Contact an agent
Home facts
- Year built:1978
- Listing ID #:65026034162
- Added:52 day(s) ago
- Updated:August 29, 2026 at 07:03 AM
Rooms and interior
- Bedrooms:4
- Total bathrooms:2
- Full bathrooms:2
- Rooms Total:10
- Flooring:Carpet, Vinyl, Wood
- Kitchen Description:Pantry
- Basement Description:Finished, Full
Heating and cooling
- Cooling:Ceiling Fans, Central Air
- Heating:Forced Air, Natural Gas
Structure and exterior
- Roof:Shingle
- Year built:1978
- Lot Features:Sprinklers
- Architectural Style:Traditional
- Construction Materials:Brick
- Exterior Features:Deck, Patio, Porch
- Foundation Description:Basement
Utilities
- Water:Public
- Sewer:Public Sewer
Finances and disclosures
- Price:
- Tax amount:$3,600
Features and amenities
- Appliances:Dishwasher, Dryer, Microwave, Range, Refrigerator, Washer
- Laundry features:In Basement, Sink
- Amenities:Pantry, Wet Bar
- Pool features:In Ground
Parking
- Parking description:Attached, Concrete, Paved
- Garage spaces:2

New listings near 8229 Mellowwood Drive
- New
 $154,900Active2 beds 1 baths784 sq. ft.
627 Carriage Lane, Jenison, MI 49428
MLS# 65026045826Listed by: FIVE STAR REAL ESTATE (GRANDV) - New
 $345,000Active3 beds 3 baths1,882 sq. ft.
2116 Tyler Street, Jenison, MI 49428
MLS# 71026045372Listed by: HOMEREALTY HOLLAND - Open Sat, 1 to 3pmNew
 $380,000Active3 beds 2 baths2,566 sq. ft.
7816 22nd Avenue, Jenison, MI 49428
MLS# 65026045275Listed by: BELLABAY REALTY (NORTH) - Open Sun, 2 to 4pmNew
 $349,500Active3 beds 2 baths1,690 sq. ft.
1633 Woodview Street, Jenison, MI 49428
MLS# 65026045044Listed by: GREENRIDGE REALTY (WEST) - Open Sat, 10 to 11:30amNew
 $235,000Active2 beds 2 baths1,822 sq. ft.
7438 Pine Grove Drive Building: H, Jenison, MI 49428
MLS# 65026045059Listed by: FIVE STAR REAL ESTATE (JENISON) - Open Sat, 10 to 11:30amNew
 $235,000Active2 beds 2 baths1,822 sq. ft.
7438 Pine Grove Drive, Jenison, MI 49428
MLS# 26045059Listed by: FIVE STAR REAL ESTATE (JENISON) - Open Sat, 10 to 11:30amNew
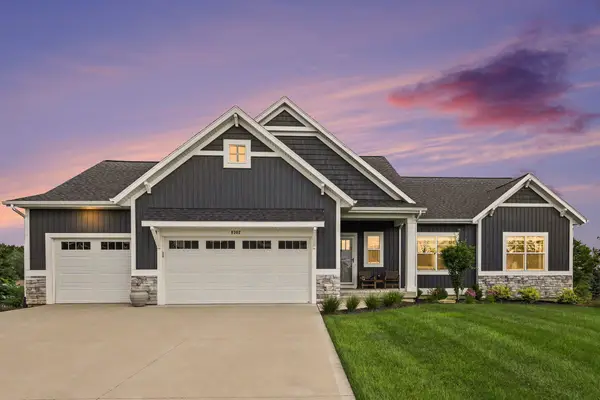 $539,900Active3 beds 3 baths1,805 sq. ft.
8302 Bauerridge Avenue, Jenison, MI 49428
MLS# 65026044475Listed by: RE/MAX OF GRAND RAPIDS (STNDL) 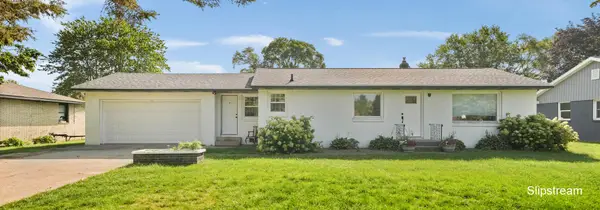 $340,000Pending4 beds 1 baths1,551 sq. ft.
7576 12th Avenue, Jenison, MI 49428
MLS# 26044297Listed by: KELLER WILLIAMS GR EAST- New
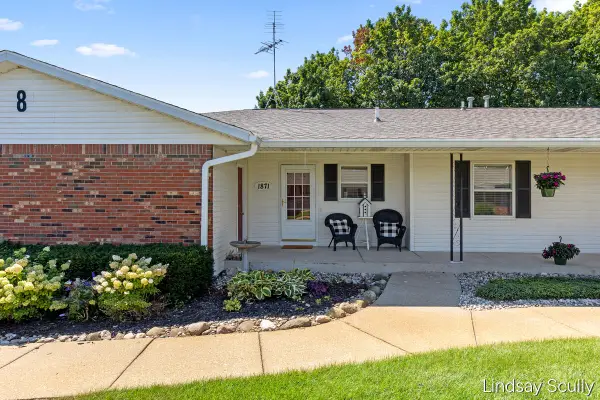 $265,000Active1 beds 2 baths1,597 sq. ft.
1871 E Elizabeth Lane Building: 8, Jenison, MI 49428
MLS# 65026044084Listed by: RE/MAX OF GRAND RAPIDS (GRANDVILLE) - New
 $265,000Active1 beds 2 baths1,597 sq. ft.
1871 E Elizabeth Lane, Jenison, MI 49428
MLS# 26044084Listed by: RE/MAX OF GRAND RAPIDS (GRANDVILLE)


Protect your home and budget from life's surprises with an Assurant Home Warranty, backed by a partner that supports you through every step of homeownership. Explore Plans.
© 2023 - 2026 ERA Franchise Systems LLC. All rights reserved. ERA Franchise Systems LLC fully supports the principles of the Fair Housing Act and the Equal Opportunity Act. ERA, ERA Real Estate powered, and their respective logos are registered service marks of ERA Franchise Systems LLC. Each office is independently owned and operated.