
4309 Sunnybrook Drive, Kalamazoo, MI 49008
Local realty services provided by:ERA Prime Real Estate Group
4309 Sunnybrook Drive,Kalamazoo, MI 49008
$344,900
- 4 Beds
- 2 Baths
- 1,639 sq. ft.
- Single family
- Active
Listed by: tim brent
Office: exp realty llc.
MLS#:66026052511
Source:MI_REALCOMP
Price summary
- Price:$344,900
- Price per sq. ft.:$110.94
About this home
Motivated sellers -- their next home is in place, and they're ready to move! Tucked away on a quiet street in the highly desirable Portage school district, this solid 3-bedroom, 2-bath ranch delivers the space, comfort, and convenience today's buyers want. Warm hardwood floors, replacement windows, and a cozy wood-burning fireplace create an inviting gathering space. The dining area flows into the kitchen, which features a pantry and newer appliances. A bright sunroom with a bay window and sliders to the patio is ideal as a home office, playroom, or peaceful retreat. The finished lower level expands living and entertaining space with a built-in bar and sink. Generous storage, new asphalt driveway, and private backyard. Portage Creek sits just across the street with scenic walking trails, plus easy access to Kalamazoo Country Club, the Portage Bicentennial Trail, shopping, dining, colleges, healthcare, highways, and downtown Kalamazoo. Come see 4309 Sunnybrook before it's gone!
Contact an agent
Home facts
- Year built:1955
- Listing ID #:66026052511
- Added:1 day(s) ago
- Updated:October 02, 2026 at 04:18 PM
Rooms and interior
- Bedrooms:4
- Total bathrooms:2
- Full bathrooms:1
- Half bathrooms:1
- Rooms Total:9
- Basement Description:Full
- Living area:1,639 sq. ft.
Heating and cooling
- Heating:Forced Air, Natural Gas
Structure and exterior
- Year built:1955
- Building area:1,639 sq. ft.
- Lot area:0.57 Acres
- Architectural Style:Ranch
- Construction Materials:Stone, Vinyl Siding
- Exterior Features:Patio
- Foundation Description:Basement
Utilities
- Water:Public
- Sewer:Public Sewer
Finances and disclosures
- Price:$344,900
- Price per sq. ft.:$110.94
- Tax amount:$5,472
Features and amenities
- Appliances:Dishwasher, Dryer, Microwave, Range, Refrigerator, Washer, Water Softener Owned
- Laundry features:In Basement
Parking
- Parking description:Attached, Garage Door Opener
- Garage spaces:2

New listings near 4309 Sunnybrook Drive
- New
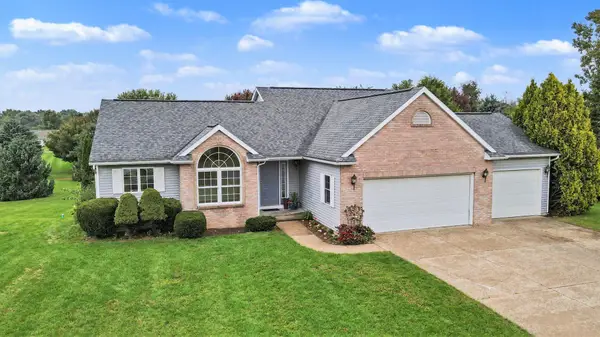 $444,700Active4 beds 2 baths1,792 sq. ft.
4132 Stoney Hill Drive, Kalamazoo, MI 49009
MLS# 26052567Listed by: FIVE STAR REAL ESTATE-W Q AVE - New
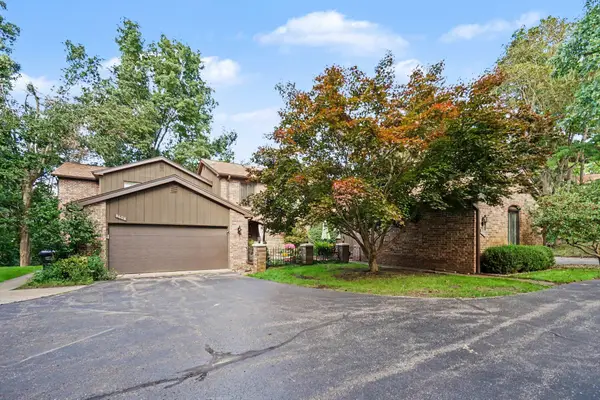 $359,000Active3 beds 3 baths2,373 sq. ft.
3610 Woodcliff Drive, Kalamazoo, MI 49008
MLS# 26052570Listed by: BERKSHIRE HATHAWAY HOMESERVICES MI - New
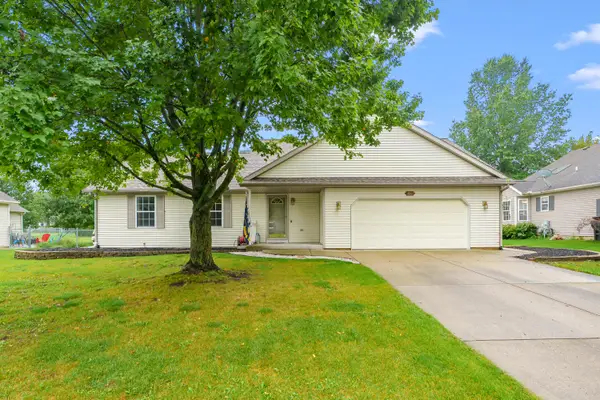 $305,000Active3 beds 2 baths1,952 sq. ft.
3061 Mandarin Grove Lane, Kalamazoo, MI 49004
MLS# 66026052543Listed by: EVENBOER WALTON, REALTORS - Open Sat, 10:30am to 12pmNew
 $349,900Active2 beds 3 baths1,686 sq. ft.
327 Round Hill Road, Kalamazoo, MI 49009
MLS# 26052562Listed by: CHUCK JAQUA, REALTOR - New
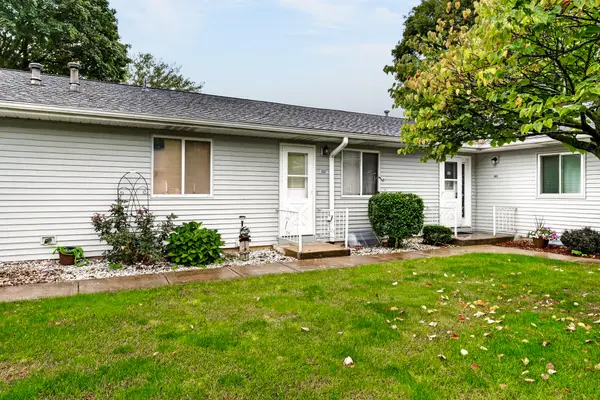 $175,329Active2 beds 2 baths962 sq. ft.
5037 Green Meadow Road, Kalamazoo, MI 49009
MLS# 26052515Listed by: JAQUA, REALTORS - Open Sat, 10:30am to 12pmNew
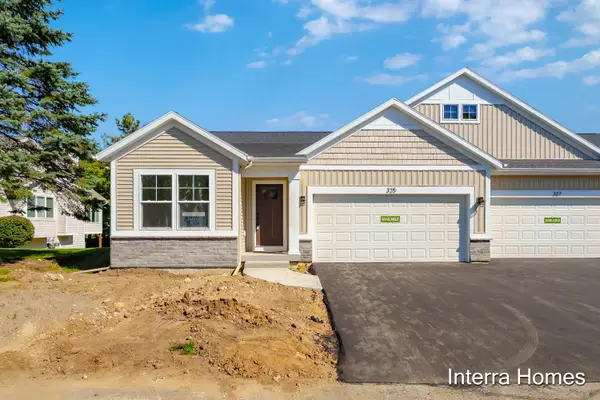 $409,900Active3 beds 3 baths2,122 sq. ft.
325 Round Hill Road, Kalamazoo, MI 49009
MLS# 26052521Listed by: CHUCK JAQUA, REALTOR 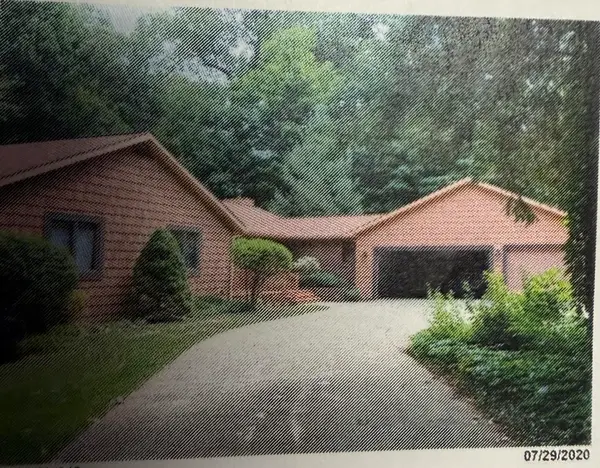 $425,329Pending5 beds 4 baths3,710 sq. ft.
2466 Signal Hill Drive, Kalamazoo, MI 49009
MLS# 66026052513Listed by: JAQUA, REALTORS- New
 $585,000Active5 beds 4 baths3,300 sq. ft.
8491 Petoskey Street, Kalamazoo, MI 49009
MLS# 26052502Listed by: BERKSHIRE HATHAWAY HOMESERVICES MI - New
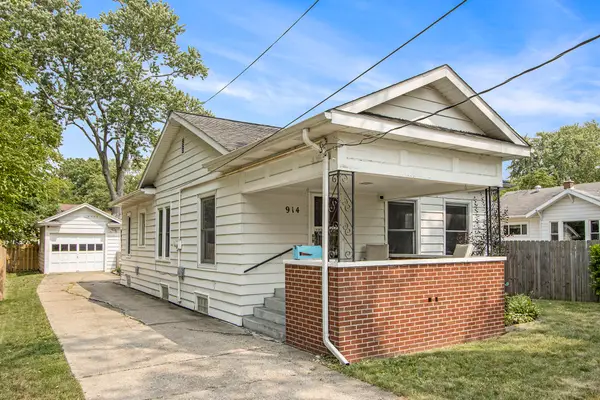 $184,900Active2 beds 1 baths1,035 sq. ft.
914 Dayton Avenue, Kalamazoo, MI 49048
MLS# 26052453Listed by: EXP REALTY LLC


Protect your home and budget from life's surprises with an Assurant Home Warranty, backed by a partner that supports you through every step of homeownership. Explore Plans.
© 2023 - 2026 ERA Franchise Systems LLC. All rights reserved. ERA Franchise Systems LLC fully supports the principles of the Fair Housing Act and the Equal Opportunity Act. ERA, ERA Real Estate powered, and their respective logos are registered service marks of ERA Franchise Systems LLC. Each office is independently owned and operated.