
4950 Weston Avenue, Kalamazoo, MI 49006
Local realty services provided by:ERA Greater North Properties
4950 Weston Avenue,Kalamazoo, MI 49006
$223,900
- 2 Beds
- 2 Baths
- 1,560 sq. ft.
- Condominium
- Active
Upcoming open houses
- Sun, Oct 0402:00 pm - 03:30 pm
Listed by: diane bornhorst, lindsay flynn
Office: berkshire hathaway homeservices mi
MLS#:26043145
Source:MI_MICHRIC
Price summary
- Price:$223,900
- Price per sq. ft.:$233.23
- Monthly HOA dues:$270
About this home
Wonderful updated two bedroom condo with brand new flooring and blinds throughout and has just been freshly painted. Kitchen with new granite countertops, new stove, refrigerator, dishwasher and microwave. Three season room with new carpet and blinds. Updated main level full bathroom. Lower level family room with new carpeting, large cedar closet and second updated full bathroom plus workshop. Ready to move into! Let someone else mow your yard and shovel your snow!! This is a 55+ community. Visit the website at www.leisurepointecondoassociation.com for information about the community.
Contact an agent
Home facts
- Year built:1990
- Listing ID #:26043145
- Added:45 day(s) ago
- Updated:October 01, 2026 at 04:40 PM
Rooms and interior
- Bedrooms:2
- Total bathrooms:2
- Full bathrooms:2
- Rooms Total:4
- Kitchen Description:Dishwasher, Microwave, Oven, Range
- Basement:Yes
- Living area:1,560 sq. ft.
Heating and cooling
- Heating:Forced Air
- Central air:Yes
Structure and exterior
- Year built:1990
- Building area:1,560 sq. ft.
- Construction Materials:Vinyl Siding
Utilities
- Water:Public
Finances and disclosures
- Price:$223,900
- Price per sq. ft.:$233.23
- Tax amount:$3,489 (2026)
Features and amenities
- Laundry features:Washer
Parking
- Garage:Yes
- Garage spaces:1
New listings near 4950 Weston Avenue
- New
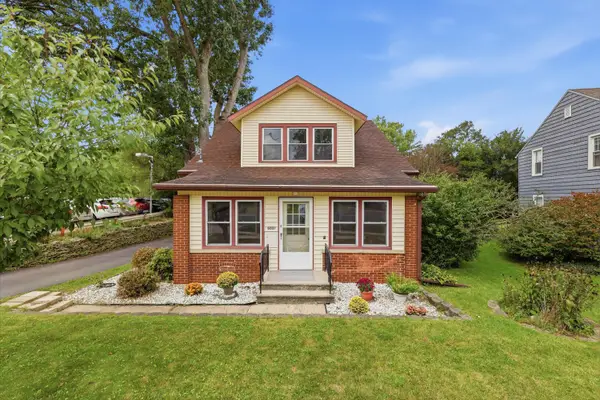 $300,000Active3 beds 2 baths1,712 sq. ft.
5031 N Riverview Drive, Kalamazoo, MI 49004
MLS# 64026052319Listed by: NEXTHOME ONE OF KALAMAZOO
- New
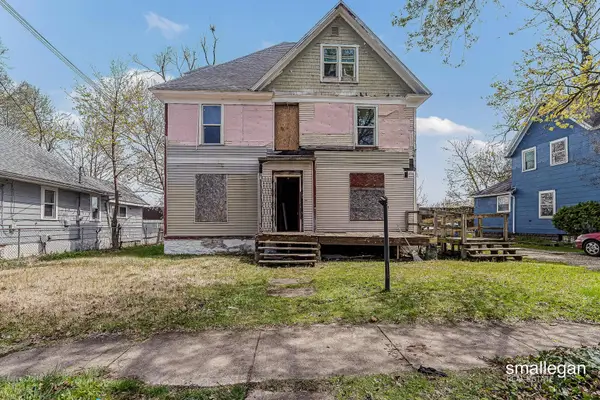 $70,000Active-- beds -- baths2,973 sq. ft.
821 Clarence Street, Kalamazoo, MI 49001
MLS# 65026052303Listed by: SMALLEGAN REAL ESTATE - New
 $549,900Active4 beds 4 baths4,015 sq. ft.
10592 W M Avenue, Kalamazoo, MI 49009
MLS# 65026052309Listed by: LPT REALTY - New
 $174,900Active7 beds 4 baths2,580 sq. ft.
935 W Lovell Street, Kalamazoo, MI 49007
MLS# 66026052302Listed by: CENTURY 21 C. HOWARD - New
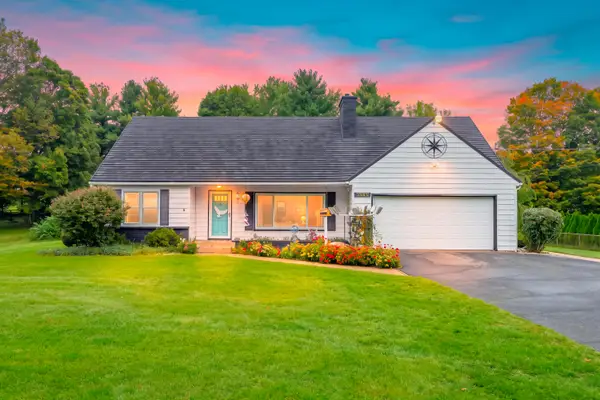 $425,000Active4 beds 3 baths1,863 sq. ft.
7665 E Ml Avenue, Kalamazoo, MI 49048
MLS# 66026052275Listed by: JAQUA, REALTORS - New
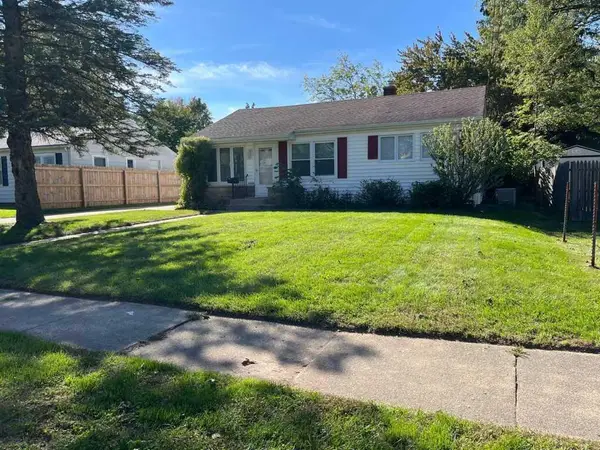 $204,900Active3 beds 1 baths1,200 sq. ft.
1119 Chrysler Street, Kalamazoo, MI 49048
MLS# 71026052277Listed by: KERMATH REALTY - New
 $450,000Active5 beds 3 baths2,942 sq. ft.
8383 Copper Harbor Street, Kalamazoo, MI 49009
MLS# 26052226Listed by: ADRIAN REAL ESTATE - Open Sat, 12am to 2pmNew
 $249,999Active3 beds 1 baths1,000 sq. ft.
2223 Cumberland Street, Kalamazoo, MI 49006
MLS# 26052241Listed by: EXP REALTY LLC - New
 $159,900Active3 beds 2 baths1,500 sq. ft.
5238 Cobblefield Lane, Kalamazoo, MI 49004
MLS# 26052204Listed by: EVENBOER WALTON, REALTORS - New
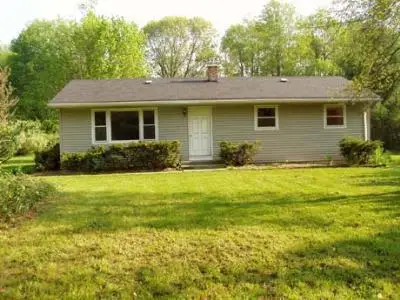 $249,900Active3 beds 1 baths1,140 sq. ft.
8900 W Kl Avenue, Kalamazoo, MI 49009
MLS# 26052174Listed by: LEGACY REAL ESTATE PARTNERS


Protect your home and budget from life's surprises with an Assurant Home Warranty, backed by a partner that supports you through every step of homeownership. Explore Plans.
© 2023 - 2026 ERA Franchise Systems LLC. All rights reserved. ERA Franchise Systems LLC fully supports the principles of the Fair Housing Act and the Equal Opportunity Act. ERA, ERA Real Estate powered, and their respective logos are registered service marks of ERA Franchise Systems LLC. Each office is independently owned and operated.