
5948 Kniss, Kalkaska, MI 49646
Local realty services provided by:ERA Prime Real Estate Group
5948 Kniss,Kalkaska, MI 49646
$250,000
- 2 Beds
- 2 Baths
- 1,364 sq. ft.
- Single family
- Active
Listed by: sean riley
Office: coldwell banker schmidt-kalkas
MLS#:78080069340
Source:MI_REALCOMP
Price summary
- Price:$250,000
- Price per sq. ft.:$183.28
About this home
24 acres in Kalkaska county. 2 bed 2 bath home offers main floor living with just a few steps for entry. Attached 26x36 stick built garage provides plenty of storage, and if that fills up, there is an additional 30x30 pole barn. House sets back off the county maintained road and gives plenty of privacy. Home is in need of a little TLC and is priced to reflect!
Contact an agent
Home facts
- Year built:1998
- Subdivision & Development:METES AND BOUNDS
- Listing ID #:78080069340
- Added:127 day(s) ago
- Updated:October 12, 2026 at 09:56 AM
Rooms and interior
- Bedrooms:2
- Total bathrooms:2
- Full bathrooms:2
- Rooms Total:4
- Basement Description:Block
- Living area:1,364 sq. ft.
Heating and cooling
- Heating:Forced Air, Propane
Structure and exterior
- Year built:1998
- Building area:1,364 sq. ft.
- Lot area:24.07 Acres
- Lot Features:Cleared, Rolling Slope, Wooded
- Architectural Style:Manufactured Deed Unknown, Manufactured with Land, Ranch
- Construction Materials:Vinyl Siding
- Foundation Description:Block, Crawl Space
- Levels:One
Utilities
- Water:Well
- Sewer:Septic Tank
Finances and disclosures
- Price:$250,000
- Price per sq. ft.:$183.28
Features and amenities
- Appliances:Dryer, Oven, Range, Refrigerator, Washer
- Amenities:Cathedral Ceilings
Parking
- Parking description:Attached, Garage, Two Car Garage
- Garage spaces:2

New listings near 5948 Kniss
- New
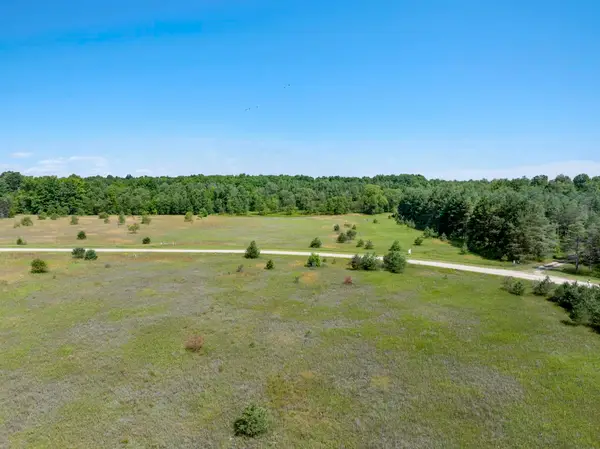 $50,000Active4.52 Acres
331/311 Kleehammer Club, Kalkaska, MI 49646
MLS# 78080074424Listed by: BLUE LAKES REAL ESTATE GROUP TC LLC - New
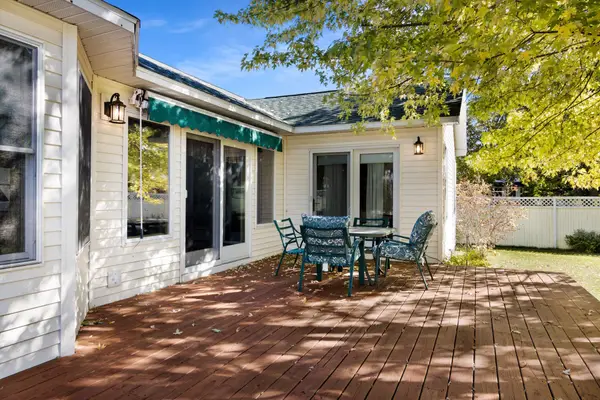 $349,000Active3 beds 2 baths1,658 sq. ft.
205 Lincoln, Kalkaska, MI 49649
MLS# 78080074367Listed by: 3DX REAL ESTATE, LLC - New
 $134,900Active2 beds 2 baths2,160 sq. ft.
5833 SE Cool, Kalkaska, MI 49646
MLS# 78080074343Listed by: COLDWELL BANKER SCHMIDT-KALKAS - New
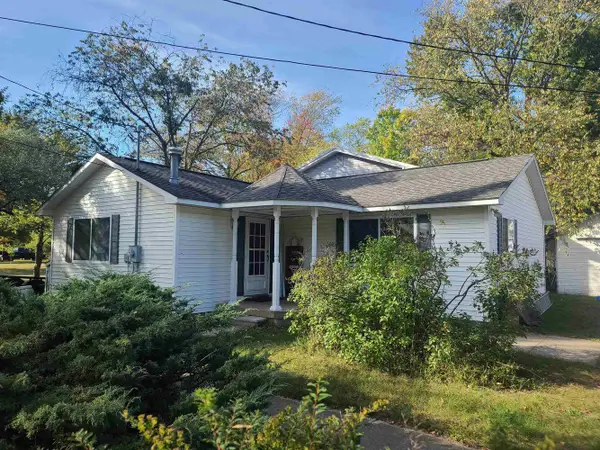 $395,000Active4 beds 2 baths2,424 sq. ft.
977 Kettle Lake Road, Kalkaska, MI 49646
MLS# 201843215Listed by: REAL ESTATE ONE INDIAN RIVER - New
 $65,000Active11.5 Acres
171 NE Colt, Kalkaska, MI 49646
MLS# 78080074183Listed by: REMAX BAYSHORE - WEST SHORE DR TC - New
 $399,500Active2 beds 1 baths672 sq. ft.
493 NE County Road 571, Kalkaska, MI 49646
MLS# 78080074137Listed by: FIVE STAR REAL ESTATE - FRONT ST TC - New
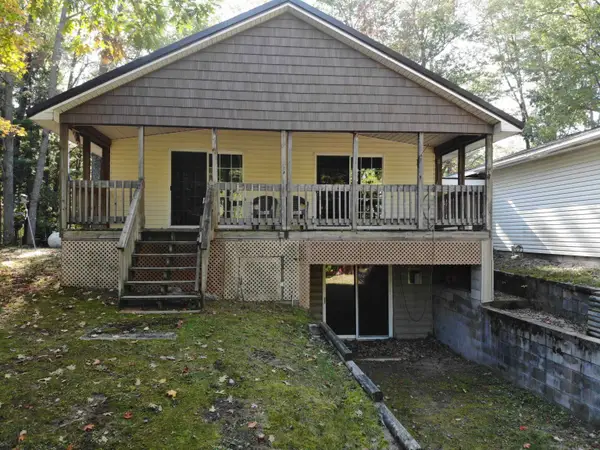 $324,000Active2 beds 2 baths2,000 sq. ft.
5532 Kerbysons Drive SE, Kalkaska, MI 49646
MLS# 79080074142Listed by: THE DIFFERENCE REAL ESTATE - New
 $349,000Active3 beds 2 baths1,568 sq. ft.
1364 Cedar Court, Kalkaska, MI 49646
MLS# 201843127Listed by: KW NORTHERN MICHIGAN TEAM PARTNERS 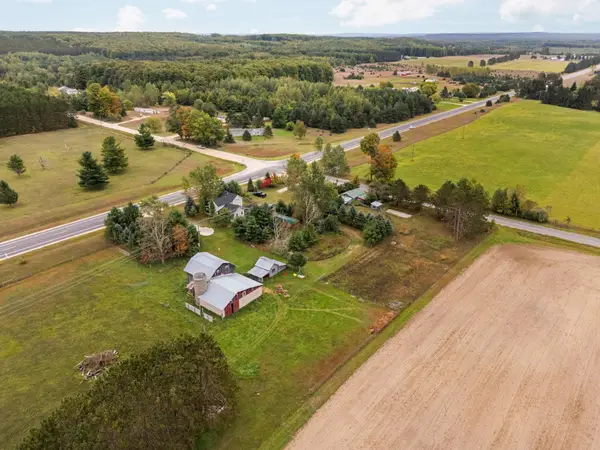 $399,000Active3 beds 2 baths2,109 sq. ft.
2948 SW M-66, Kalkaska, MI 49646
MLS# 78080073967Listed by: ERA GREATER NORTH PROPERTIES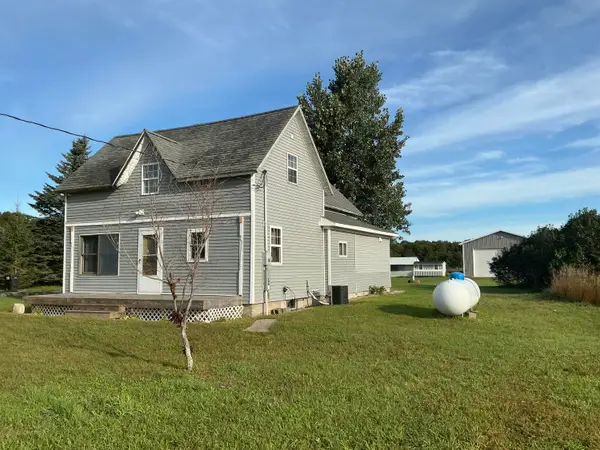 $329,000Active4 beds 2 baths2,433 sq. ft.
4763 Kniss Road, Kalkaska, MI 49646
MLS# 201842991Listed by: HOUGHTON LAKE REALTY


Protect your home and budget from life's surprises with an Assurant Home Warranty, backed by a partner that supports you through every step of homeownership. Explore Plans.
© 2023 - 2026 ERA Franchise Systems LLC. All rights reserved. ERA Franchise Systems LLC fully supports the principles of the Fair Housing Act and the Equal Opportunity Act. ERA, ERA Real Estate powered, and their respective logos are registered service marks of ERA Franchise Systems LLC. Each office is independently owned and operated.