
14166 Red Pine Drive Nw, Kent City, MI 49330
Local realty services provided by:ERA Reardon Realty
14166 Red Pine Drive Nw,Kent City, MI 49330
$215,000
- 3 Beds
- 2 Baths
- 980 sq. ft.
- Mobile / Manufactured
- Pending
Listed by: cindy s witke
Office: key realty
MLS#:26035442
Source:MI_MICHRIC
Price summary
- Price:$215,000
- Price per sq. ft.:$219.39
About this home
PICTURES COMING SOON! Welcome to this well-proportioned manufactured home in Kent City, offering 980 square feet of finished living space across three bedrooms and two bathrooms. Must see the workshop/garage. It has a 1/2 bath, storage, crane, air hook-ups ready for a compressor, and a pitt so you can work under your vehicle. Situated on a generous 30,928 square foot lot, this property provides ample room for outdoor pursuits and future development. This practical residence delivers straightforward comfort and functionality for those seeking an accessible home with room to grow.
Contact an agent
Home facts
- Year built:1997
- Listing ID #:26035442
- Added:56 day(s) ago
- Updated:September 06, 2026 at 07:38 AM
Rooms and interior
- Bedrooms:3
- Total bathrooms:2
- Full bathrooms:2
- Rooms Total:7
- Kitchen Description:Dishwasher, Microwave, Oven, Range, Refrigerator
- Basement:Yes
- Basement Description:Crawl Space
- Living area:980 sq. ft.
Heating and cooling
- Heating:Forced Air
- Central air:Yes
Structure and exterior
- Year built:1997
- Building area:980 sq. ft.
- Lot area:0.71 Acres
- Lot Features:Adjacent To Public Land, Wooded
- Construction Materials:Vinyl Siding
Utilities
- Water:Well
Finances and disclosures
- Price:$215,000
- Price per sq. ft.:$219.39
- Tax amount:$3,917 (2025)
Features and amenities
- Laundry features:Washer
Parking
- Garage:Yes
- Garage spaces:2
New listings near 14166 Red Pine Drive Nw
- New
 $374,900Active3 beds 3 baths1,688 sq. ft.
125 Chase NW, KentCity, MI 49330
MLS# 65026046281Listed by: FIVE STAR REAL ESTATE (E. DIVISION)
- New
 $350,000Active4 beds 2 baths2,072 sq. ft.
217 Vansen Drive, KentCity, MI 49330
MLS# 65026045309Listed by: KELLER WILLIAMS GR EAST 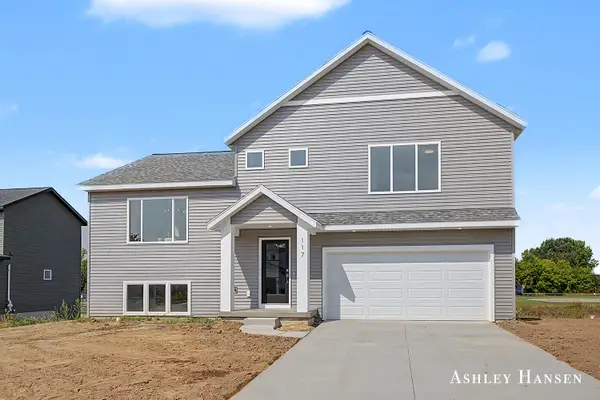 $364,900Active3 beds 3 baths1,661 sq. ft.
117 Chase NW, KentCity, MI 49330
MLS# 65026041231Listed by: FIVE STAR REAL ESTATE (E. DIVISION) $360,000Pending3 beds 3 baths2,002 sq. ft.
710 Chary Glen Drive NW, KentCity, MI 49330
MLS# 65026040395Listed by: INDEPENDENCE REALTY (MAIN) $344,900Active3 beds 3 baths2,040 sq. ft.
282 Vansen Drive, KentCity, MI 49330
MLS# 65026040335Listed by: BERKSHIRE HATHAWAY HOMESERVICES MICHIGAN REAL ESTATE (MAIN)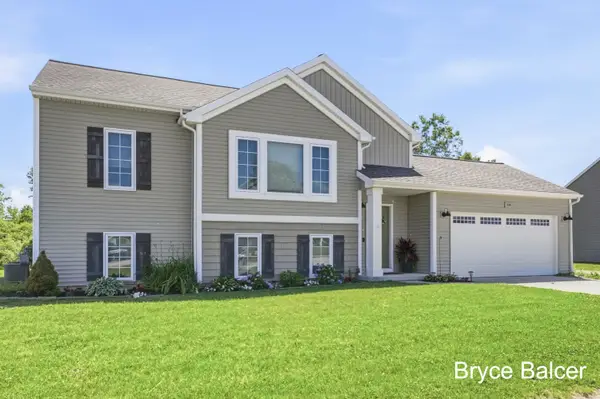 $345,000Pending3 beds 3 baths2,129 sq. ft.
338 Vansen Drive, KentCity, MI 49330
MLS# 65026030523Listed by: ICON REALTY GROUP LLC $89,900Pending8.11 Acres
14766 Sparta Avenue, Kent City, MI 49330
MLS# 25044247Listed by: RE/MAX UNITED (BELTLINE)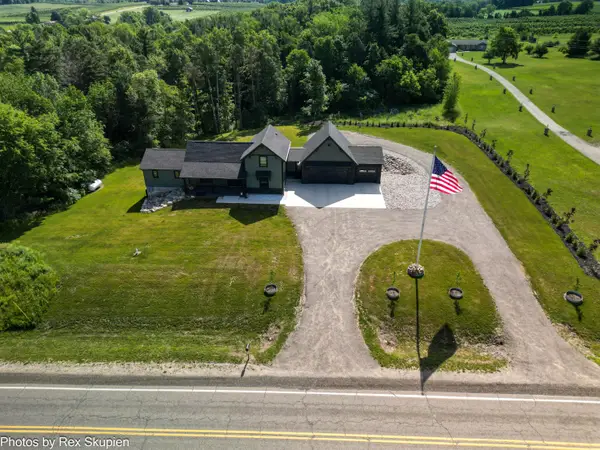 $750,000Active4 beds 3 baths2,390 sq. ft.
17090 Kenowa Avenue, Kent City, MI 49330
MLS# 25033255Listed by: COLDWELL BANKER SCHMIDT FREMONT $350,000Active17.1 Acres
2154 17 Mile Road, Kent City, MI 49330
MLS# 25023346Listed by: GATEHOUSE REAL ESTATE LLC


Protect your home and budget from life's surprises with an Assurant Home Warranty, backed by a partner that supports you through every step of homeownership. Explore Plans.
© 2023 - 2026 ERA Franchise Systems LLC. All rights reserved. ERA Franchise Systems LLC fully supports the principles of the Fair Housing Act and the Equal Opportunity Act. ERA, ERA Real Estate powered, and their respective logos are registered service marks of ERA Franchise Systems LLC. Each office is independently owned and operated.