
1297 Katrina Drive SE, Kentwood, MI 49508
Local realty services provided by:ERA Prime Real Estate Group
1297 Katrina Drive SE,Kentwood, MI 49508
$295,000
- 3 Beds
- 1 Baths
- 1,980 sq. ft.
- Single family
- Active
Listed by: peter j westers
Office: five star real estate (grandv)
MLS#:65026044491
Source:MI_REALCOMP
Price summary
- Price:$295,000
- Price per sq. ft.:$140.21
About this home
This is a sensational house on a quiet street. Step in and feel at home in the inviting living room. Walk out to the huge 3 season porch for relaxing evenings. The house has been cared for and loved on and all of the major mechanicals are newer. Furnace and air conditioning 2022, water heater 2022, roof 2021, kitchen appliances 2023 (refrigerator 2025), garage door 2024, washer 2023, dryer 2026. You can move in knowing all of this has already been done. The basement has a huge recreation room, a 4th bedroom just waiting for an egress window, and is plumbed for another bath. The back yard is like a park, and the children's play equipment stays with the house. Also, immediate possession at close! Make your way over to see this one. You will love it.
Contact an agent
Home facts
- Year built:1963
- Listing ID #:65026044491
- Added:1 day(s) ago
- Updated:August 22, 2026 at 08:58 PM
Rooms and interior
- Bedrooms:3
- Total bathrooms:1
- Full bathrooms:1
- Rooms Total:8
- Flooring:Carpet, Laminate
- Basement Description:Bath Stubbed, Full, Partially Finished
- Living area:1,980 sq. ft.
Heating and cooling
- Cooling:Ceiling Fans, Central Air
- Heating:Forced Air, Natural Gas
Structure and exterior
- Roof:Shingle
- Year built:1963
- Building area:1,980 sq. ft.
- Lot area:0.23 Acres
- Lot Features:Landscaped Ground Cover, Wooded
- Architectural Style:Ranch
- Construction Materials:Vinyl Siding
- Exterior Features:Garden, Patio
- Foundation Description:Basement
Utilities
- Water:Public
- Sewer:Public Sewer, Storm Drain
Finances and disclosures
- Price:$295,000
- Price per sq. ft.:$140.21
- Tax amount:$4,761
Features and amenities
- Appliances:Cooktop, Dishwasher, Disposal, Dryer, Freezer, Microwave, Oven, Refrigerator, Washer
- Laundry features:In Basement, Laundry Chute, Sink
- Amenities:Window Treatments
Parking
- Parking description:Attached, Concrete, Garage Door Opener, Garage Faces Front
- Garage spaces:1

New listings near 1297 Katrina Drive SE
- New
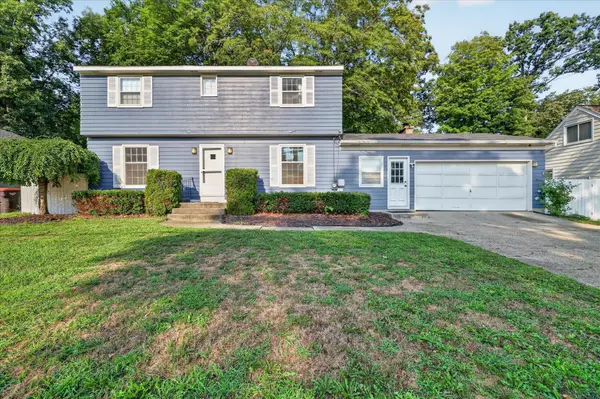 $329,900Active3 beds 2 baths2,226 sq. ft.
4445 Marshall Avenue Se, Kentwood, MI 49508
MLS# 26044501Listed by: GREENRIDGE REALTY (KENTWOOD) - New
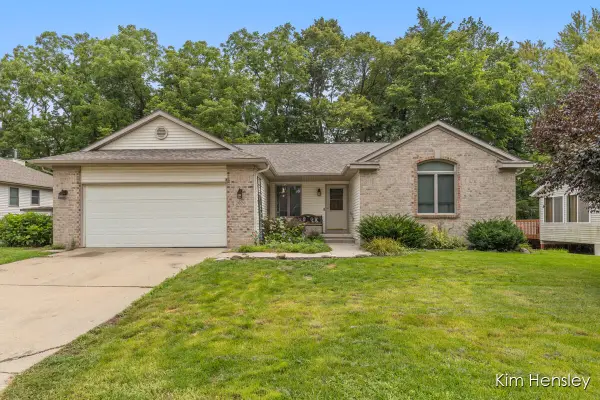 $489,900Active4 beds 3 baths2,146 sq. ft.
2020 Burton Knoll Court Se, Kentwood, MI 49546
MLS# 26044493Listed by: RE/MAX UNITED (MAIN) - New
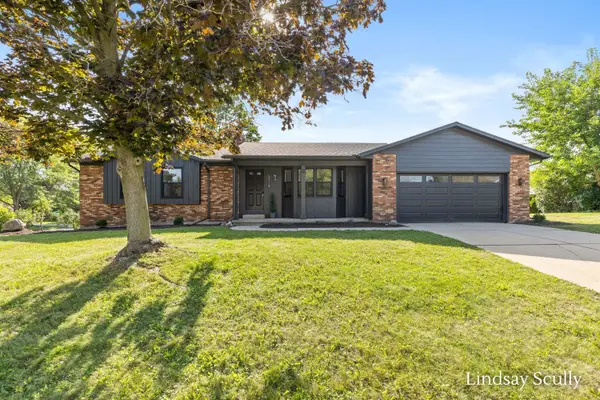 $435,000Active4 beds 3 baths2,380 sq. ft.
5719 Bentbrook Drive Se, Kentwood, MI 49508
MLS# 26044272Listed by: RE/MAX OF GRAND RAPIDS (GRANDVILLE) - New
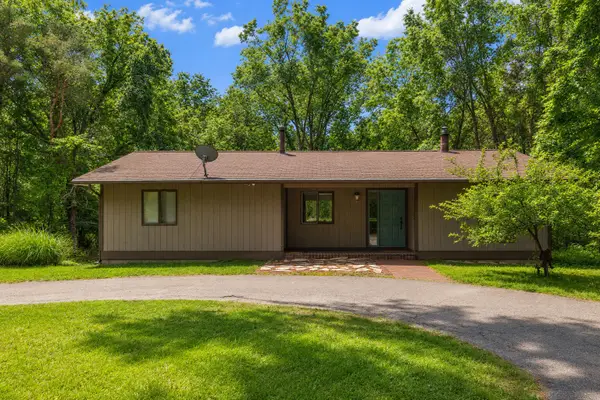 $499,900Active4 beds 2 baths2,144 sq. ft.
4736 Burton Street Se, Kentwood, MI 49546
MLS# 26044037Listed by: RE/MAX UNITED (MAIN) - New
 $440,420Active4 beds 3 baths1,882 sq. ft.
2689 Sanderling Court Se, Kentwood, MI 49508
MLS# 26044091Listed by: ALLEN EDWIN REALTY LLC 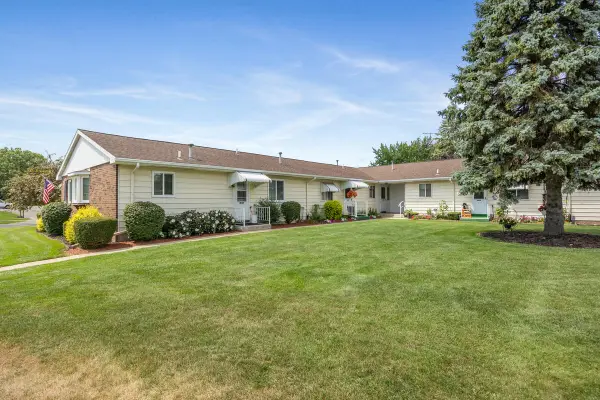 $215,000Active2 beds 2 baths1,310 sq. ft.
5946 Leisure South Drive Se, Kentwood, MI 49548
MLS# 26039456Listed by: KELLER WILLIAMS PROFESSIONALS- Open Sun, 2 to 4pmNew
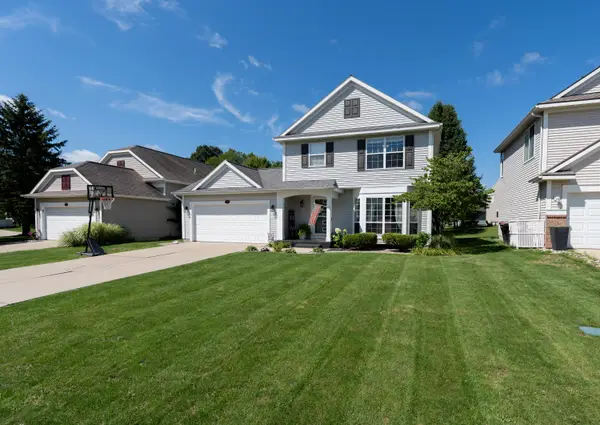 $370,000Active3 beds 3 baths1,598 sq. ft.
5791 Hickory Hill Court Se, Kentwood, MI 49512
MLS# 26043880Listed by: POLARIS REAL ESTATE LLC - New
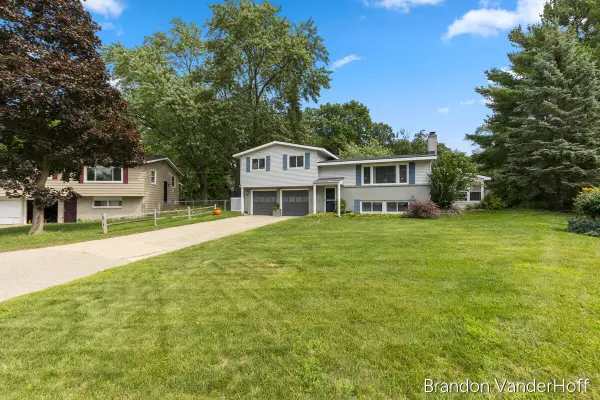 $369,900Active4 beds 2 baths1,983 sq. ft.
980 Bellewood Drive Se, Kentwood, MI 49508
MLS# 26043886Listed by: GREENRIDGE REALTY (CASCADE) - Open Sun, 2 to 4pmNew
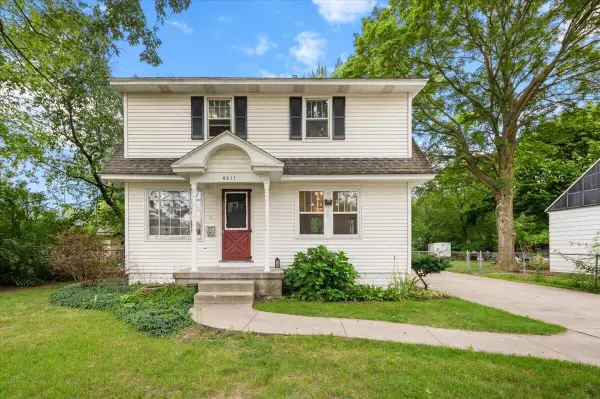 $265,000Active4 beds 3 baths1,304 sq. ft.
4511 Jefferson Avenue Se, Kentwood, MI 49548
MLS# 26043734Listed by: GRAND RIVER REALTY


Protect your home and budget from life's surprises with an Assurant Home Warranty, backed by a partner that supports you through every step of homeownership. Explore Plans.
© 2023 - 2026 ERA Franchise Systems LLC. All rights reserved. ERA Franchise Systems LLC fully supports the principles of the Fair Housing Act and the Equal Opportunity Act. ERA, ERA Real Estate powered, and their respective logos are registered service marks of ERA Franchise Systems LLC. Each office is independently owned and operated.