
2020 Burton Knoll Court SE, Kentwood, MI 49546
Local realty services provided by:ERA Prime Real Estate Group
2020 Burton Knoll Court SE,Kentwood, MI 49546
$489,900
- 4 Beds
- 3 Baths
- 2,146 sq. ft.
- Single family
- Active
Listed by: kimberly hensley
Office: re/max united (main)
MLS#:65026044493
Source:MI_REALCOMP
Price summary
- Price:$489,900
- Price per sq. ft.:$187.41
About this home
A rare combination of privacy, space, and convenience in the highly sought-after Forest Hills School District! Tucked along a quiet street yet just minutes from shopping, dining, highways, and everyday amenities, this beautiful home offers four bedrooms and three-and-a-half bathrooms. The main level features a spacious primary suite, an additional bedroom, an open kitchen and dining area, and a convenient mudroom off the garage. Step outside onto the deck overlooking the private backyard an inviting setting for entertaining, relaxing, or enjoying your own outdoor oasis. A storage shed provides plenty of room for gardening tools and outdoor equipment. The finished lower level offers a generous recreation room, kitchenette, two large bedrooms, a full bathroom, and additional space with the potential for a fifth bedroom. A wonderful home in an exceptional location. Schedule your private showing today!
Contact an agent
Home facts
- Year built:1996
- Listing ID #:65026044493
- Added:1 day(s) ago
- Updated:August 22, 2026 at 08:58 PM
Rooms and interior
- Bedrooms:4
- Total bathrooms:3
- Full bathrooms:3
- Rooms Total:5
- Flooring:Wood
- Basement Description:Daylight
- Living area:2,146 sq. ft.
Heating and cooling
- Cooling:Central Air
- Heating:Baseboard, Forced Air, Natural Gas
Structure and exterior
- Roof:Composition
- Year built:1996
- Building area:2,146 sq. ft.
- Lot area:0.25 Acres
- Architectural Style:Ranch
- Construction Materials:Brick, Vinyl Siding
Utilities
- Water:Public
- Sewer:Public Sewer
Finances and disclosures
- Price:$489,900
- Price per sq. ft.:$187.41
- Tax amount:$6,346
Features and amenities
- Appliances:Dishwasher, Dryer, Microwave, Range, Refrigerator, Washer
- Laundry features:Main Level
Parking
- Parking description:Attached, Concrete

New listings near 2020 Burton Knoll Court SE
- New
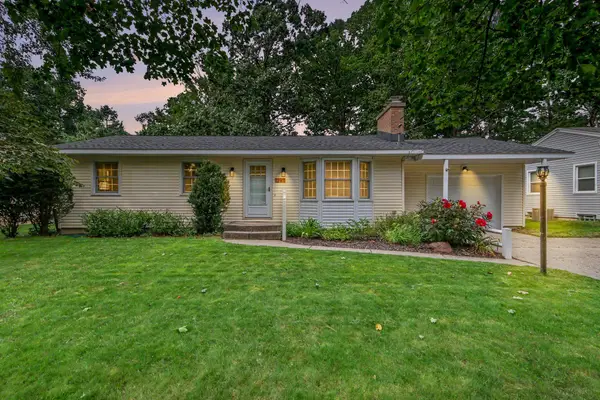 $295,000Active3 beds 1 baths1,980 sq. ft.
1297 Katrina Drive SE, Kentwood, MI 49508
MLS# 65026044491Listed by: FIVE STAR REAL ESTATE (GRANDV) - New
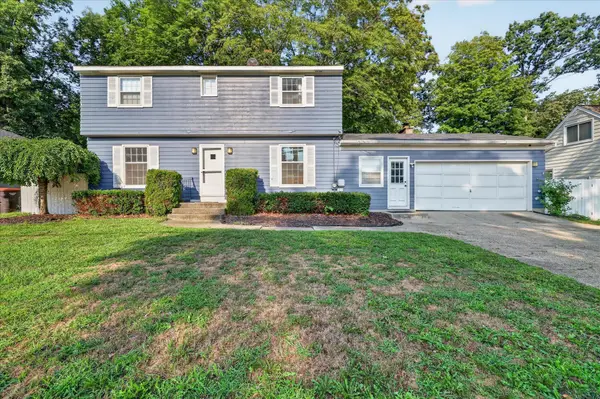 $329,900Active3 beds 2 baths2,226 sq. ft.
4445 Marshall Avenue SE, Kentwood, MI 49508
MLS# 65026044501Listed by: GREENRIDGE REALTY (KENTWOOD) - New
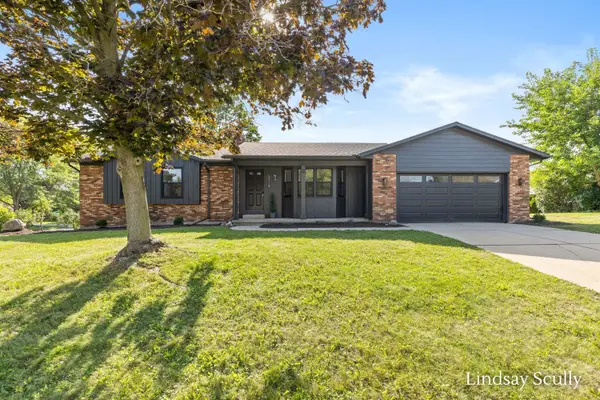 $435,000Active4 beds 3 baths2,380 sq. ft.
5719 Bentbrook Drive Se, Kentwood, MI 49508
MLS# 26044272Listed by: RE/MAX OF GRAND RAPIDS (GRANDVILLE) - New
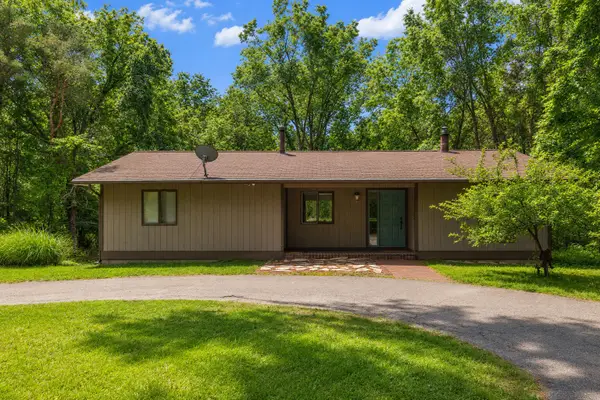 $499,900Active4 beds 2 baths2,144 sq. ft.
4736 Burton Street Se, Kentwood, MI 49546
MLS# 26044037Listed by: RE/MAX UNITED (MAIN) - New
 $440,420Active4 beds 3 baths1,882 sq. ft.
2689 Sanderling Court Se, Kentwood, MI 49508
MLS# 26044091Listed by: ALLEN EDWIN REALTY LLC 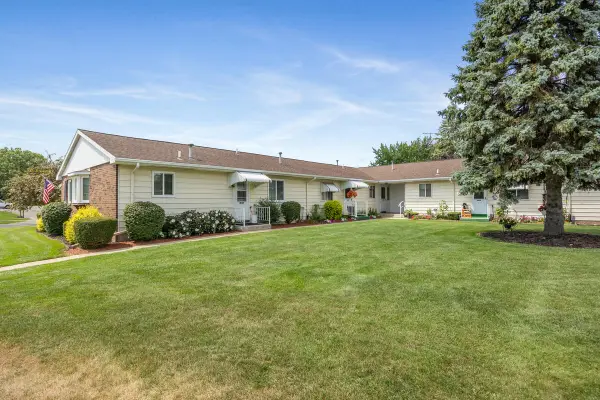 $215,000Active2 beds 2 baths1,310 sq. ft.
5946 Leisure South Drive Se, Kentwood, MI 49548
MLS# 26039456Listed by: KELLER WILLIAMS PROFESSIONALS- Open Sun, 2 to 4pmNew
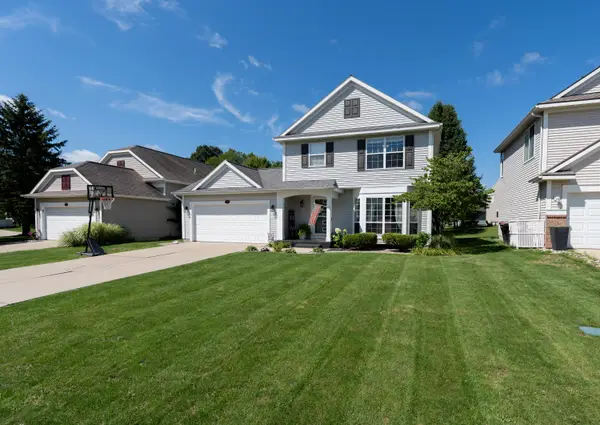 $370,000Active3 beds 3 baths1,598 sq. ft.
5791 Hickory Hill Court Se, Kentwood, MI 49512
MLS# 26043880Listed by: POLARIS REAL ESTATE LLC - New
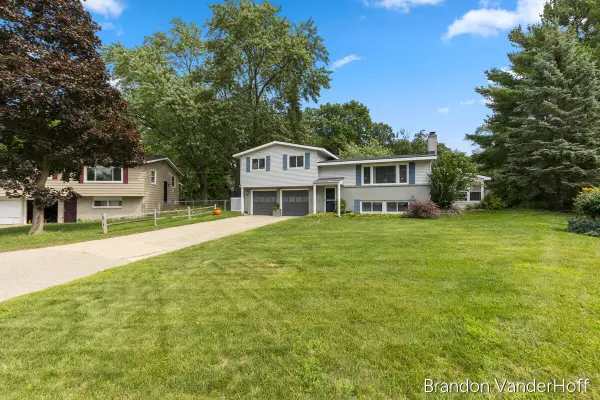 $369,900Active4 beds 2 baths1,983 sq. ft.
980 Bellewood Drive Se, Kentwood, MI 49508
MLS# 26043886Listed by: GREENRIDGE REALTY (CASCADE) - Open Sun, 2 to 4pmNew
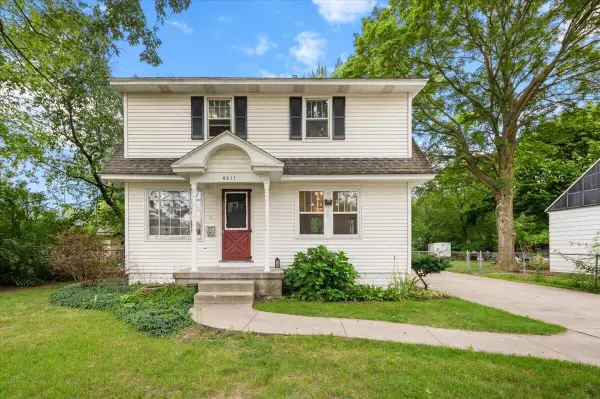 $265,000Active4 beds 3 baths1,304 sq. ft.
4511 Jefferson Avenue Se, Kentwood, MI 49548
MLS# 26043734Listed by: GRAND RIVER REALTY


Protect your home and budget from life's surprises with an Assurant Home Warranty, backed by a partner that supports you through every step of homeownership. Explore Plans.
© 2023 - 2026 ERA Franchise Systems LLC. All rights reserved. ERA Franchise Systems LLC fully supports the principles of the Fair Housing Act and the Equal Opportunity Act. ERA, ERA Real Estate powered, and their respective logos are registered service marks of ERA Franchise Systems LLC. Each office is independently owned and operated.