
1467 Mapleview Street SE, Kentwood, MI 49508
Local realty services provided by:ERA Prime Real Estate Group
1467 Mapleview Street SE,Grandrapids, MI 49508
- 4 Beds
- 2 Baths
- - sq. ft.
- Single family
- Sold
Listed by: jeremy crump
Office: bellabay realty (sw)
MLS#:65026027833
Source:MI_REALCOMP
Sorry, we are unable to map this address
Price summary
- Price:
About this home
Ready to put down roots? With warmer weather upon us you'll love the outdoor space this home has to offer. A front porch to sit and relax, a 3 seasons room to enjoy those cool summer nights, and a fenced in garden featuring herbs, perrenials, and space for more to satisfy your green thumb. The exterior of the home has been completely repainted and and the roof was replaced in 2020, so outside you can just sit back and enjoy. Let's go inside and talk about 3 levels of living spaces. You have the main floor featuring a living room, updated kitchen, a full bath, and a slider to the 3 seasons. Upstairs you can find 3 bedrooms and another full bath. Downstairs you have a family room with a fireplace, wood beams, and a walkout ideal for entertaining and another bedroom. We aren't done yet! One more flight of stairs leads you to a large flex room perfect for a theatre room or whatever you prefer it to be. Fresh paint and flooring throughout and new mechanicals in 2020. Don't miss this one!
Contact an agent
Home facts
- Year built:1964
- Listing ID #:65026027833
- Added:79 day(s) ago
- Updated:August 27, 2026 at 07:18 AM
Rooms and interior
- Bedrooms:4
- Total bathrooms:2
- Full bathrooms:2
- Rooms Total:8
- Flooring:Carpet, Vinyl
- Basement Description:Finished, Full, Sump Pump, Walk-Out Access
Heating and cooling
- Cooling:Ceiling Fans, Central Air
- Heating:Forced Air, Natural Gas
Structure and exterior
- Roof:Composition, Shingle
- Year built:1964
- Construction Materials:Brick, Wood Siding
- Exterior Features:Covered, Garden, Patio, Porch, Screened
- Foundation Description:Basement, Crawl Space
Utilities
- Water:Public
- Sewer:Public Sewer
Finances and disclosures
- Price:
- Tax amount:$6,089
Features and amenities
- Appliances:Dishwasher, Disposal, Dryer, Microwave, Range, Refrigerator, Washer
- Laundry features:In Basement
Parking
- Parking description:Attached, Concrete, Garage Door Opener, Garage Faces Side
- Garage spaces:2

New listings near 1467 Mapleview Street SE
- New
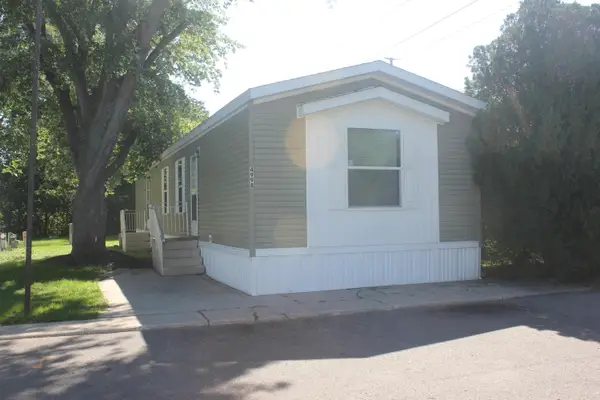 $69,900Active3 beds 2 baths1,056 sq. ft.
4998 Marlette Avenue SE, Kentwood, MI 49548
MLS# 65026045187Listed by: LAKE MICHIGAN REALTY MGMT - New
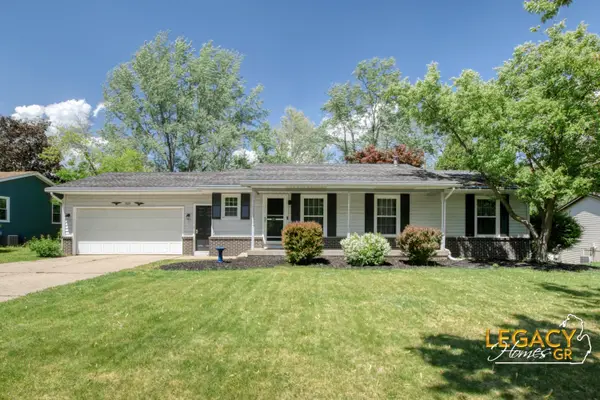 $409,900Active3 beds 3 baths2,509 sq. ft.
3051 Lantana Court SE, Kentwood, MI 49512
MLS# 65026045199Listed by: KELLER WILLIAMS GR NORTH - New
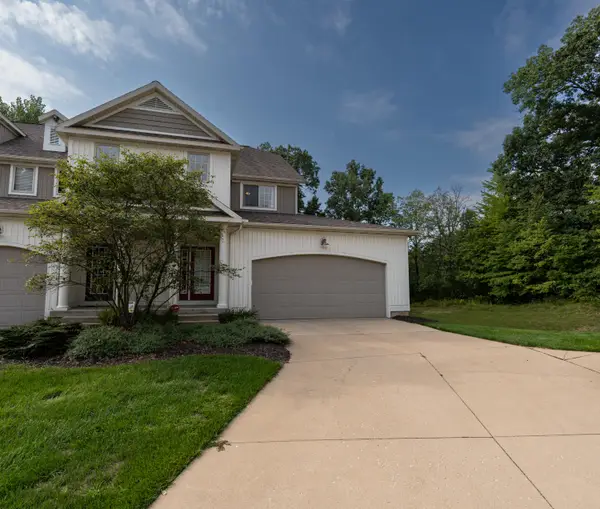 $380,000Active3 beds 3 baths1,875 sq. ft.
4786 Shade Leaf Lane SE, Kentwood, MI 49546
MLS# 65026045213Listed by: POLARIS REAL ESTATE LLC - New
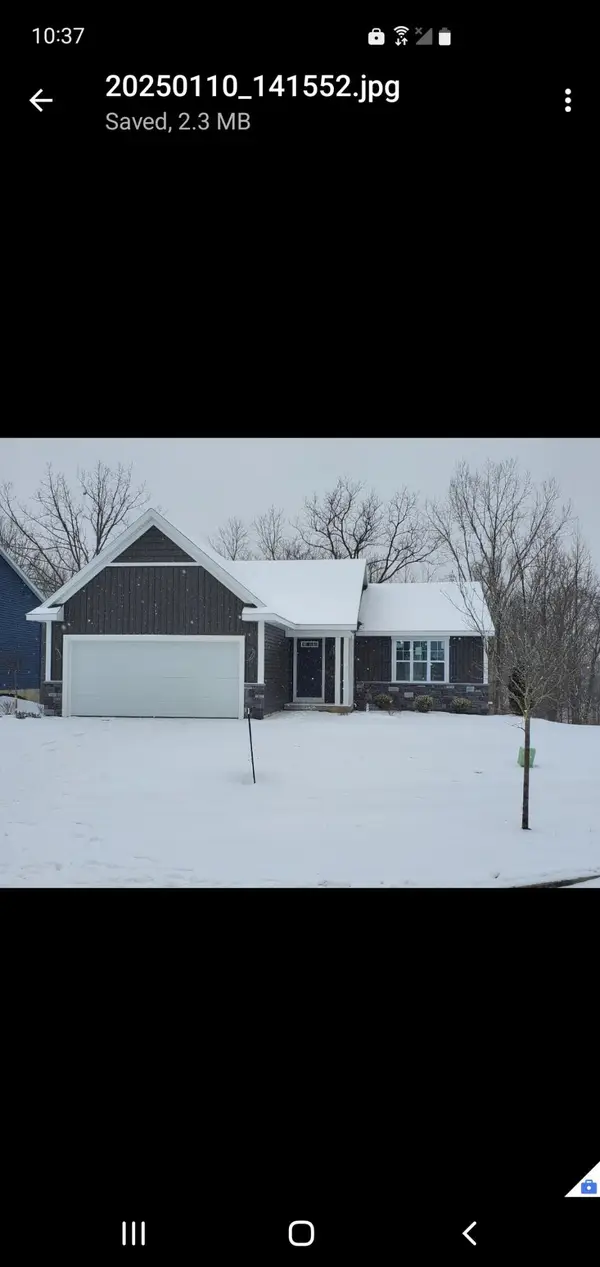 $439,900Active4 beds 2 baths2,290 sq. ft.
3337 Nature View Drive Se, Kentwood, MI 49512
MLS# 26044940Listed by: FIVE STAR REAL ESTATE (M6) - New
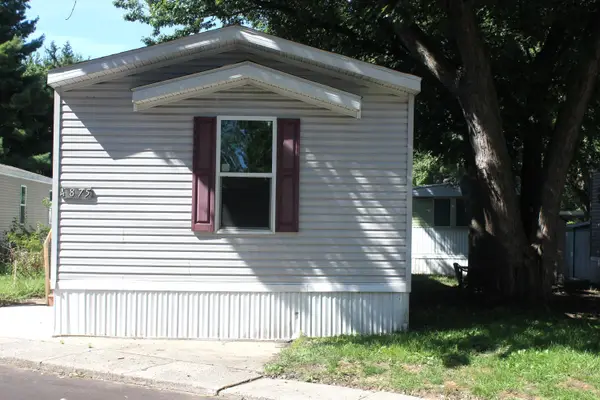 $69,900Active3 beds 2 baths1,056 sq. ft.
4875 Pamela Avenue SE, Kentwood, MI 49548
MLS# 65026044887Listed by: LAKE MICHIGAN REALTY MGMT - New
 $175,000Active0.53 Acres
5632 N Blackberry Bluff, Kentwood, MI 49512
MLS# 26044869Listed by: KELLER WILLIAMS GR NORTH - New
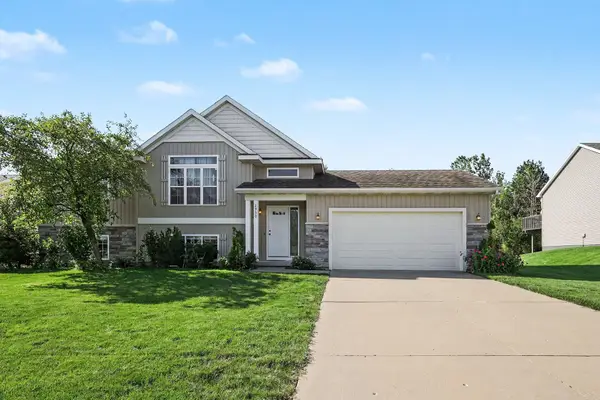 $409,900Active4 beds 2 baths2,074 sq. ft.
2950 Windy Wood Street Se, Kentwood, MI 49512
MLS# 26044884Listed by: CITY2SHORE REAL ESTATE FOUNDATIONS - New
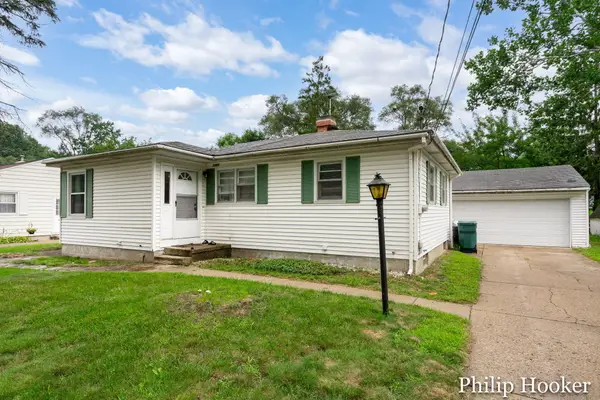 $295,000Active3 beds 2 baths1,056 sq. ft.
1383 Katrina Drive Se, Kentwood, MI 49508
MLS# 26044806Listed by: GREENRIDGE REALTY (LOWELL)  $420,000Pending-- beds -- baths3,847 sq. ft.
1717-1719 SE 52nd Street SE, Kentwood, MI 49508
MLS# 65026044770Listed by: 42 NORTH REALTY GROUP- Open Sun, 1 to 3:30pmNew
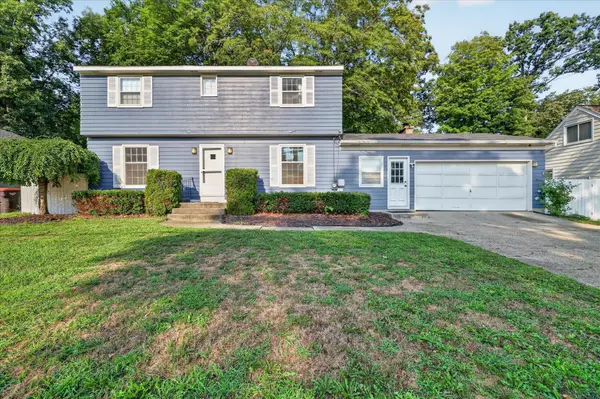 $329,900Active3 beds 2 baths2,226 sq. ft.
4445 Marshall Avenue Se, Kentwood, MI 49508
MLS# 26044501Listed by: GREENRIDGE REALTY (KENTWOOD)


Protect your home and budget from life's surprises with an Assurant Home Warranty, backed by a partner that supports you through every step of homeownership. Explore Plans.
© 2023 - 2026 ERA Franchise Systems LLC. All rights reserved. ERA Franchise Systems LLC fully supports the principles of the Fair Housing Act and the Equal Opportunity Act. ERA, ERA Real Estate powered, and their respective logos are registered service marks of ERA Franchise Systems LLC. Each office is independently owned and operated.