
2848 Foxglove Lane, Kentwood, MI 49512
Local realty services provided by:ERA Prime Real Estate Group
Listed by: john ferlaak
Office: bosgraaf properties of michigan llc.
MLS#:71026054143
Source:MI_REALCOMP
Price summary
- Price:$391,500
- Price per sq. ft.:$178.2
- Monthly HOA dues:$225
About this home
Move In by Mid-November! The Andover 3 at Wildflower Condominiums! 0% Down for Qualified Buyers Discover modern style, spacious living, and low-maintenance convenience in this beautiful new townhome! The open-concept main level features a bright kitchen with stainless steel appliances, a large island with seating, and seamless flow into the dining and living areas. Upstairs, enjoy three bedrooms and two full baths, including a spacious owner's suite with a walk-in closet. The finished lower-level rec room offers flexible space for a home office, movie room, or entertaining. Located in the brand-new Wildflower Condominiums community, just minutes from Grand Rapids and the airport, you'll love the convenience of maintenance-free living with more time for what matters most! Move in this November and start enjoying the Wildflower lifestyle! Ask Hayden about the opportunity for 0% down payment for qualified buyers!
Contact an agent
Home facts
- Year built:2026
- Subdivision & Development:WILDFLOWER CONDOMINIUMS
- Listing ID #:71026054143
- Added:1 day(s) ago
- Updated:October 10, 2026 at 07:01 PM
Rooms and interior
- Bedrooms:3
- Total bathrooms:3
- Full bathrooms:2
- Half bathrooms:1
- Rooms Total:8
- Flooring:Carpet, Vinyl
- Basement Description:Finished, Sump Pump, Walk-Out Access
- Living area:1,965 sq. ft.
Heating and cooling
- Cooling:Central Air
- Heating:Forced Air, Natural Gas
Structure and exterior
- Roof:Composition
- Year built:2026
- Building area:1,965 sq. ft.
- Lot Features:Cul-de-Sac, Sprinklers
- Architectural Style:Townhouse
- Construction Materials:Stone, Vinyl Siding
- Exterior Features:Patio, Porch, Private Entrance
Utilities
- Water:Public
- Sewer:Public Sewer
Finances and disclosures
- Price:$391,500
- Price per sq. ft.:$178.2
Features and amenities
- Appliances:Dishwasher, Disposal, Dryer, Humidifier, Microwave, Range, Refrigerator, Washer
- Laundry features:Laundry Room, Upper Level
Parking
- Parking description:Attached, Concrete, Garage Door Opener, Garage Faces Front
- Garage spaces:2

New listings near 2848 Foxglove Lane
- New
 $391,500Active3 beds 3 baths1,965 sq. ft.
2848 Foxglove Lane, Kentwood, MI 49512
MLS# 71026054143Listed by: BOSGRAAF PROPERTIES OF MICHIGAN LLC - New
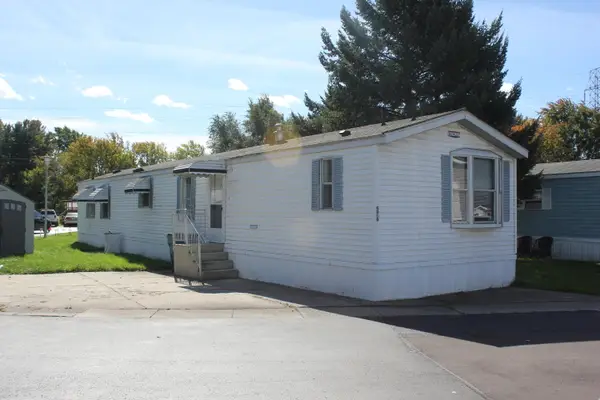 $54,900Active3 beds 2 baths1,056 sq. ft.
576 SE Jessica Street Se, Kentwood, MI 49548
MLS# 26054102Listed by: LAKE MICHIGAN REALTY MGMT - Open Sat, 1 to 3pmNew
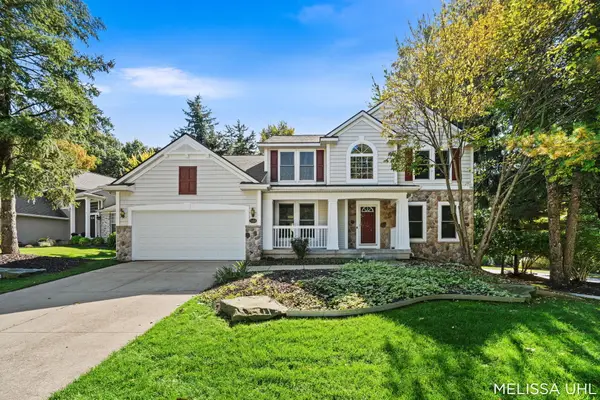 $450,000Active4 beds 3 baths2,267 sq. ft.
3498 Long Grove Drive Se, Kentwood, MI 49512
MLS# 26053879Listed by: GREENRIDGE REALTY (SUMMIT) - Open Sat, 12 to 2pmNew
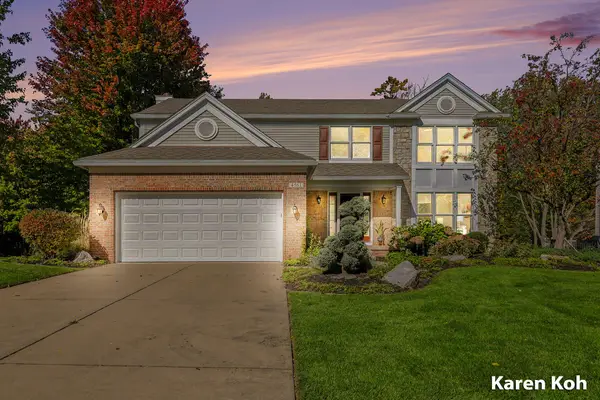 $660,000Active4 beds 4 baths3,534 sq. ft.
4561 Woodcreek Drive Se, Grand Rapids, MI 49546
MLS# 26053830Listed by: FIVE STAR REAL ESTATE (ADA) - New
 $359,900Active5 beds 2 baths1,808 sq. ft.
5328 Mick Avenue Se, Kentwood, MI 49548
MLS# 26053805Listed by: WINDPOINT REALTY LLC - New
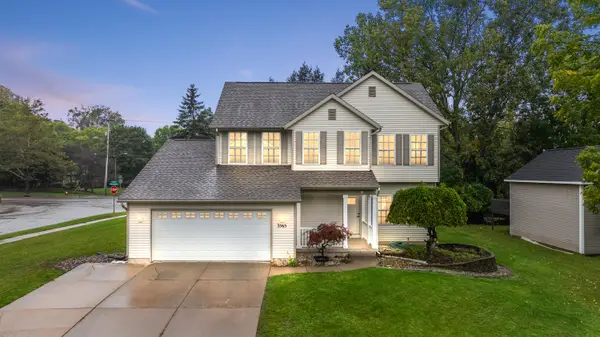 $460,000Active5 beds 4 baths1,850 sq. ft.
3565 Breton Valley Drive Se, Kentwood, MI 49512
MLS# 26053710Listed by: BELLABAY REALTY LLC - Open Sat, 3 to 4:30pmNew
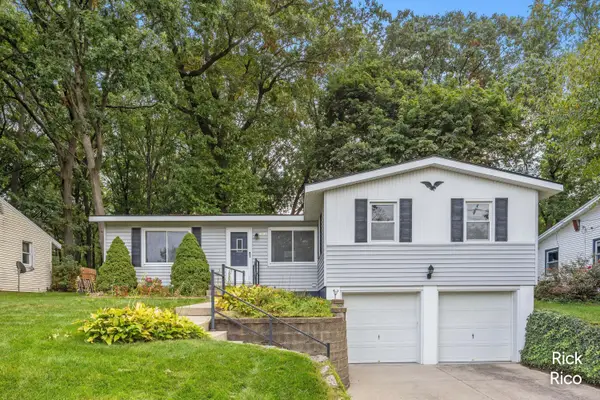 $298,000Active4 beds 2 baths1,264 sq. ft.
4890 Burgis Avenue Se, Kentwood, MI 49508
MLS# 26053462Listed by: KELLER WILLIAMS GR NORTH - New
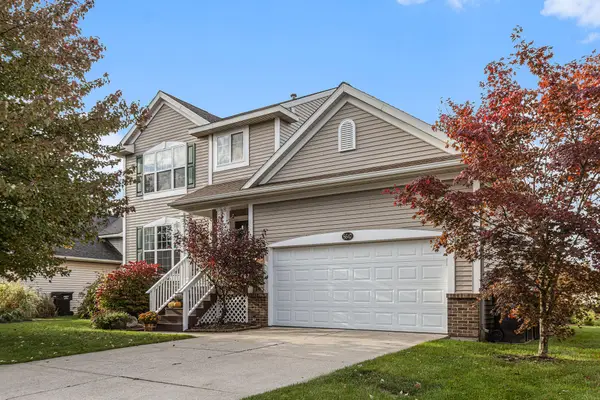 $419,999Active3 beds 4 baths1,836 sq. ft.
5647 E Grove Drive Se, Kentwood, MI 49512
MLS# 26053346Listed by: FIVE STAR REAL ESTATE (COURTLAND) - New
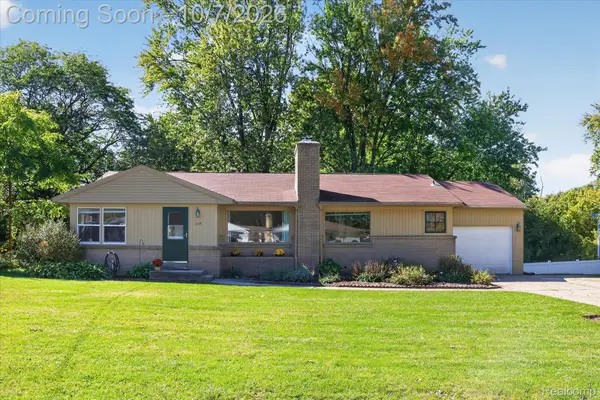 $324,900Active4 beds 2 baths2,212 sq. ft.
1295 Meadowlane Drive Se, Kentwood, MI 49508
MLS# 20261080941Listed by: OAK AND STONE REAL ESTATE - New
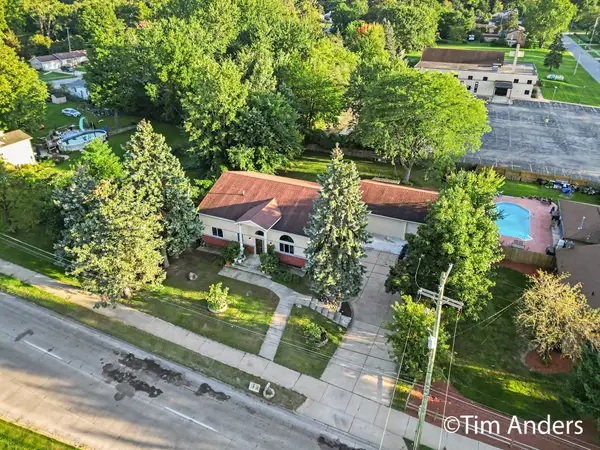 $499,900Active4 beds 4 baths4,052 sq. ft.
1240 44th Street Se, Kentwood, MI 49508
MLS# 26053143Listed by: BERKSHIRE HATHAWAY HOMESERVICES MICHIGAN REAL ESTATE (MAIN)


Protect your home and budget from life's surprises with an Assurant Home Warranty, backed by a partner that supports you through every step of homeownership. Explore Plans.
© 2023 - 2026 ERA Franchise Systems LLC. All rights reserved. ERA Franchise Systems LLC fully supports the principles of the Fair Housing Act and the Equal Opportunity Act. ERA, ERA Real Estate powered, and their respective logos are registered service marks of ERA Franchise Systems LLC. Each office is independently owned and operated.